We've tightened what earns a Pursue. A home now needs a published valuation, a strategy that still makes money after real running costs and lender stress tests, and no listing problems that would stop a mortgage. You'll see fewer Pursues, and each one has been checked harder.
See how verdicts workProperty · TR11 2EU
For saleReduced £20k (−17.4%) on 12 OctListed 241 days
Opportunity summary
See Archie’s verdict, returns by strategy and what to check before viewing.
About
***Rare Opportunity*** Building Plot Within Falmouth*** Planning Permission For Detached Four Bedroom Home*** Dwelling Once Constructed Will Provide ***Open Plan Living Space***Study*** Ground Floor Double Bedroom*** Utility Room*** Ground Floor W.C*** Three First Floor Bedrooms***Master Bedroom With En-Suite***Main Bathroom*** Parking For Two Cars*** Planning Reference-PA24/08387*** An opportunity to purchase and build your own home within Falmouth.
This plot being centrally located within Ashfield Villas close to amenities and within walking distance of Falmouth Marina on North Parade.
The plot is also conveniently located for both primary and secondary schooling with these also being within walking distance.
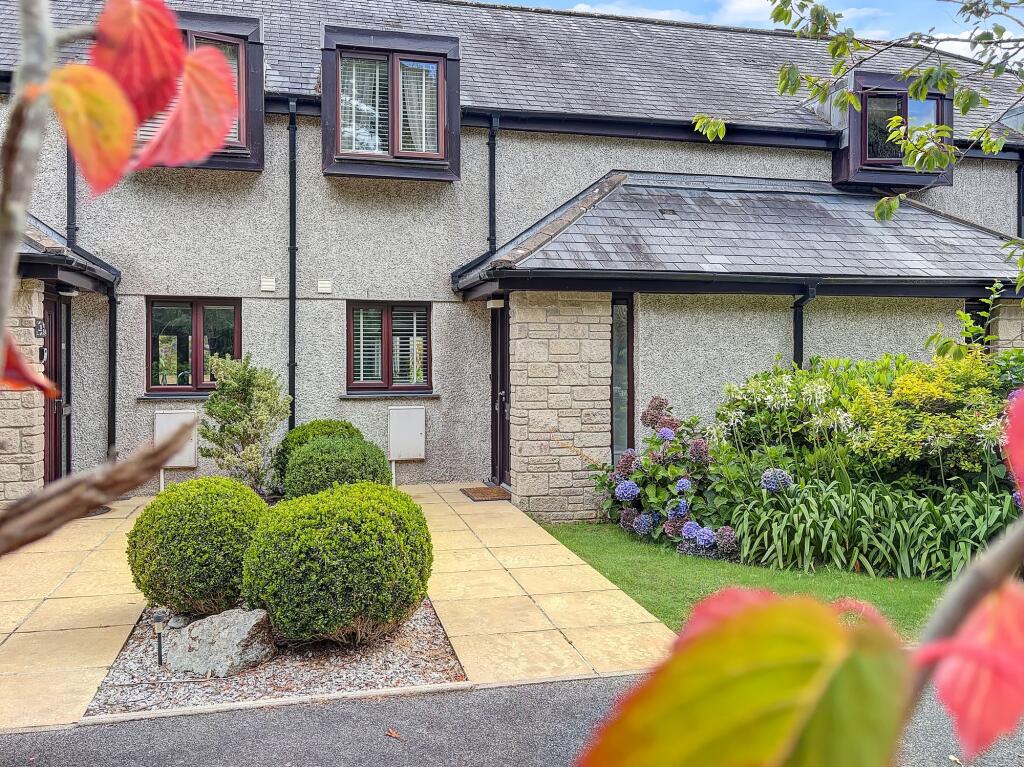
The plot has permission for the construction of a detached four bedroom home that is positioned on the edge of Ashfield Villas, Falmouth.
The property has been sympathetically designed to blend in with the existing properties whilst providing very spacious family sized accommodation.
The proposed home will enjoy across the ground floor a full width open plan living space that is set to the rear of the home, a ground floor double bedroom, study, utility room and a ground floor cloakroom/W.c.
The first floor will provide three further bedrooms, two of these being generous double rooms with the master bedroom also providing an en-suite shower room.
The first floor will also provide the master bathroom. Externally the property will also provide parking for two cars on a driveway parking area set to the front of the property.
The full plans and planning permission documents can be found by visiting the Cornwall council planning portal and inputting the planning reference (PA24/08387) Statements contained within sales particulars James Carter & Co have not tested any equipment, fixtures, fittings, or services within the property and cannot verify they are in working order.
Any buyer must independently confirm the accuracy of the information provided through their own solicitors, including the property tenure.
A purchaser should not rely solely on the details in these particulars. Measurements and floorplans are for general guidance only and should not be relied upon.
Buyers should re-check these measurements before committing to any financial expense related to the purchase.
No assumptions should be made regarding construction type, materials, or condition based on photography. Potential buyers should seek clarification from a qualified RICS surveyor.
The particulars may change over time, so a final inspection of the property is strongly advised before exchanging contracts.
No person employed by James Carter & Co Estate Agents is authorized to give any warranty or representation regarding the property.
Arranging A Viewing We would ask that any prospective buyer contact us prior to travelling to view a property, This to ensure the chosen property is still available prior to a prospective buyer confirming any travel arrangements and incurring any expense.
Anti Money Laundering Regulations Please be advised that It is a legal requirement that we receive verified ID from all buyers before a sale can be instructed.
We will inform you further regarding this process once your offer has been accepted. Proof Of Finances At the point of any offer being made we will request proof of your financial ability to purchase.
We will inform you further regarding what proof we require at the point of any offer being submitted.
Value & comps
No previous sales on record.
Returns
Set an offer; the calculator follows it.
We're still gathering serviced-accommodation data for this area.
Archie refurb estimate: a Pro feature
0.0% below asking
This is not financial or investment advice. Prop AI Deals is not authorised by the Financial Conduct Authority (FCA) to provide investment advice.
All investment calculators, property analyses, and AI-generated insights are for informational purposes only. Property investment carries risk and may result in financial loss. All calculations should be independently verified and you should consult with FCA-authorised financial advisers before making any investment decisions.
Past performance does not guarantee future results. Tax implications vary by individual circumstances.
Deal
Properties like this can earn 2–3x BTL yields when converted to HMO, with retrofit costs around £10k/room. Sign in to see the full tier, yield projection, and cost breakdown.
Commercial properties like this can earn 30-50% higher yields when converted to residential under Class MA / Q / P / PA, with prior approval costing ~GBP 96/unit. Sign in to see the recommended route, yield uplift, and cost breakdown.
BRRR-suited properties can recycle 80-100% of investor capital on refi, leaving a high-yielding rental with most of the money out. Sign in to see the refurb cost stack, ARV projection, and refinance maths.
Detached + large garden = sub-division play. Pro tier unlocks the tier badge, plot size, uplift estimate, and regional land benchmark.
Short-lease flats trade at deep discount, but extending under the 1993 Act often costs far less than the discount. Pro tier unlocks the tier badge, premium breakdown, long-lease ARV and arbitrage maths.
See projected short-stay revenue vs a vanilla BTL for this property.
See real sub-let margins (HMO room rates & SA nightly rates) vs the landlord rent.
Area
Agent & docs

FAQ
About Ashfield Villas, Falmouth, TR11
Explore nearby