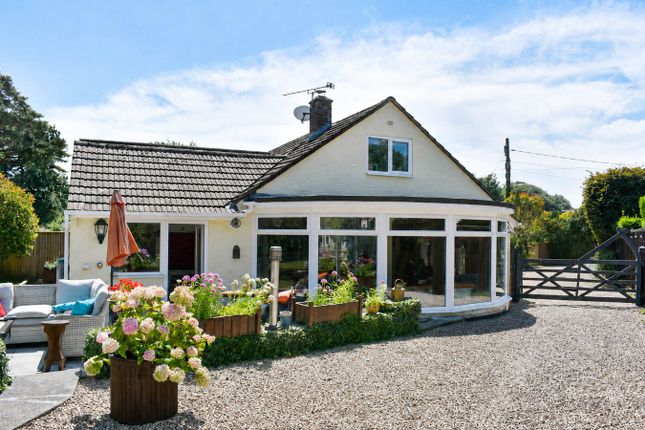
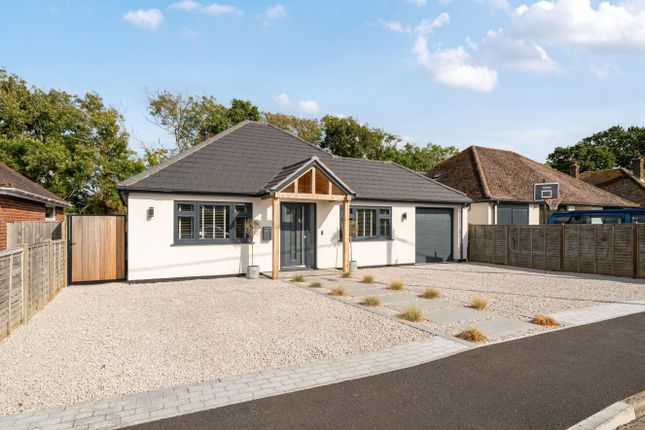
4-bedroom house · SO41 0TY
For saleReduced £30k (−3.4%) on 5 AugListed 203 days
Opportunity summary
See Archie’s verdict, returns by strategy and what to check before viewing.
About
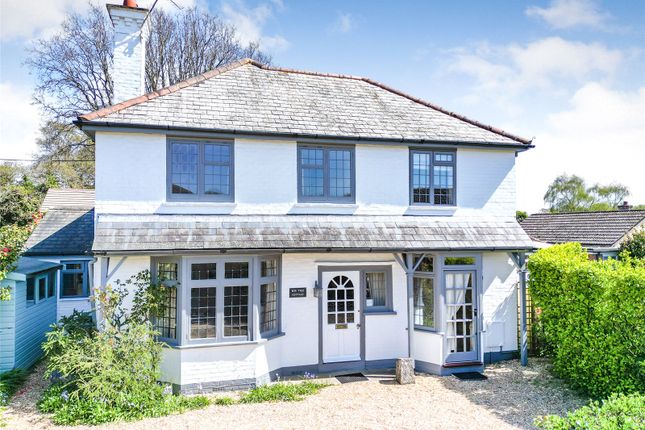
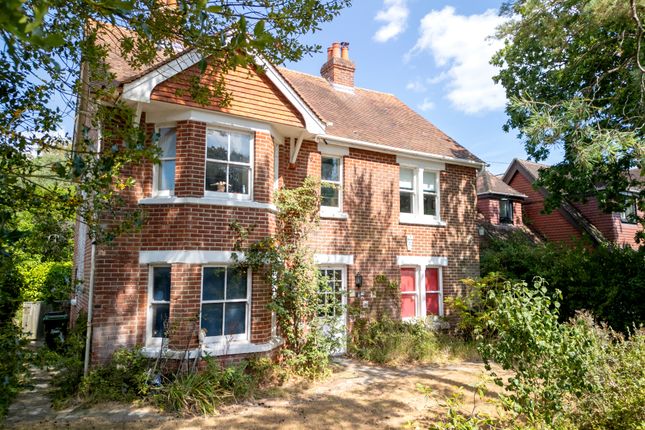
Individually priced at £875,000 per plot Two exceptional brand new detached houses set in a secluded position off a no-through lane in this popular village offering both a pub and shop.
The houses provide extensive accommodation of 1,840 sq ft and 1,970 sq ft respectively and both enjoy extensive mature gardens.
Epr – tbc Situation Positioned on the edge of the charming village of Everton, the properties are screened from the outside world by mature trees and an attractive belt of woodland which form an appealing part of the garden.
Everton is an active village with a well-regarded pub and a village store that caters for most daily requirements.
The surrounding countryside forms some of the best in the area moving from pastoral farm land between the village and the sea to the open heathland of the New Forest National Park to the north which offers a wide range of recreational activities including walking, cycling and riding.
There are beautiful safe swimming beaches at Milford on Sea with glorious views to the Isle of Wight as well as a range of superb restaurants, a wine bar and deli clustered around the village green.
The market town of Lymington is two miles to the east and provides a wide range of shops, services and restaurants as well as superb sailing facilities and access to the Solent.
There is a mainline railway station at Brockenhurst approximately 7 miles to the north which provides direct services to London Waterloo.
The properties The houses are being built by the long-established developers Solent Projects who have a reputation for high quality finish and exceptional attention to detail in both interior and exterior finishing.
Significant attention has been paid to running costs and the environmental sustainability associated with the houses.
As a result, both properties are very well insulated and feature air-source heat pump central heating and solar panels.
For peace of mind, a 10 year insurance backed guarantee on structural works will be in place upon completion of the purchase.
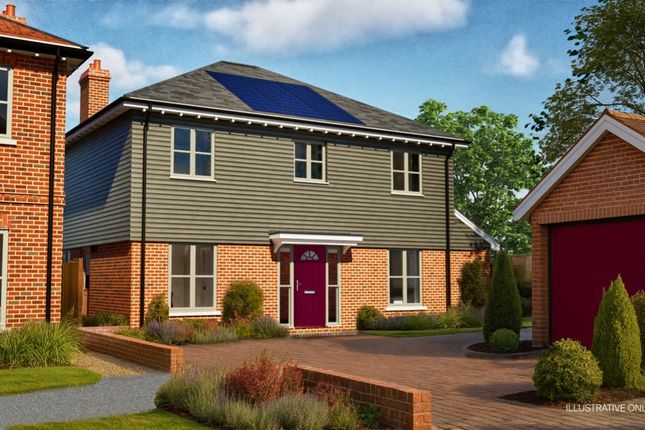
1 grange close The front door opens to a wide hall providing access to the downstairs wc and cloaks cupboard. There is a generous study to the left beyond which turning stairs rise to the first floor.
In the central portion of the house and with dual aspect including French windows to the garden is a delightful sitting room.
A key feature of the house is the impressive kitchen / family room measuring 6.85m x 5.8m and offering a fully fitted kitchen with integrated appliances and a central island and a roof lantern.
Bi-fold doors open from the family room to the garden. There is also a highly practical utility room with space and plumbing for a washing machine with work surface over and door to the outside.
On the first floor the master bedroom has a very impressive walk in dressing room as well as an ensuite bathroom complete with bath and separate walk in shower with basin and wc.
There are two further double bedrooms, a fourth single bedroom and family bathroom featuring a bath with shower over, wc and basin.
Overall 1,840 sq ft 1a grange close The front door opens to a staircase hall providing access to the downstairs wc and cloaks cupboard.
Immediately to the right is a generous sitting room with a large square fronted bay window.
There is a generous study to the left beyond opposite a separate utility room with space and plumbing for a washing machine with work surface over and door to the outside.
There is a particularly impressive kitchen / family room measuring 7.5m x 6.8m and offering a fully fitted kitchen with integrated appliances and a central island.
The family room has roof lanterns and bi-fold doors to maximise light and provide convenient access to the garden.
On the first floor the master bedroom has a very impressive walk in dressing room beyond which lies an ensuite bathroom complete with bath and separate walk in shower with basin and wc.
There are three further double bedrooms and a family bathroom featuring a bath with shower over, wc and basin.
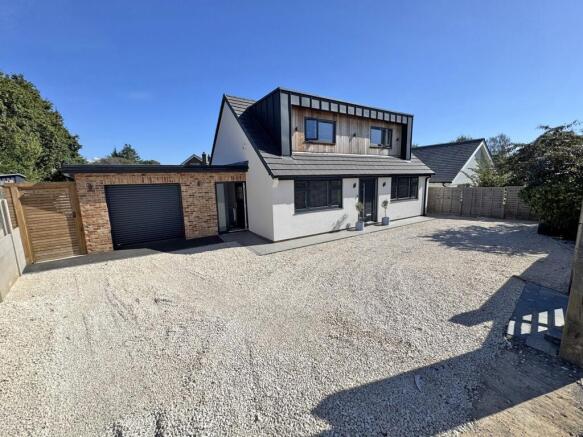
Overall 1,970 sq ft Agents Note: Please note that the images displayed are Computer-Generated Images (CGIs) and are for illustrative purposes only.
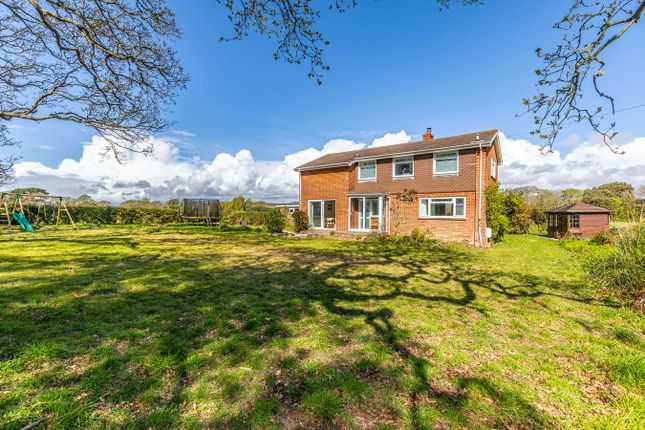
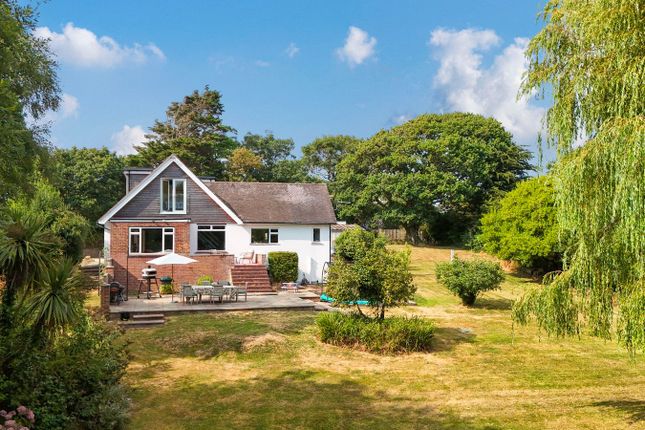
Grounds and gardens The gardens for both houses are beautifully landscaped and provide a mix of level lawn and light woodland which protects the north west boundaries.
To the front of the properties there is ample off street parking and Number 1 has a detached garage.
Additional information Subject to Contract Tenure: Freehold Energy Performance Rating: Tbc Council Tax Band: Tbc All mains services connected Heating: Air source heat pump & solar Broadband: Superfast Broadband with speeds of up to 62 Mbps are available at the property (Ofcom) 10 year new build warranty
Value & comps
No previous sales on record.
Returns
Set an offer; the calculator follows it.
We're still gathering serviced-accommodation data for this area.
Archie refurb estimate: a Pro feature
0.0% below asking
This is not financial or investment advice. Prop AI Deals is not authorised by the Financial Conduct Authority (FCA) to provide investment advice.
All investment calculators, property analyses, and AI-generated insights are for informational purposes only. Property investment carries risk and may result in financial loss. All calculations should be independently verified and you should consult with FCA-authorised financial advisers before making any investment decisions.
Past performance does not guarantee future results. Tax implications vary by individual circumstances.
Deal
Properties like this can earn 2–3x BTL yields when converted to HMO, with retrofit costs around £10k/room. Sign in to see the full tier, yield projection, and cost breakdown.
Commercial properties like this can earn 30-50% higher yields when converted to residential under Class MA / Q / P / PA, with prior approval costing ~GBP 96/unit. Sign in to see the recommended route, yield uplift, and cost breakdown.
BRRR-suited properties can recycle 80-100% of investor capital on refi, leaving a high-yielding rental with most of the money out. Sign in to see the refurb cost stack, ARV projection, and refinance maths.
Detached + large garden = sub-division play. Pro tier unlocks the tier badge, plot size, uplift estimate, and regional land benchmark.
Short-lease flats trade at deep discount, but extending under the 1993 Act often costs far less than the discount. Pro tier unlocks the tier badge, premium breakdown, long-lease ARV and arbitrage maths.
See projected short-stay revenue vs a vanilla BTL for this property.
See real sub-let margins (HMO room rates & SA nightly rates) vs the landlord rent.
Area
Agent & docs

FAQ
About 1 & 1a, Grange Close, Lymington
Explore nearby