4-bedroom house · OX33 1RG
For saleListed 145 days
Opportunity summary
See Archie’s verdict, returns by strategy and what to check before viewing.
About
Description An exceptional pair of new homes, currently under construction and due for completion by January 2027 to an exacting standard, offering striking contemporary design combined with energy-efficient living in the highly desirable village of Horspath.
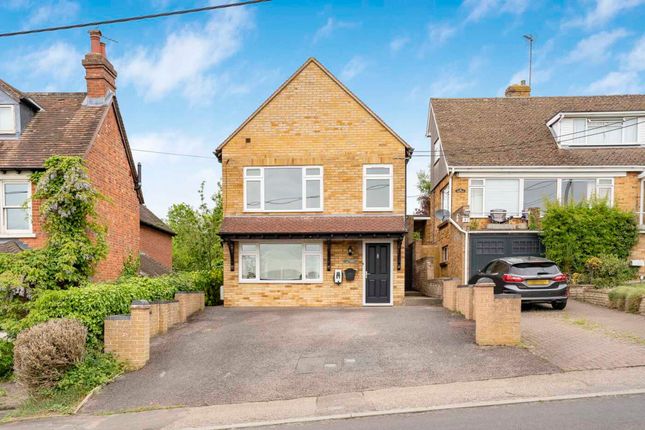
The properties will be approached via a generous driveway providing ample off-street parking and access to an integral garage.
The front elevation is designed to create a strong architectural statement, blending warm brickwork, clean render, and dark-framed glazing for a refined and modern appearance.
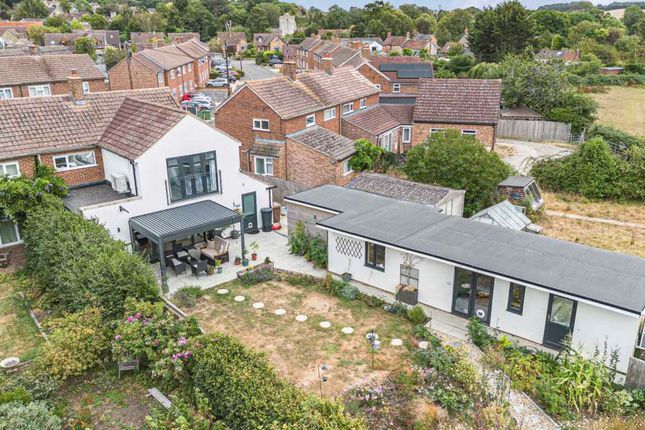
To the rear, the house has been designed to maximise light and space, featuring a dramatic glazed gable rising over two floors.
Large-format sliding doors will open onto a substantial patio terrace, creating a seamless connection between the interior and the landscaped garden - ideal for entertaining and modern family living.
The garden will be fully turfed and landscaped, with generous patio areas, external lighting, power points, and an outside tap.
Internally, the accommodation will be finished to a high specification throughout.
The kitchen is planned to be a central feature of the home, fitted with quartz worktops and a comprehensive range of built-in Neff appliances, including double ovens, induction hob, combi microwave, and warming drawer, alongside an integrated fridge, freezer, and dishwasher.
Bathrooms and wet rooms will be finished with porcelain tiling by Minoli and contemporary fittings, including glass shower enclosures, mains pressure showers, underfloor heating, chrome ladder towel rails, and wall-mounted mirrors, creating clean and luxurious spaces.
The house will incorporate a high level of energy efficiency and modern technology, including a highly efficient air source heat pump with underfloor heating to the ground floor, photovoltaic solar panels, and an electric vehicle charging point.
Connectivity has been carefully considered, with a fibre optic connection direct to the property and Cat 6 cabling installed throughout, providing data points to all habitable rooms and television positions.
Further features will include wiring for an alarm system, hardwired smoke alarms with battery backup, plumbing provision for a water softener, and the benefit of a 10-year building warranty for peace of mind.
Once completed, this outstanding home will offer beautifully designed, light-filled accommodation with high-quality finishes, set within a sought-after Oxfordshire village location just a short distance from Oxford.
Specification • High quality, modern or period style kitchen with quartz worktops. • Built-in Neff appliances ovens, induction hob, combi microwave and warming drawer.
• Integrated dishwasher, fridge and freezer. • Mains pressure showers with glass panels in all wet rooms. • Underfloor heating, chrome ladder towel rails and wall mounted mirrors.
• Porcelain tiling by Minoli to bathrooms. • Highly efficient Air Source Heat Pump with underfloor heating to the ground floor. • Electric vehicle charging point. • Photovoltaic panels.
• Fibre optic connection direct to property, ensuring secure, superfast connectivity. • Cat 6 flood wiring with data points in all habitable rooms and to all TV points.
• Turfed and landscaped garden with large patios. • External lighting, tap and power points. • Wiring for alarm system. • Hardwired smoke alarms with battery backup. • Plumbing for water softener.
• 10-year building warranty. Location Gidley Way enjoys an elevated position with far reaching views in this desirable village on the edge of the City of Oxford.
Horspath is located approximately 4 miles from the city centre and is close to the countryside, with Shotover being nearby.
Horspath offers a range of local amenities including a village store, weekly post office, public houses, church, village hall and community clubs and societies.
Oxford city itself provides a much greater range including retail and education facilities, together with sporting and leisure amenities including gyms, fitness centres, golf clubs and several tennis and rowing clubs.
Please note the images are computer generated and the measurements shown on the floorplan are indicative.
Additional information Tenure: Freehold EPC rating: Yet to be assessed Council Tax: Yet to be rated Mains electricity, water and drainage will be connected.
Air source heat pump and solar photovoltaics. Broadband and mobile coverage can be checked at South Oxfordshire District Council.
Value & comps
No previous sales on record.
Returns
Set an offer; the calculator follows it.
We're still gathering serviced-accommodation data for this area.
Archie refurb estimate: a Pro feature
0.0% below asking
This is not financial or investment advice. Prop AI Deals is not authorised by the Financial Conduct Authority (FCA) to provide investment advice.
All investment calculators, property analyses, and AI-generated insights are for informational purposes only. Property investment carries risk and may result in financial loss. All calculations should be independently verified and you should consult with FCA-authorised financial advisors before making any investment decisions.
Past performance does not guarantee future results. Tax implications vary by individual circumstances.
Deal
Properties like this can earn 2–3x BTL yields when converted to HMO, with retrofit costs around £10k/room. Sign in to see the full tier, yield projection, and cost breakdown.
Commercial properties like this can earn 30-50% higher yields when converted to residential under Class MA / Q / P / PA, with prior approval costing ~GBP 96/unit. Sign in to see the recommended route, yield uplift, and cost breakdown.
BRRR-suited properties can recycle 80-100% of investor capital on refi, leaving a high-yielding rental with most of the money out. Sign in to see the refurb cost stack, ARV projection, and refinance maths.
Detached + large garden = sub-division play. Pro tier unlocks the tier badge, plot size, uplift estimate, and regional land benchmark.
Short-lease flats trade at deep discount, but extending under the 1993 Act often costs far less than the discount. Pro tier unlocks the tier badge, premium breakdown, long-lease ARV and arbitrage maths.
See projected short-stay revenue vs a vanilla BTL for this property.
See real sub-let margins (HMO room rates & SA nightly rates) vs the landlord rent.
Area
Agent & docs
FAQ
About New Houses,, Adjacent to 69 Gidley Way, Oxford
Explore nearby