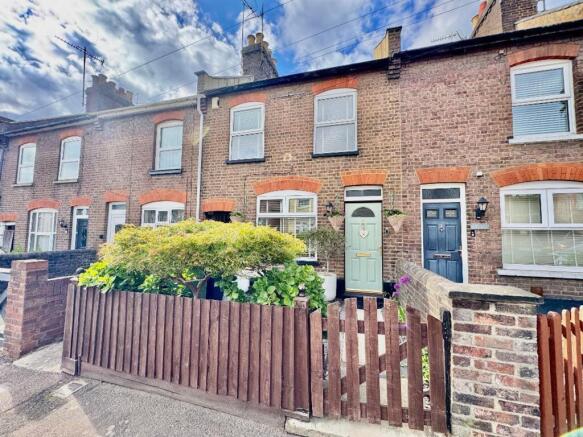
3-bedroom terraced house · LU2 7LA
Sold STCListed 225 days
Opportunity summary
See Archie’s verdict, returns by strategy and what to check before viewing.
About
***FAMILY HOME IN QUIET CUL-DE-SAC POSITION*** L&D ESTATE AGENTS invite you to your next possible future home!
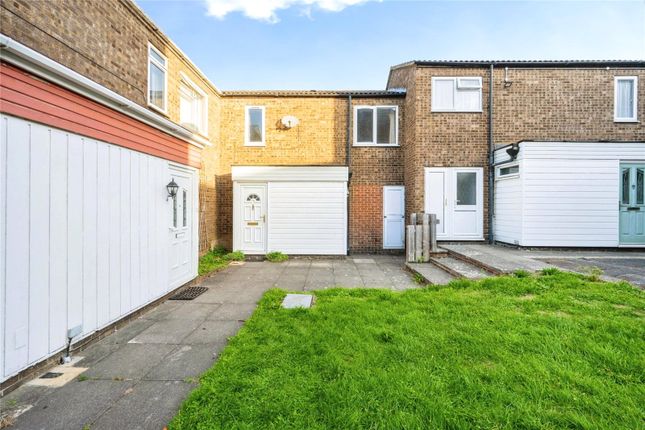
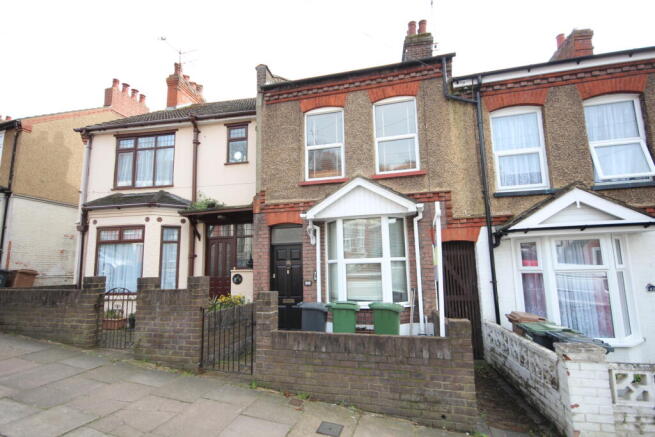
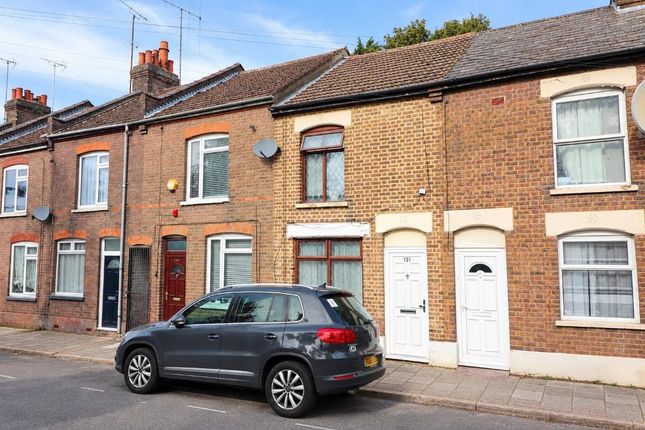
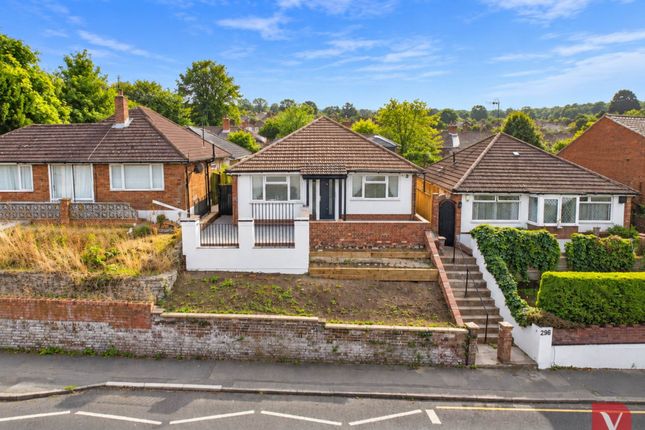
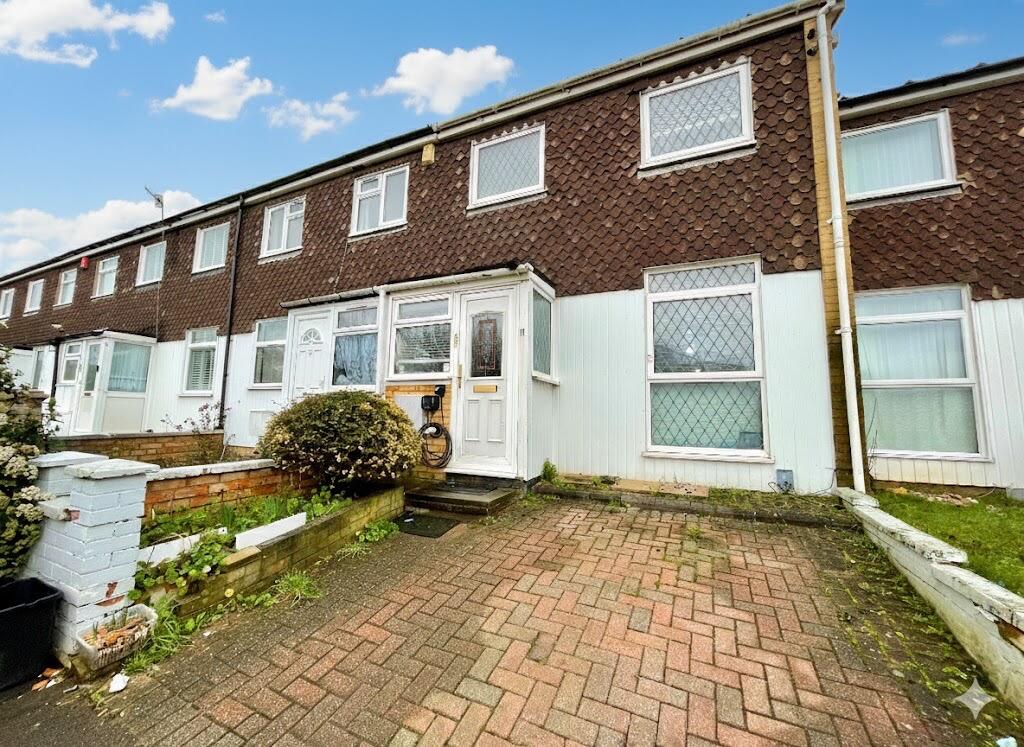
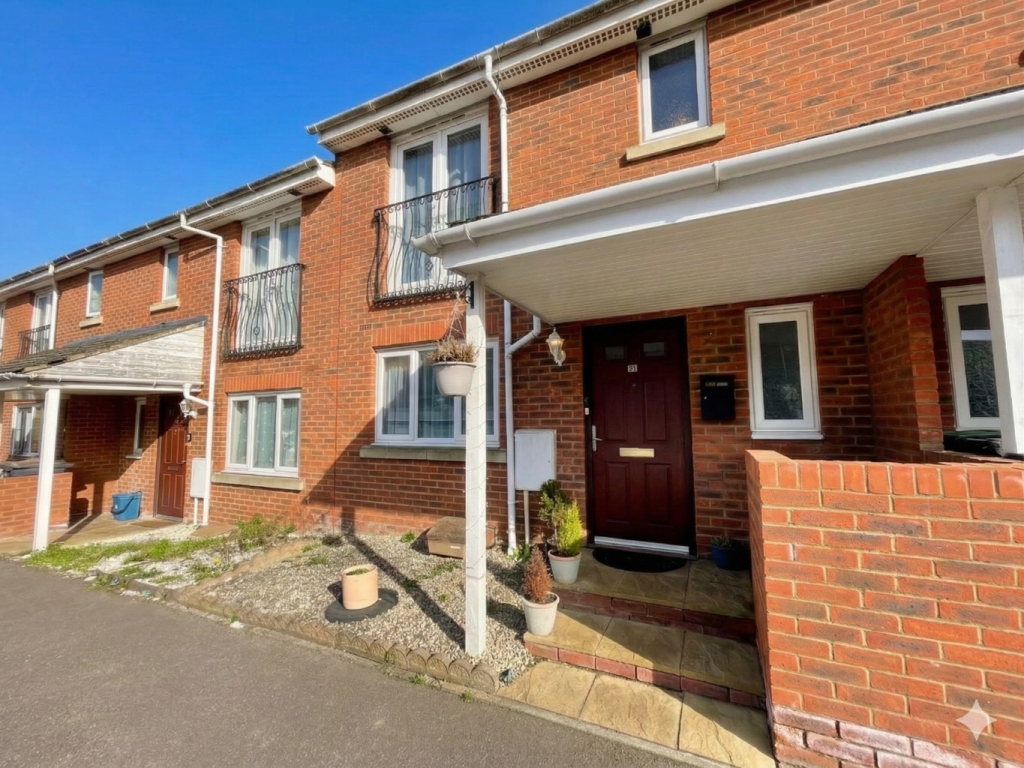
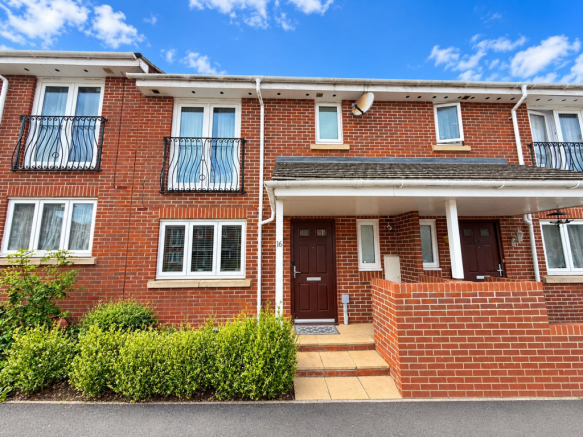
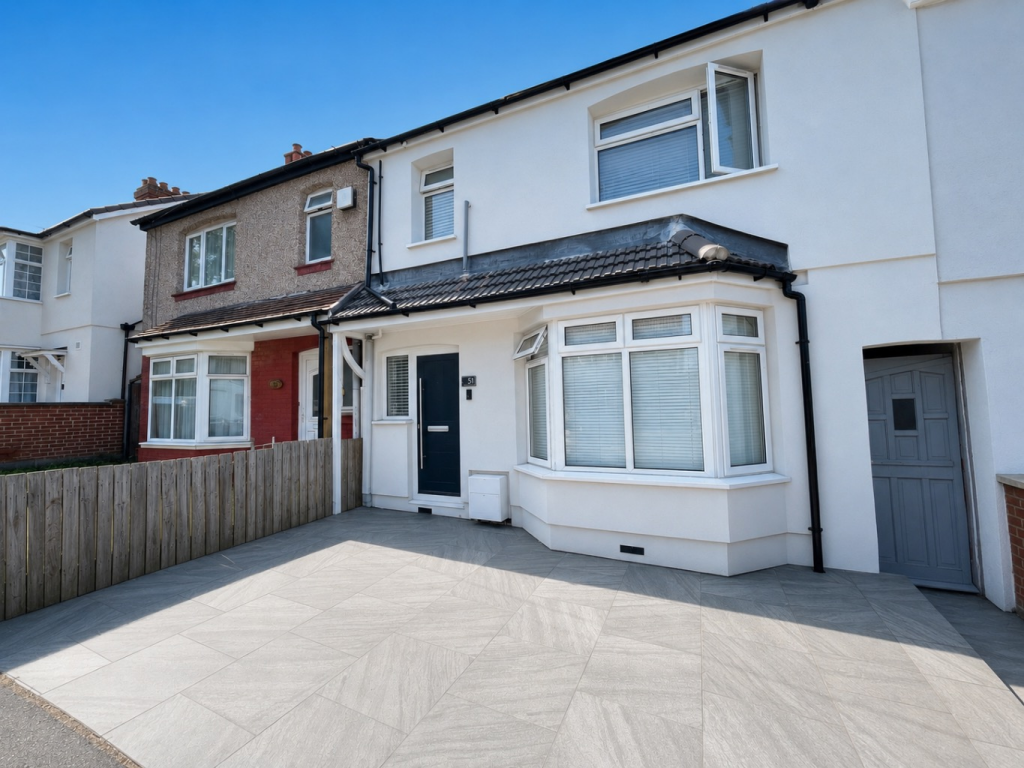
This charming three bedroom end terraced home is nestled in a tranquil cul-de-sac offering the perfect blend of comfort and convenience.
As you step through the double glazed entrance door you are welcomed into a bright and open plan lounge/diner where natural light floods in through a front window and double glazed sliding patio doors to the rear garden.
This inviting space is perfect for both relaxation and entertaining seamlessly connecting indoor and outdoor living.
The refitted kitchen equipped with a full range of modern wall and base units, a built in oven and plumbing for a washing machine.
There's also ample space for a fridge freezer and a handy pantry store cupboard allowing you to keep your kitchen organized and clutter free.
Venture upstairs to discover three well proportioned bedrooms each offering a cosy retreat for rest and relaxation.
The first floor layout also includes a beautifully refitted family bathroom featuring a contemporary white three piece suite designed to provide a soothing space for your morning routines or a relaxing evening soak.
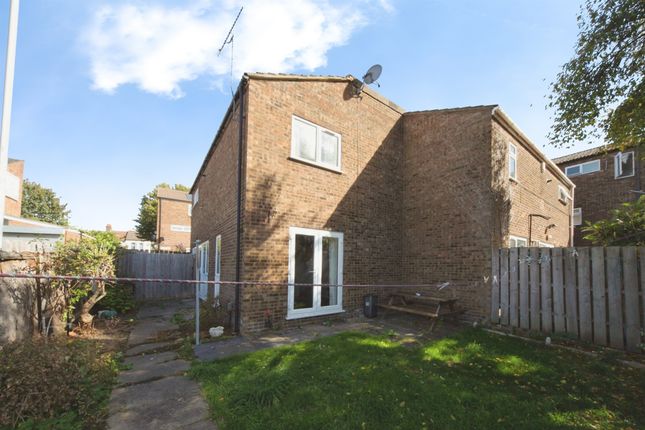
Outside the rear garden is a true gem, primarily laid to lawn with a wonderful patio area perfect for al fresco dining or enjoying a morning coffee in the sunshine.
With no properties overlooking the rear you can enjoy a peaceful and private outdoor space.
The front of the house boasts a driveway, providing off road parking for a couple of vehicles making coming home a breeze.
Additional benefits include energy efficient double glazing and electric heating ensuring your comfort year round.
Plus with no upper chain complications this property is ready for you to move in and make it your own.
Well presented throughout this house is an ideal choice for first time buyers or as a rental investment. Don't miss the opportunity to make this delightful property your new home.
Call today to schedule a viewing and experience the charm and convenience for yourself!
LOCATION: The Wickets just off Old Bedford Road in the High Town area of Luton offers a central and convenient residential location with excellent access to local amenities, transport and schooling.
The street is within easy walking distance of the town centre, a range of shops, cafés, supermarkets and services, while Wardown Park and community facilities are also close by.
Families benefit from a variety of local school options with St Matthew's Primary School close at hand and secondary options such as Denbigh High School and Stopsley High School within walking distance.
Transport links are a strong feature with Luton railway station under 1 km away providing fast rail services into London, frequent local bus routes on Old Bedford Road and easy road access to the A6 and M1, making The Wickets well suited to commuters as well as those seeking easy access to the town centre.
ADDITIONAL INFO: COUNCIL TAX BAND - C EPC RATING - E SCHOOL CATCHMENTS - ST MATTHEWS PRIMARY & STOPLSEY SECONDARY TOTAL AREA - APPX 850 SQ FT - 79 SQM Entrance Hall Double glazed front door, stairs to the first floor, electric radiator and laminate flooring Lounge/Diner 27' 4'' x 11' 10'' (8.35m x 3.61m) Double glazed window to the front aspect, double glazed sliding patio doors to the rear garden, two electric radiators and laminate flooring Kitchen 9' 10'' x 6' 6'' (3m x 2m) Double glazed window to the rear aspect, range of wall & base level units, inset sink unit, built in oven & hob, pluming for washing machine, built in cupboards, space for fridge/freezer and laminate flooring Landing Hatch to loft, airing cupboard housing hot water tank and electric radiator Bathroom 6' 9'' x 6' 5'' (2.07m x 1.97m) Double glazed window to the rear aspect, three piece bathroom suite with shower, electric fan heater and vinyl flooring Bedroom 1 14' 8'' x 8' 5'' (4.48m x 2.58m) Double glazed window to the front aspect, electric radiator an laminate flooring Bedroom 2 12' 5'' x 8' 5'' (3.79m x 2.58m) Double glazed window to the rear aspect, electric radiator and laminate flooring Bedroom 3 9' 8'' x 6' 4'' (2.95m x 1.95m) Double glazed window to the front aspect, built in cupboard, electric radiator and laminate flooring Rear Garden Laid to lawn, gated side access and garden shed Front Garden Pathway to the front door and allocated parking space
Value & comps
No previous sales on record.
Returns
Set an offer; the calculator follows it.
We're still gathering serviced-accommodation data for this area.
Archie refurb estimate: a Pro feature
0.0% below asking
This is not financial or investment advice. Prop AI Deals is not authorised by the Financial Conduct Authority (FCA) to provide investment advice.
All investment calculators, property analyses, and AI-generated insights are for informational purposes only. Property investment carries risk and may result in financial loss. All calculations should be independently verified and you should consult with FCA-authorised financial advisors before making any investment decisions.
Past performance does not guarantee future results. Tax implications vary by individual circumstances.
Deal
Properties like this can earn 2–3x BTL yields when converted to HMO, with retrofit costs around £10k/room. Sign in to see the full tier, yield projection, and cost breakdown.
Commercial properties like this can earn 30-50% higher yields when converted to residential under Class MA / Q / P / PA, with prior approval costing ~GBP 96/unit. Sign in to see the recommended route, yield uplift, and cost breakdown.
BRRR-suited properties can recycle 80-100% of investor capital on refi, leaving a high-yielding rental with most of the money out. Sign in to see the refurb cost stack, ARV projection, and refinance maths.
Detached + large garden = sub-division play. Pro tier unlocks the tier badge, plot size, uplift estimate, and regional land benchmark.
Short-lease flats trade at deep discount, but extending under the 1993 Act often costs far less than the discount. Pro tier unlocks the tier badge, premium breakdown, long-lease ARV and arbitrage maths.
See projected short-stay revenue vs a vanilla BTL for this property.
See real sub-let margins (HMO room rates & SA nightly rates) vs the landlord rent.
Area
Agent & docs

FAQ
About The Wickets, Old Bedford Road Area, Luton, Bedfordshire, LU2 7LA
Explore nearby