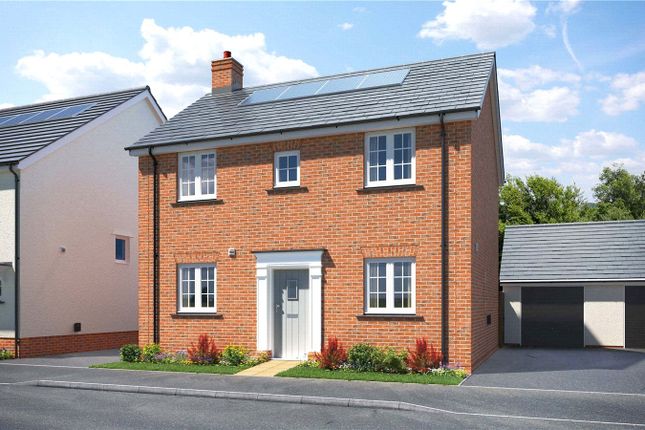
3-bedroom house · DT2 0NS
For saleReduced £15k (−3.6%) on 9 OctListed 143 days
Opportunity summary
See Archie’s verdict, returns by strategy and what to check before viewing.
About
Nestled in a charming setting, this contemporary semi-detached stone cottage offers a delightful blend of modern living and traditional character.
With three well-proportioned bedrooms, this home is perfect for families or those seeking extra space.
The property boasts an inviting reception room, providing ample room for relaxation and entertaining guests.
The cottage features two bathrooms, including an ensuite, ensuring convenience and privacy for all occupants.
The modern design is complemented by high-quality finishes, creating a warm and welcoming atmosphere throughout.
For those who value practicality, the property includes a garage and additional parking, making it easy to accommodate vehicles and guests alike.
The combination of contemporary amenities and the rustic charm of a stone cottage makes this property a unique find.
Whether you are looking to settle down in a peaceful environment or seeking a stylish retreat, this cottage is sure to impress.
With its thoughtful layout and modern conveniences, it presents an excellent opportunity for comfortable living in a desirable location. Entrance Hall Wide door opens into Hall.
Doors off to Sitting Room and Kitchen/Dining Room. Stairs rise to First Floor. Cupboard and radiator. Sitting Room A superb light, dual aspect, irregular shaped room.
Aesthetic feature fireplace with inset woodburning stove. Window to front aspect and French Doors opening onto rear garden.2 radiators.
Kitchen/Dining Room As you enter the room, to the right there is space for dining table and chairs. To the left is a range of modern Shaker units topped with a quartz worktop.
All the luxury touches one would look for - Integrated appliances including dish washer, fitted fridge freezer and butler sink. Dual fuel range cooker.
Although the heating is oil fired, the five ring range has a gas canister supply for the hob and electric ovens. Windows to front and rear aspect. Door off to Utility Room.2 radiators.
Utility Room Fitted worktop with cupboards above and plumbing for washing machine and Butlers sink. Door off to Downstairs WC. Part glazed door off to Rear Garden.
Radiator Downstairs Wc Wash hand basin and close coupled WC. Window to rear aspect .Radiator. First Floor Landing Doors off to Bedrooms and Bathroom. Large Airing Cupboard. Window to front aspect.
Bedroom 1 Generous double bedroom with one immaculate curved wall. Door off to Ensuite Bathroom. Window to front aspect.Radiator.
En-Suite Bathroom Wash hand basin and close coupled WC in fitted units with illuminated mirror above. Large shower cubicle with rainfall shower head as well as second adjustable height shower head.
Underfloor heating. Window to rear aspect.Radiator. Bedroom 2 Double bedroom with window to front aspect. Radiator. Fitted cupboard. Bedroom 3 Double bedroom with window to rear aspect.Radiator.
Family Bathroom White suite comprising wash hand basin, close coupled WC and bath with shower over. Window to rear aspect. Radiator. Outside The house is on a lane at the edge of the peaceful village.
At the front is a strip of grass and stone steps rising to the front door. To the rear is a gravelled drive area serving three properties.
Purbeck Cottage has 2 allocated parking spaces, Garage, additional parking is available both on and off road. Garage Decent size single garage with up and over door. Power and light.
Door to rear aspect overlooking Garden. Garden The garden is South East facing and just the right size to enjoy without it being a job in itself.
There is an area of patio with the rest laid to lawn making it easy to maintain. A paved path leads to the back gate that opens to the parking space and Garage.
Bordered by fences and stone walls, with some trellis.
Futher Information It is under 2 miles to the village of Halstock, where there is a shop and Post Office, and less than 4 miles to the town of Beaminster which has plenty of amenities including small supermarket, pharmacy and number of eateries.
Corscombe village has a lovely playground within walking distance and plenty of beautiful scenery to be enjoyed on countryside walks.
Material Information_ Additional information not previously mentioned •Mains electric and water. Solar panels and battery in Garage.
•Oil fired central heating •Mains drainage •Broadband and Mobile signal or coverage in the area.
Solar panels & battery Council tax band D For an indication of specific speeds and supply or coverage in the area, we recommend potential buyers to use the Ofcom checkers below: Flood Information:
Value & comps
No previous sales on record.
Returns
Set an offer; the calculator follows it.
We're still gathering serviced-accommodation data for this area.
Archie refurb estimate: a Pro feature
0.0% below asking
This is not financial or investment advice. Prop AI Deals is not authorised by the Financial Conduct Authority (FCA) to provide investment advice.
All investment calculators, property analyses, and AI-generated insights are for informational purposes only. Property investment carries risk and may result in financial loss. All calculations should be independently verified and you should consult with FCA-authorised financial advisers before making any investment decisions.
Past performance does not guarantee future results. Tax implications vary by individual circumstances.
Deal
Properties like this can earn 2–3x BTL yields when converted to HMO, with retrofit costs around £10k/room. Sign in to see the full tier, yield projection, and cost breakdown.
Commercial properties like this can earn 30-50% higher yields when converted to residential under Class MA / Q / P / PA, with prior approval costing ~GBP 96/unit. Sign in to see the recommended route, yield uplift, and cost breakdown.
BRRR-suited properties can recycle 80-100% of investor capital on refi, leaving a high-yielding rental with most of the money out. Sign in to see the refurb cost stack, ARV projection, and refinance maths.
Detached + large garden = sub-division play. Pro tier unlocks the tier badge, plot size, uplift estimate, and regional land benchmark.
Short-lease flats trade at deep discount, but extending under the 1993 Act often costs far less than the discount. Pro tier unlocks the tier badge, premium breakdown, long-lease ARV and arbitrage maths.
See projected short-stay revenue vs a vanilla BTL for this property.
See real sub-let margins (HMO room rates & SA nightly rates) vs the landlord rent.
Area
Agent & docs
FAQ
About Purbeck Cottage, Court Hill, Dorchester
Explore nearby