We've tightened what earns a Pursue. A home now needs a published valuation, a strategy that still makes money after real running costs and lender stress tests, and no listing problems that would stop a mortgage. You'll see fewer Pursues, and each one has been checked harder.
See how verdicts work3-bedroom detached house · IP22 2PP
Sold STCListed 203 days
Opportunity summary
See Archie’s verdict, returns by strategy and what to check before viewing.
About
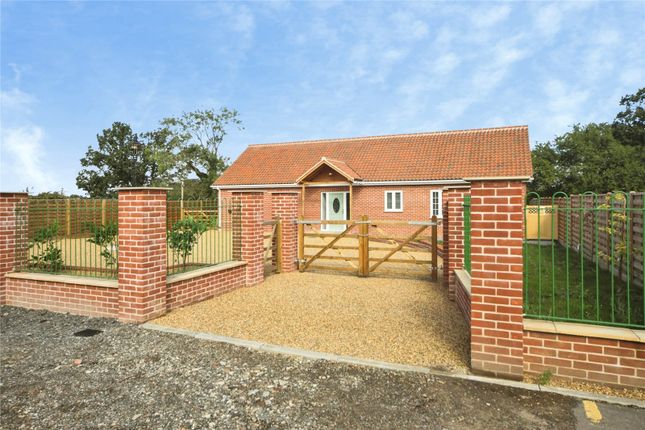
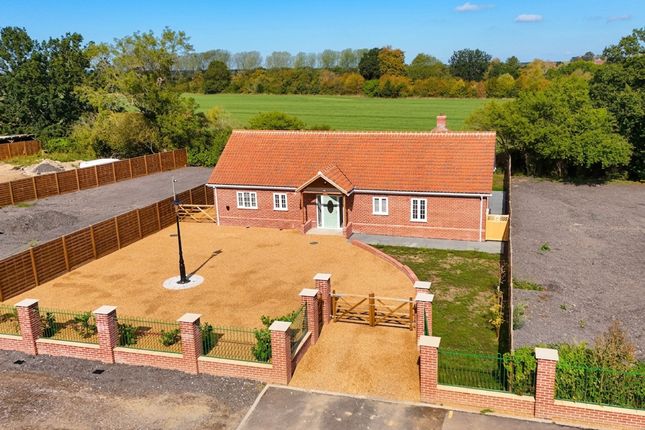
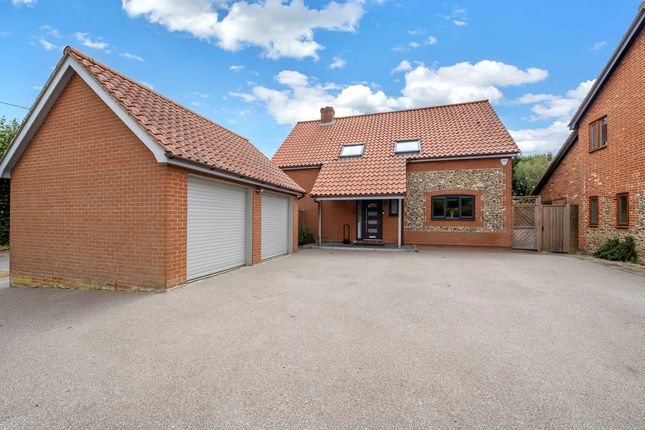
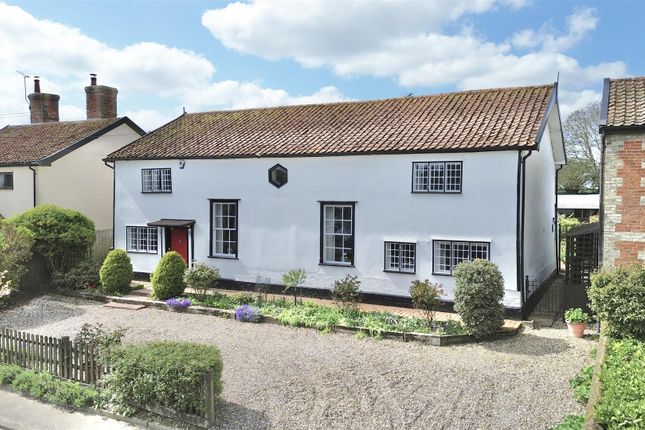
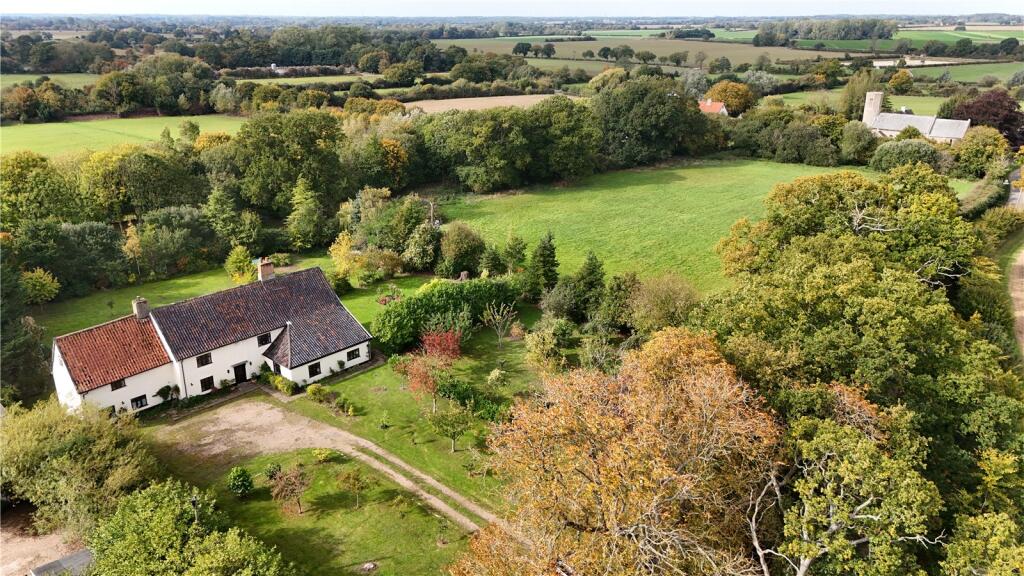
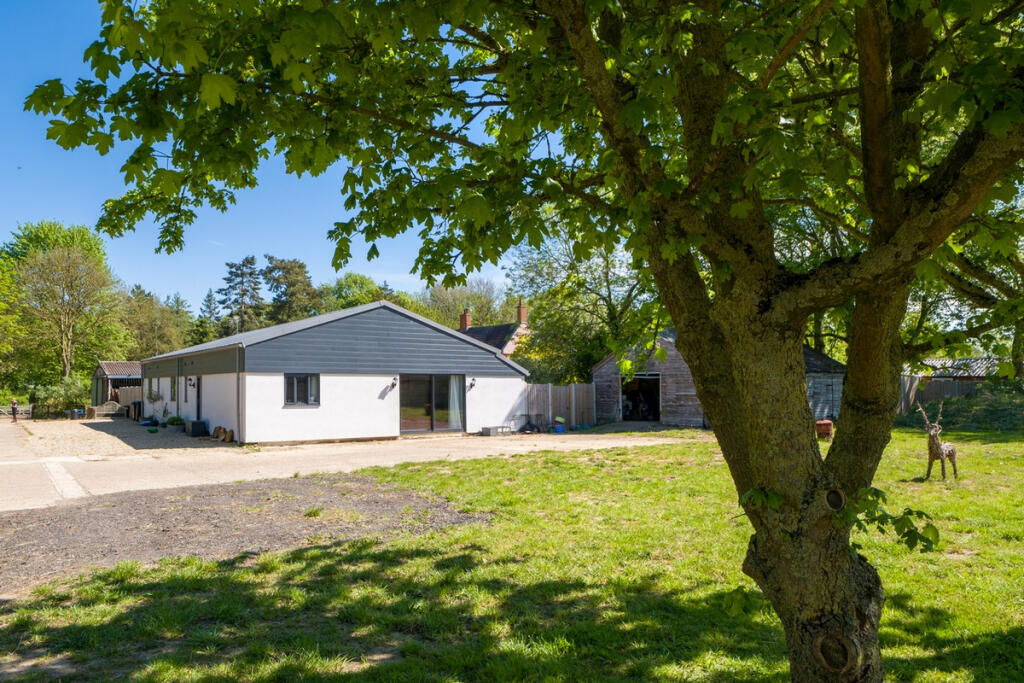
A delightful detached cottage, tastefully presented throughout, with excellent equestrian amenities and set in circa 7.5 acres (STM) of impressive grounds Property - A beautifully presented detached cottage offering tastefully appointed, high-quality accommodation, combining a modern layout with a wealth of charm and character.
Situated on the edge of the village, the property benefits from a range of useful outbuildings and excellent equestrian facilities.
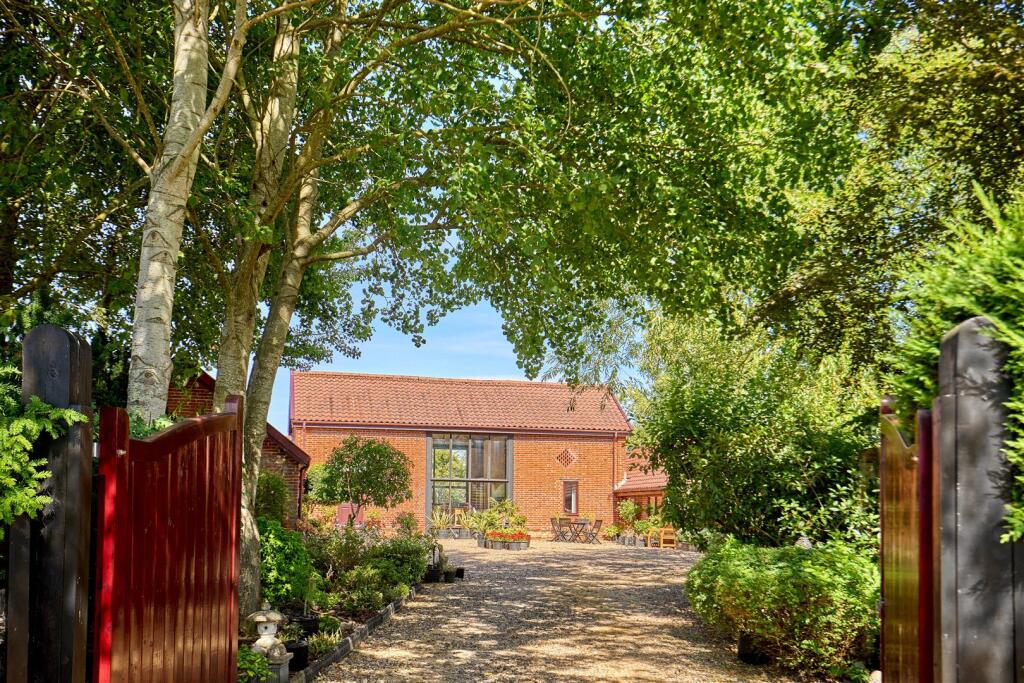
A large sweeping driveway leads to a triple garage and an extensive block-paved parking area.
From here, a pathway runs through the centre of the formal gardens to the main entrance, opening into a spacious entrance hall with an oak stairs case rising to the first floor all internal doors are solid oak.
The entrance hall provides access to a well-equipped utility room, featuring fitted storage cupboards, work surfaces with sink and drainer, plumbing for a washing machine, water softener space for a dryer, and housing the oil-fired boiler, along with a door to the outside.
A cloakroom is also located off the utility room, fitted with a WC and wash hand basin.
The heart of the home is the impressive open-plan kitchen, breakfast and dining area, fitted with a range of high-quality wall and base units with ample work surfaces.
There is space for an American-style fridge freezer with a Rangemaster cooker with Neff cooker hood over, and Bosch dishwasher complemented by a central island and double doors opening onto the outside terrace.
The dining area flows seamlessly into a cosy snug, with engineered oak flooring, featuring a charming double-sided red brick fire place sitting room.
From here, the layout continues into a generously sized sitting room, which also has engineered oak flooring which in turn provides access to a front entrance porch.
The porch leads outside and also connects to a study, complete with a built-in double cupboard.
To the first floor, a galleried landing with a built-in airing cupboard leads to the bedrooms and family bathroom.
The principal bedroom benefits from a dressing area with two built-in double wardrobes, eaves sorage and an en suite bathroom.
Bedroom two also enjoys en suite facilities and walk in wardrobe, while a third well-proportioned bedroom is served by a stylish family bathroom featuring a classic claw-foot bath.
The property is ideally suited to those seeking equestrian facilities, with a well-arranged yard and a U-shaped outbuilding comprising four stables, a tack room, a utility room with WC and a large covered area.
A triple garage provides excellent storage and includes a room above, offering potential for conversion into additional residential accommodation, subject to the necessary planning consents.
Further outbuildings, all of generous proportions and benefiting from power and lighting, water inside and out. The outbuildings provide versatile additional space suitable for a variety of uses.
The grounds are a particular feature of the property, comprising formal gardens and paddocks extending to approximately 7.5 acres (STMS).
Location - Hepworth is situated approximately 11 miles to the north east of the historic Cathedral town of Bury St Edmunds with its excellent range of shopping, schooling and leisure amenities.
The market town of Diss lies approximately ten miles away provides a further range of facilities together with a mainline rail link to London Liverpool Street.
Local village amenities include recreation ground, Village Hall and Church. Stanton which is approximately 2 miles way offers 28 miles of horse riding, cycling and walking routes.
3/4 miles away is the village of Barningham which has a Spar shop. Services - Oil fired central heating. Mains electricity and water. Drainage via private treatment plant.
(Durrants have not tested any apparatus, equipment, fittings or services and so cannot verify they are in working order) Local Authority - West Suffolk District Council Council Tax Band D Energy Performance - TBC Viewing - Viewing is strictly by arrangement with the vendors' agent Durrants, please call .
Building Consultancy - Our Building Consultancy Team will be happy to provide advice to prospective buyers on planning applications, architectural design, building regulations and project management - please contact us if you would like to discuss.
Value & comps
No previous sales on record.
Returns
Set an offer; the calculator follows it.
We're still gathering serviced-accommodation data for this area.
Archie refurb estimate: a Pro feature
0.0% below asking
This is not financial or investment advice. Prop AI Deals is not authorised by the Financial Conduct Authority (FCA) to provide investment advice.
All investment calculators, property analyses, and AI-generated insights are for informational purposes only. Property investment carries risk and may result in financial loss. All calculations should be independently verified and you should consult with FCA-authorised financial advisers before making any investment decisions.
Past performance does not guarantee future results. Tax implications vary by individual circumstances.
Deal
Properties like this can earn 2–3x BTL yields when converted to HMO, with retrofit costs around £10k/room. Sign in to see the full tier, yield projection, and cost breakdown.
Commercial properties like this can earn 30-50% higher yields when converted to residential under Class MA / Q / P / PA, with prior approval costing ~GBP 96/unit. Sign in to see the recommended route, yield uplift, and cost breakdown.
BRRR-suited properties can recycle 80-100% of investor capital on refi, leaving a high-yielding rental with most of the money out. Sign in to see the refurb cost stack, ARV projection, and refinance maths.
Detached + large garden = sub-division play. Pro tier unlocks the tier badge, plot size, uplift estimate, and regional land benchmark.
Short-lease flats trade at deep discount, but extending under the 1993 Act often costs far less than the discount. Pro tier unlocks the tier badge, premium breakdown, long-lease ARV and arbitrage maths.
See projected short-stay revenue vs a vanilla BTL for this property.
See real sub-let margins (HMO room rates & SA nightly rates) vs the landlord rent.
Area
Agent & docs

FAQ
About North Common, Hepworth, Diss
Explore nearby