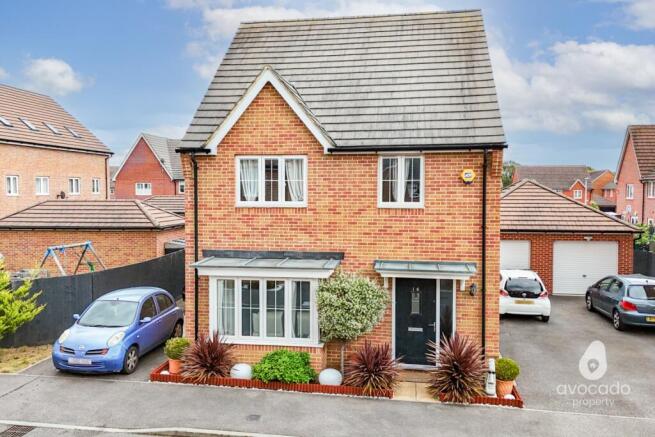
4-bedroom detached house · RG2 9EF
Sold STCListed 206 days
Opportunity summary
See Archie’s verdict, returns by strategy and what to check before viewing.
About
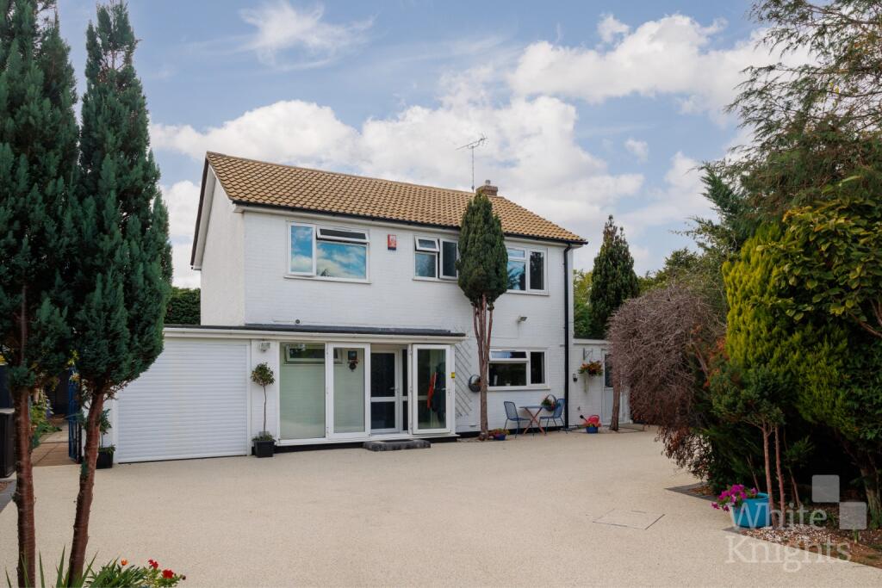
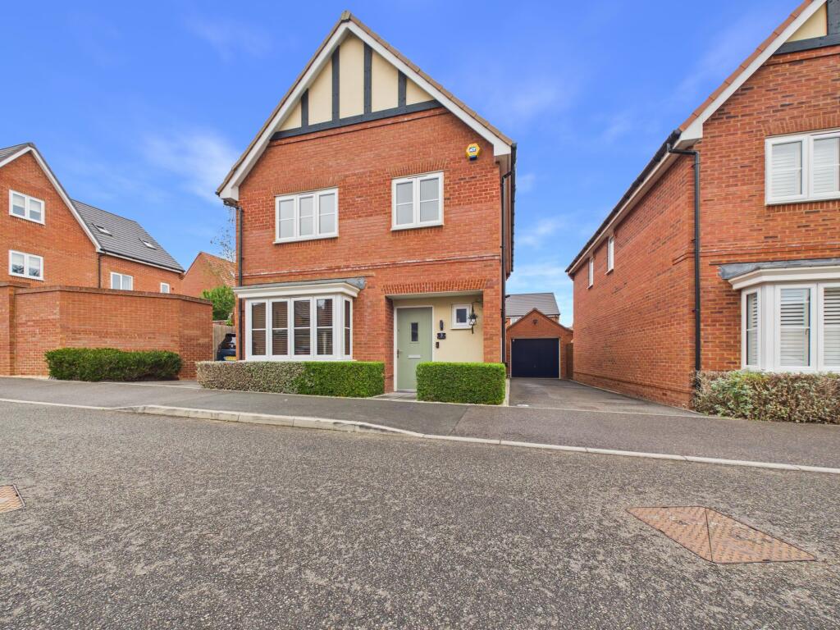
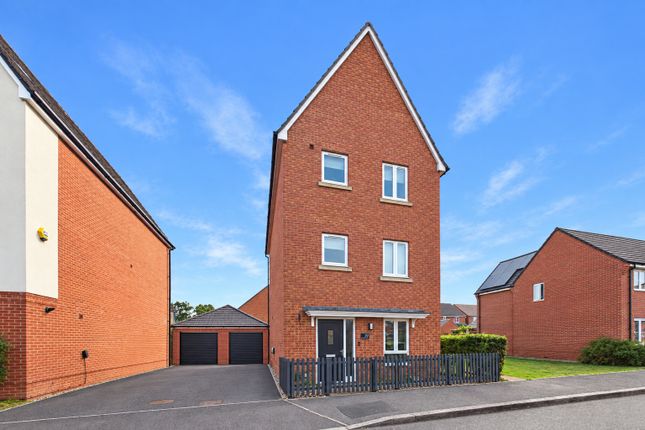
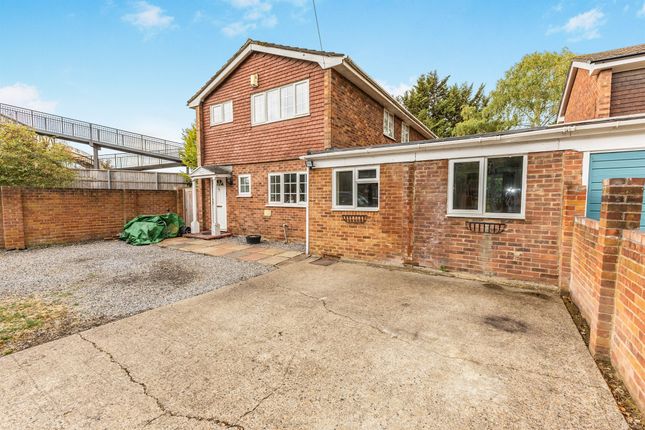
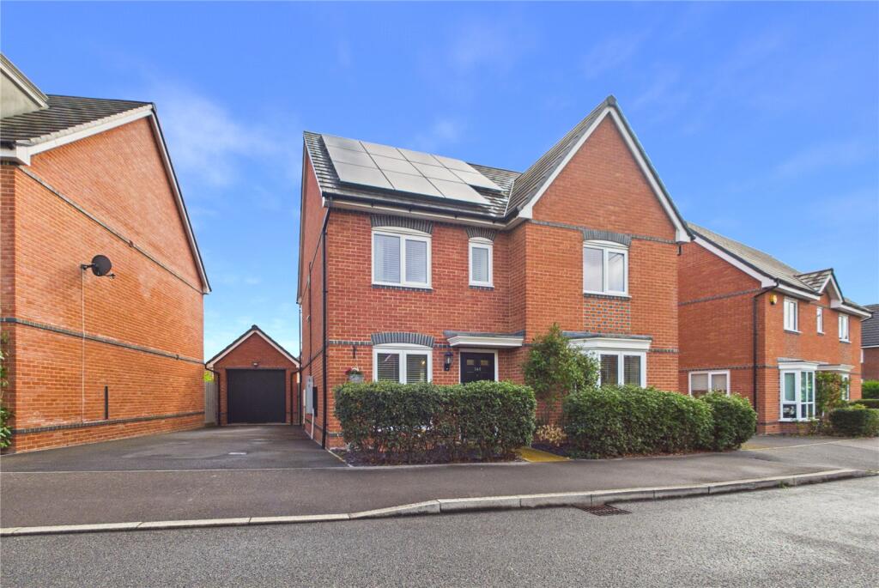
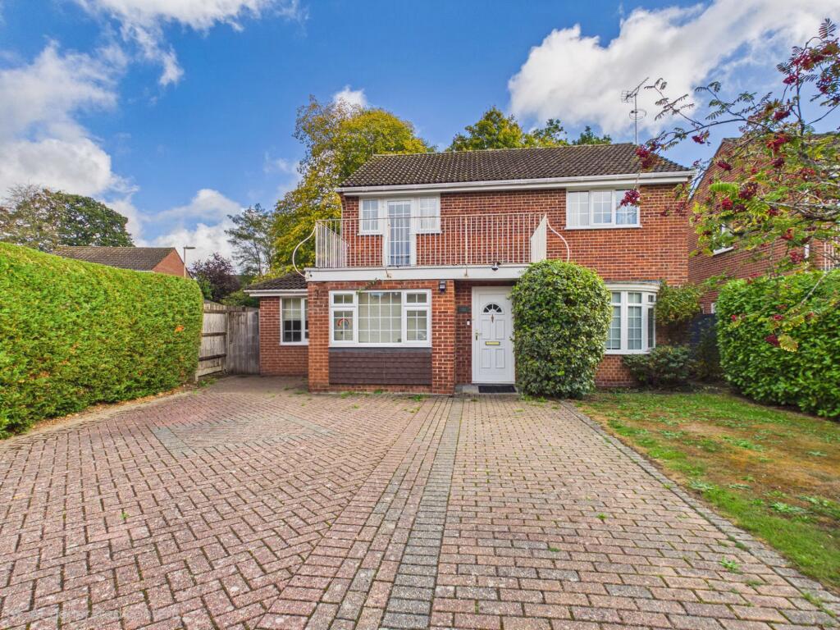
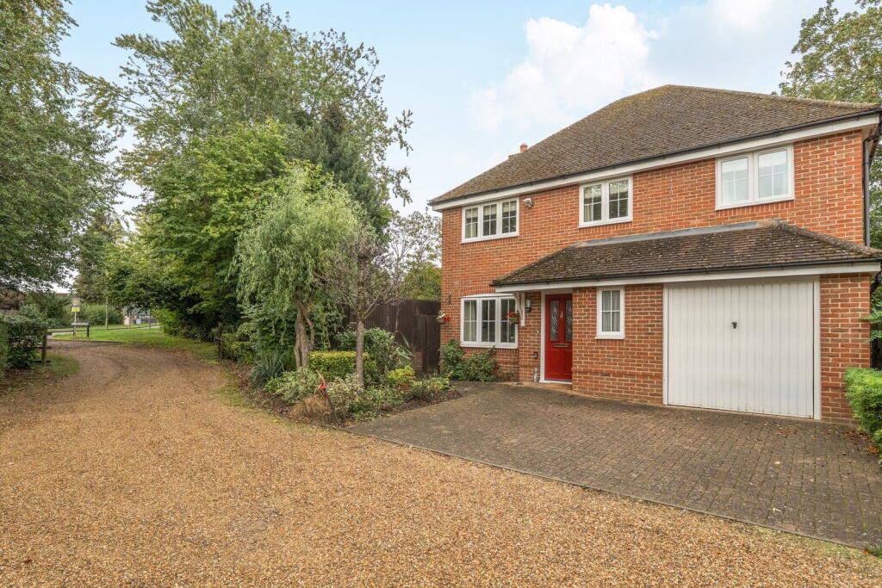
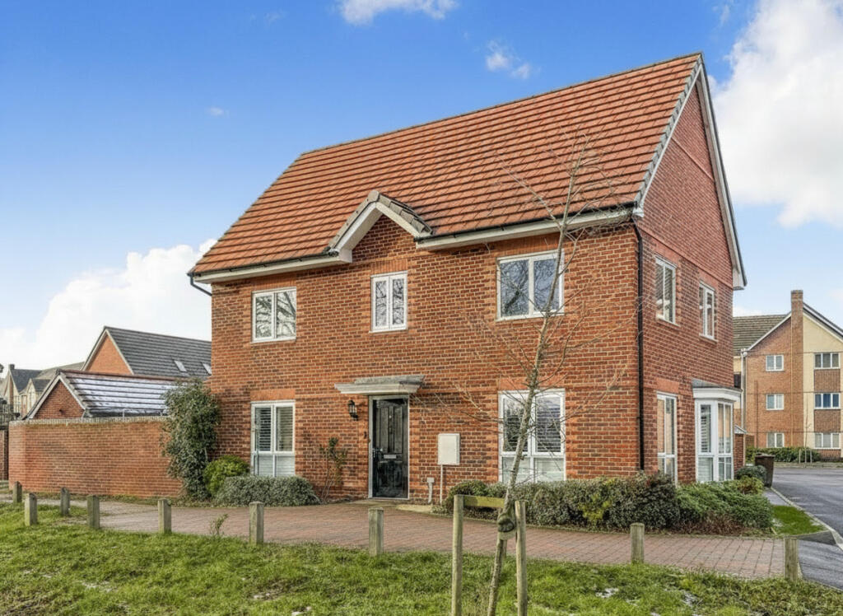
This substantial four-bedroom detached home occupies a prime corner plot within a quiet cul-de-sac of just five properties, offering a rare blend of privacy and a genuine sense of community.
Ideally positioned within easy walking distance of Shinfield village green, local shops and everyday amenities, it is perfectly suited to family living.
The accommodation is well balanced and generously proportioned, with a spacious living room and separate dining room providing versatile areas for both relaxing and entertaining.
The kitchen offers ample storage and worktop space, with direct access to the integral garage, presenting further potential for reconfiguration (subject to the necessary permissions).
A convenient ground floor cloakroom adds to the practicality of the layout. Upstairs, four well-proportioned bedrooms comfortably cater to family life, complemented by a family bathroom.
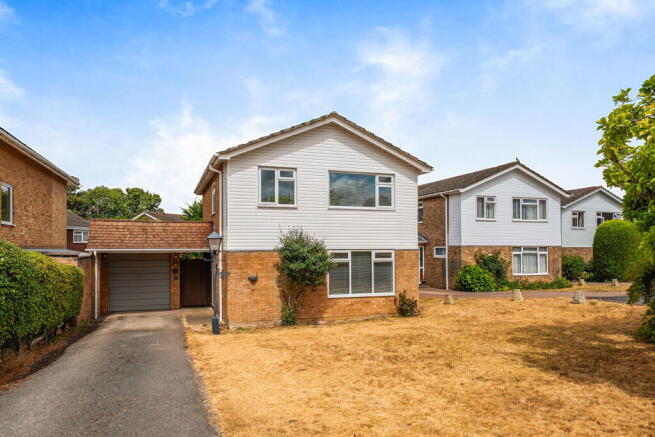
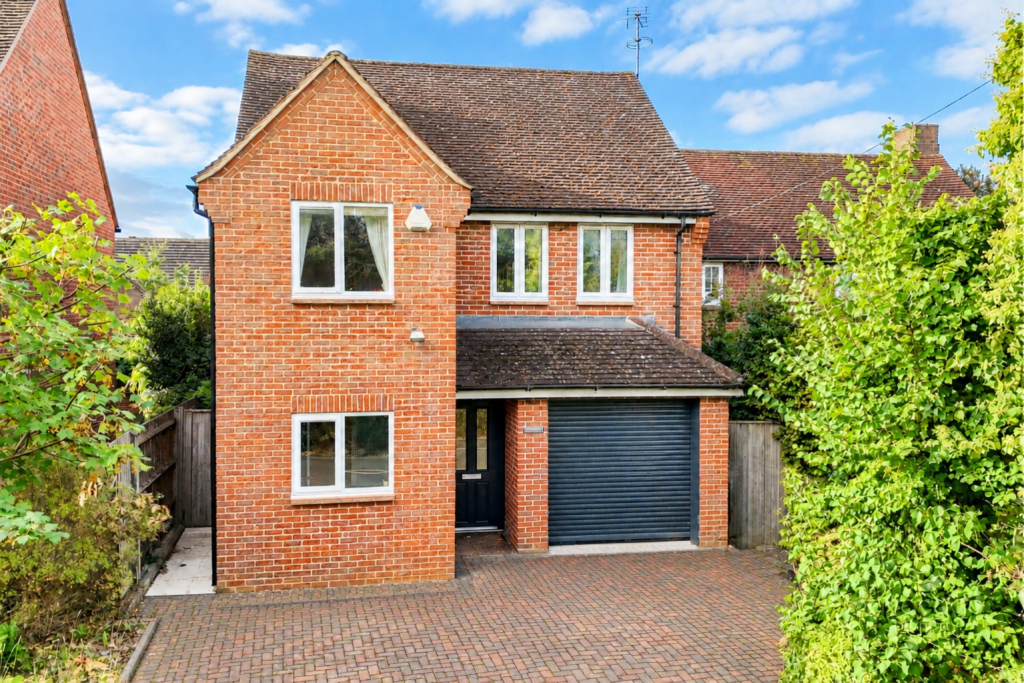
Externally, the property benefits from its corner position, offering a good degree of space, with driveway parking leading to the integral garage.
The plot, combined with the existing layout, provides clear scope to modernise, extend or reconfigure, allowing a buyer to create a home tailored to their own taste and requirements (subject to planning).
Offered for sale with no onward chain, this represents an excellent opportunity to secure a detached home in an established and well-regarded location, with genuine potential to add value over time.
Entrance Proch An enclosed porch providing a practical space for coats and shoes, helping to keep the main house tidy, with a door leading through to the entrance hall.
Entrance Hall A spacious and welcoming entrance hall with staircase to the first floor and useful storage. A practical layout that gives immediate access to the main living areas.
Living Room 3.3m x 5.92m A generous main reception room, filled with natural light from the large front window and French doors to the rear.
Well-proportioned and ideal for both everyday living and entertaining, with clear potential to modernise and create a more contemporary finish. Double opening doors to the dining room.
Dining Room 2.74m x 2.95m A separate dining room overlooking the rear garden, offering a defined space for family meals.
Positioned perfectly for those looking to open up the layout and create a kitchen-dining space, subject to requirements.
Kitchen 2.95m x 3.86m A functional kitchen with a range of units and good worktop space, enjoying a pleasant outlook over the rear garden.
While now dated, the layout works well and provides a solid base for refurbishment or reconfiguration. Door to garage and further door to rear garden. Cloakroom Fitted with W.C.
and wash hand basin, conveniently located off the hallway. Landing A galleried landing, with access to all rooms, light flooding in from a large window to front. Access to boarded loft space.
Bedroom One 3.18m x 3.78m A well-proportioned double bedroom overlooking the rear garden, offering a quiet and private outlook.
The room benefits from built-in wardrobes and provides ample space for additional furniture.
Bedroom Two 2.95m x 3.35m Another generous double bedroom, also positioned to the rear with a pleasant garden outlook, making it an ideal principal or guest bedroom depending on requirements.
Bedroom Three 2.87m x 3.35m A good-sized bedroom overlooking the front, ideal as a child’s room, guest bedroom, or home office.
Bedroom Four 2.62m x 3.35m A well-proportioned double bedroom with built-in storage, comfortably accommodating a double bed while offering excellent flexibility as a guest room, home office, or additional family bedroom.
Bathroom 1.83m x 2.74m A generously sized family bathroom fitted with a bath, separate walk-in shower, W.C. and wash basin.
Fully functional but now dated, it offers an excellent opportunity for updating to suit modern tastes, with proportions rarely found in more modern homes.
Front Garden The property is set back from the road with a lawned front garden, complemented by a driveway providing off-road parking and access to the integral garage, enhancing both practicality and kerb appeal.
Garden A generous rear garden enjoying a good degree of privacy, with a wide layout that reflects the corner plot position.
Laid to lawn with a patio area ideal for outdoor dining and entertaining, complemented by mature planting.
A useful side area, currently housing a garden shed, provides additional storage or potential for further use, with gated access to both sides of the property.
Parking - Garage An integral garage providing excellent storage or secure parking, with power and lighting, and an electric roller shutter door.
A window to the side allows for natural light, with an internal door leading through to the kitchen.
The space also houses a wall-mounted Worcester boiler and offers clear potential for conversion, subject to the necessary permissions.
Parking - Driveway Driveway leading to garage provides ample off road parking.
Disclaimer While Bespoke Estate Agents strives to provide accurate and up-to-date information, all descriptions, photos, and videos in this advertisement are intended for illustrative purposes only and may not represent the exact condition or features of the property.
Prospective buyers are advised to verify the details and arrange a viewing before making any decisions. Bespoke Estate Agents cannot be held liable for any inaccuracies or omissions.
All measurements are approximate, and no warranty is given for the accuracy of the information provided. Please consult our terms and conditions for further details.
Value & comps
No previous sales on record.
Returns
Set an offer; the calculator follows it.
We're still gathering serviced-accommodation data for this area.
Archie refurb estimate: a Pro feature
0.0% below asking
This is not financial or investment advice. Prop AI Deals is not authorised by the Financial Conduct Authority (FCA) to provide investment advice.
All investment calculators, property analyses, and AI-generated insights are for informational purposes only. Property investment carries risk and may result in financial loss. All calculations should be independently verified and you should consult with FCA-authorised financial advisers before making any investment decisions.
Past performance does not guarantee future results. Tax implications vary by individual circumstances.
Deal
Properties like this can earn 2–3x BTL yields when converted to HMO, with retrofit costs around £10k/room. Sign in to see the full tier, yield projection, and cost breakdown.
Commercial properties like this can earn 30-50% higher yields when converted to residential under Class MA / Q / P / PA, with prior approval costing ~GBP 96/unit. Sign in to see the recommended route, yield uplift, and cost breakdown.
BRRR-suited properties can recycle 80-100% of investor capital on refi, leaving a high-yielding rental with most of the money out. Sign in to see the refurb cost stack, ARV projection, and refinance maths.
Detached + large garden = sub-division play. Pro tier unlocks the tier badge, plot size, uplift estimate, and regional land benchmark.
Short-lease flats trade at deep discount, but extending under the 1993 Act often costs far less than the discount. Pro tier unlocks the tier badge, premium breakdown, long-lease ARV and arbitrage maths.
See projected short-stay revenue vs a vanilla BTL for this property.
See real sub-let margins (HMO room rates & SA nightly rates) vs the landlord rent.
Area
Agent & docs
FAQ
About Vickers Close, Shinfield, RG2
Explore nearby