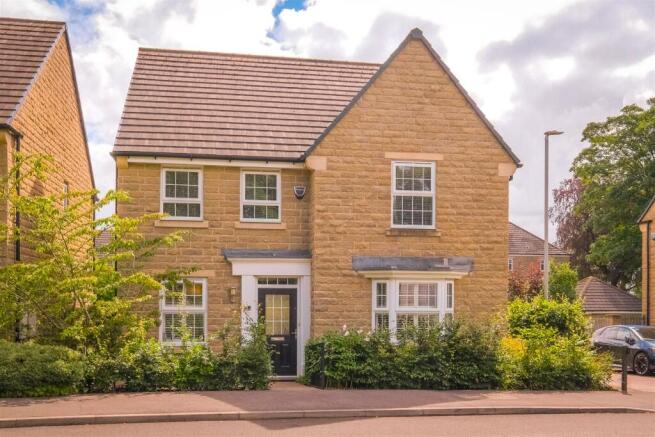
4-bedroom house · HX3 8SD
For saleListed 41 days
Opportunity summary
See Archie’s verdict, returns by strategy and what to check before viewing.
About
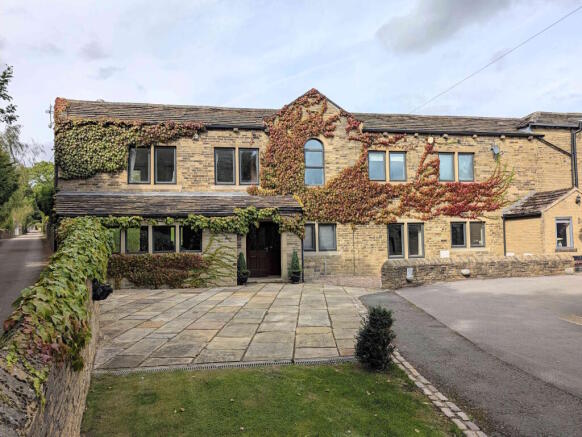
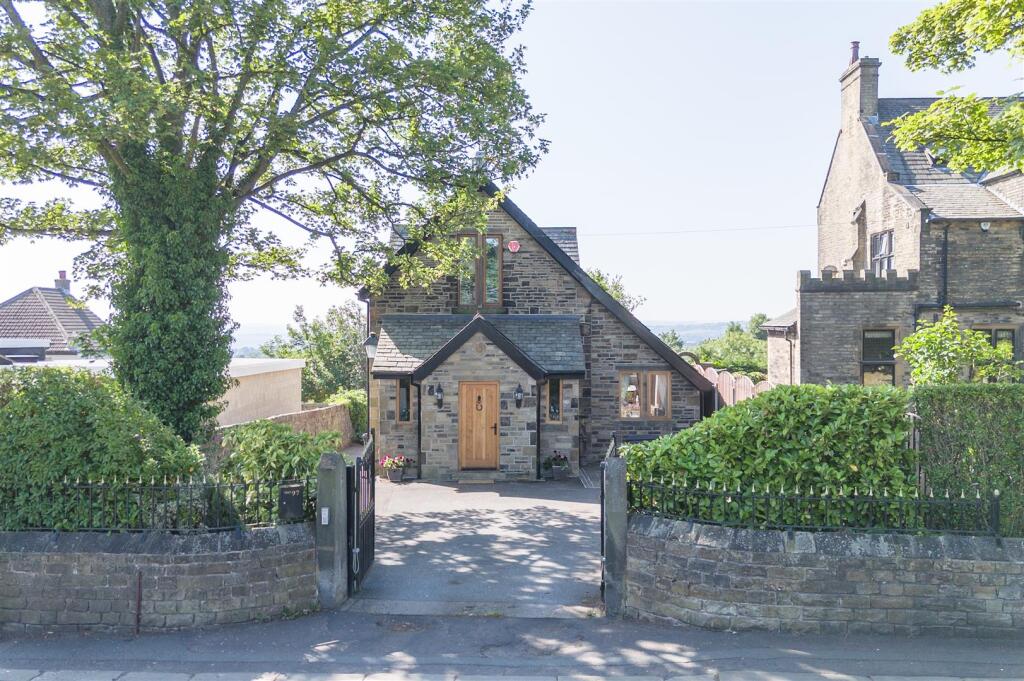
Tucked away on Leeds Road, Hipperholme, behind a gated private driveway, this exquisite character property offers a perfect blend of modern living and traditional charm.
Boasting an impressive layout, the home features three spacious reception rooms, providing ample space for relaxation and entertainment.
With four / five well-appointed bedrooms, including three en-suite bathrooms, this residence is designed to accommodate the needs of a growing family.
The heart of the home is the open-plan kitchen and living area, which has been thoughtfully renovated to the highest standard while preserving many original details that add to its unique character.
This versatile space is ideal for both everyday living and hosting gatherings, ensuring that family and friends can enjoy time together in comfort.
In addition to the generous living spaces, the property includes four bathrooms, ensuring convenience for all residents and guests. A downstairs w/c adds to the practicality of the home.
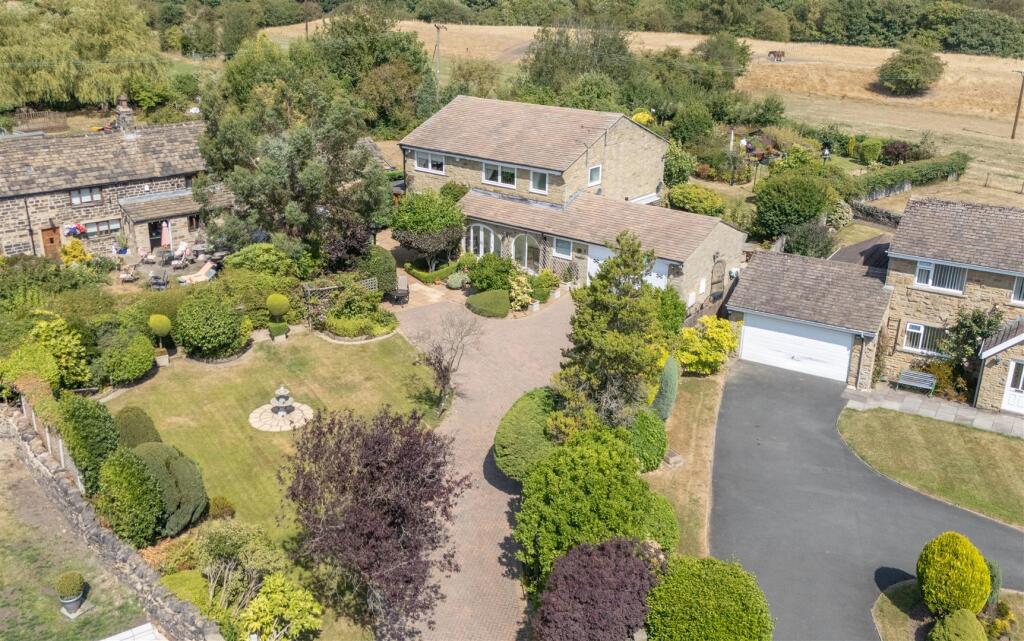
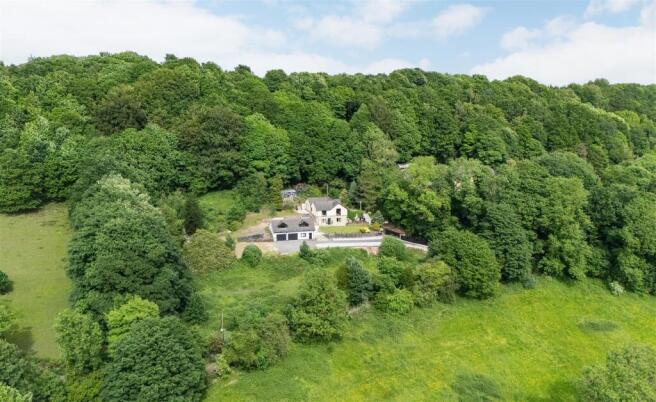
Outside, you will find south-facing private gardens that offer a tranquil retreat, along with a gated driveway providing secure parking for multiple vehicles.
Situated in a sought-after area, this property is conveniently located near excellent local schools, transport links, and motorway access, making it an ideal choice for families.
With no onward chain, this home is ready for you to move in and start creating lasting memories. Don’t miss the opportunity to own this remarkable character home in Halifax.
Entrance Hallway - A grand entrance hallway leading in from the front of the home with intricate and decorative ceiling coving which has been perfectly preserved.
With panelling to the walls and a light colour scheme, the space is traditional with a modern feel and a chandelier and arche way draw your eyes towards the carved wooden staircase.
Dining Room - A formal dining room overlooking the front aspect with French doors inset into a bay window providing a lovely outlook over the south facing garden.
A feature fireplace provides the focal point while decorative coving and engineered wooden flooring continues the luxurious feel of the home.
Drawing Room - Situated to the rear of the home, the drawing room is a true statement piece with exposed wooden panelling, stained glass windows and cabinetry built into the space.
Traditional detailing runs throughout while new carpets keep the space feeling homely and up to date.
A true statement of its time reflecting the history of the home and ideal for entertaining or cosy nights with the family in front of the fire.
Open Plan Lounge - An open living space which is open plan to the kitchen with French doors set into a bay window allowing plenty of natural light in.
Decorative plasterwork continues and a warm neutral colour scheme brings the room perfectly up to date.
With a wall mounted television and feature fireplace, this provides an ideal space for entertaining guests.
Kitchen - A recently installed kitchen with soft grey base and wall units, a central island and dining table with white marble tops and built in power sockets and sink.
The room features both under and over unit lighting as well as ceiling spotlights.
Tiled flooring provides an elegant and practical finish and appliances include a six hob Aga cooker, Aga fridge freezer, dishwasher and a built in microwave and oven.
W/C - A period ground floor cloakroom with tiled flooring and walls, a w/c and hand basin, providing plenty of space for family and guests to refresh.
Bedroom One - A spacious double bedroom to the rear aspect with built in floor to ceiling wardrobes, dark grey carpets and a grey and white colour scheme.
En Suite - With part grey tiling, a walk in shower, w/c, hand basin and Bluetooth illuminating mirror as well as a heated towel rail.
Bedroom Two - A double bedroom overlooking the front aspect with floor to ceiling wardrobes, dark grey carpet and a light neutral colour scheme and tastefully presented feature wall.
En-Suite - Part tiled with a walk in shower, w/c, hand basin and illuminating vanity unit.
Bedroom Three - A double bedroom to the side aspect with sash windows and continuing the light neutral but homely colour scheme.
En-Suite - With a walk in shower, hand basin, w/c and illuminating Bluetooth vanity unit.
Bedroom Four - A double bedroom to the front aspect with views over the garden, dark grey carpet and a feature wall.
Dressing Room / Occasional Bedroom Five - Providing access to bedroom four and providing the flexibility of use as a dressing room, office or study space, or games room, this space is currently set up with a bed providing additional space for guests, Dark grey carpet and a white and grey colour scheme are perfectly in keeping with the home.
Bathroom - A spacious four-piece bathroom suite with a free standing bath tub as the centre piece.
A corner shower adds further practicality and there is built in cupboard space, along with a w/c and hand basin.
Cellar - A spacious cellar ideal for additional storage space accessed from the hallway via stone steps.
With three separate rooms there is further potential should anybody wish to add to the living space. . External.
- The property is set back from the road behind electric gates with a driveway to the rear of the home.
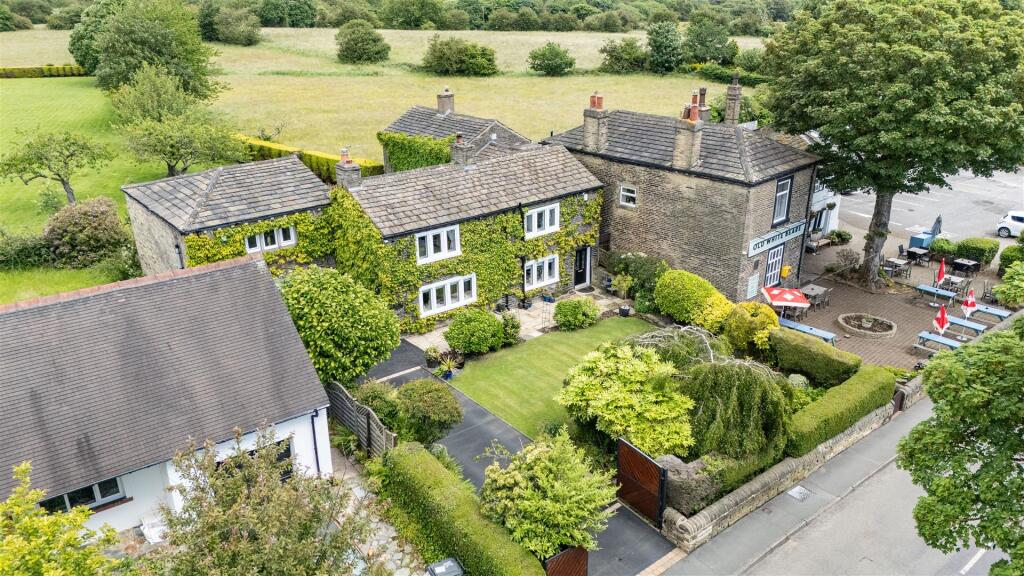
The front of the home has a private south facing garden which frames the double fronted home perfectly and has fencing to the boarders providing privacy.
A lawn and patio provide the perfect outdoor space to relax on sunny days.
Value & comps
No previous sales on record.
Returns
Set an offer; the calculator follows it.
We're still gathering serviced-accommodation data for this area.
Archie refurb estimate: a Pro feature
0.0% below asking
This is not financial or investment advice. Prop AI Deals is not authorised by the Financial Conduct Authority (FCA) to provide investment advice.
All investment calculators, property analyses, and AI-generated insights are for informational purposes only. Property investment carries risk and may result in financial loss. All calculations should be independently verified and you should consult with FCA-authorised financial advisors before making any investment decisions.
Past performance does not guarantee future results. Tax implications vary by individual circumstances.
Deal
Properties like this can earn 2–3x BTL yields when converted to HMO, with retrofit costs around £10k/room. Sign in to see the full tier, yield projection, and cost breakdown.
Commercial properties like this can earn 30-50% higher yields when converted to residential under Class MA / Q / P / PA, with prior approval costing ~GBP 96/unit. Sign in to see the recommended route, yield uplift, and cost breakdown.
BRRR-suited properties can recycle 80-100% of investor capital on refi, leaving a high-yielding rental with most of the money out. Sign in to see the refurb cost stack, ARV projection, and refinance maths.
Detached + large garden = sub-division play. Pro tier unlocks the tier badge, plot size, uplift estimate, and regional land benchmark.
Short-lease flats trade at deep discount, but extending under the 1993 Act often costs far less than the discount. Pro tier unlocks the tier badge, premium breakdown, long-lease ARV and arbitrage maths.
See projected short-stay revenue vs a vanilla BTL for this property.
See real sub-let margins (HMO room rates & SA nightly rates) vs the landlord rent.
Area
Agent & docs

FAQ
About Leeds Road, Halifax
Explore nearby