We've tightened what earns a Pursue. A home now needs a published valuation, a strategy that still makes money after real running costs and lender stress tests, and no listing problems that would stop a mortgage. You'll see fewer Pursues, and each one has been checked harder.
See how verdicts work4-bedroom detached house · HX3 8PS
For saleListed 130 days
Opportunity summary
See Archie’s verdict, returns by strategy and what to check before viewing.
About
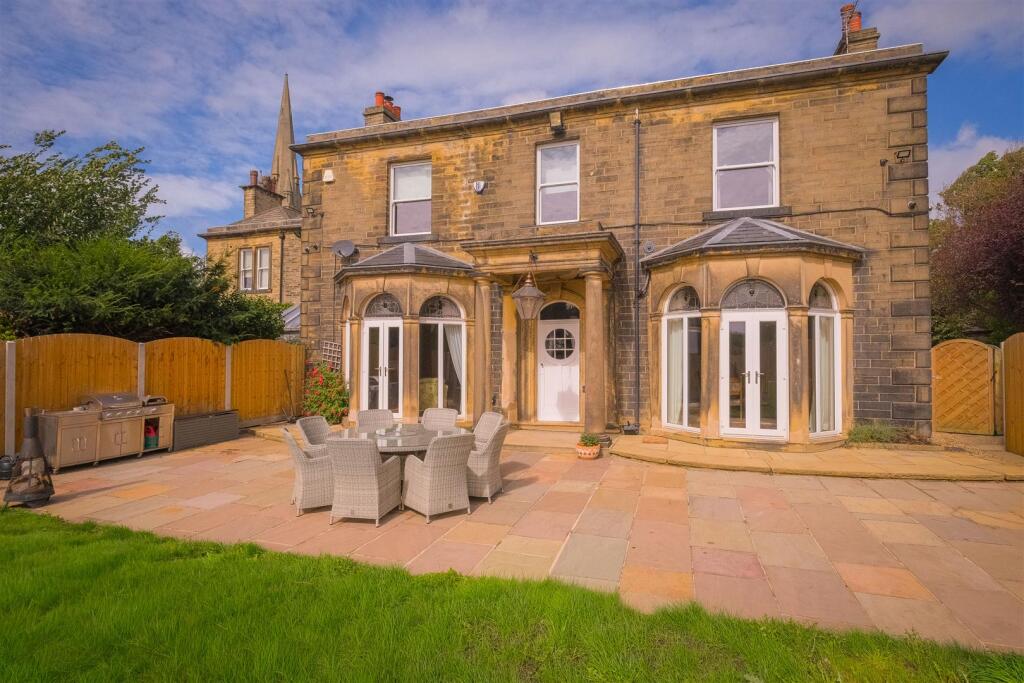
A REMARKABLE COUNTRY HOME WITH CHARACTER, CONTEMPORARY STYLE, AND APPROXIMATELY 2.5 ACRES OF GARDENS, WOODLAND, AND PADDOCK Set within an exceptional semi-rural position overlooking rolling West Yorkshire countryside, Wood Nook is a truly distinctive lifestyle property combining rich architectural heritage with luxurious modern living.
Thoughtfully designed to maximise its elevated south-west facing outlook, the home enjoys panoramic green views from almost every principal room, while the extensive grounds, woodland, and versatile outbuildings create a rare opportunity for multi-generational living, holiday accommodation, or simply an idyllic country retreat.
At the heart of the home is a magnificent first-floor open-plan living space where dramatic truss beams dating back to the 1400s create an unforgettable focal point.
Blending rustic character with high-end contemporary finishes, the interiors have been carefully curated to feel both luxurious and welcoming, with a boutique hotel ambience throughout.
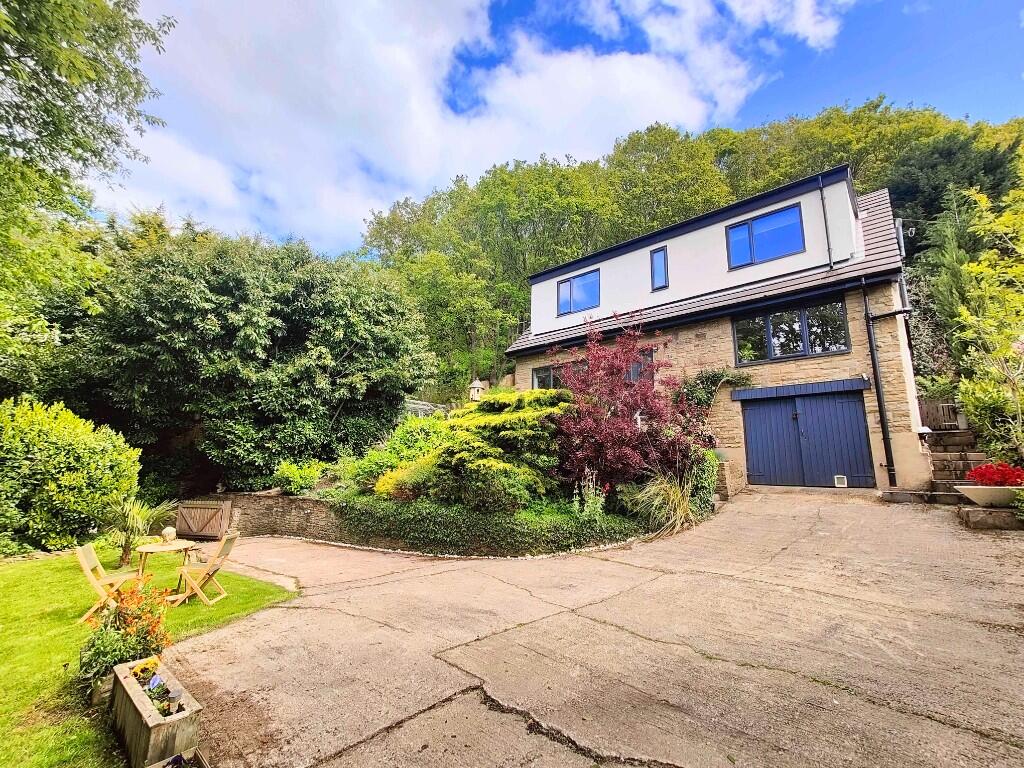
Alongside the principal residence, a beautifully presented self-contained apartment above the triple garage offers excellent flexibility for guest accommodation, holiday let potential, or independent living.
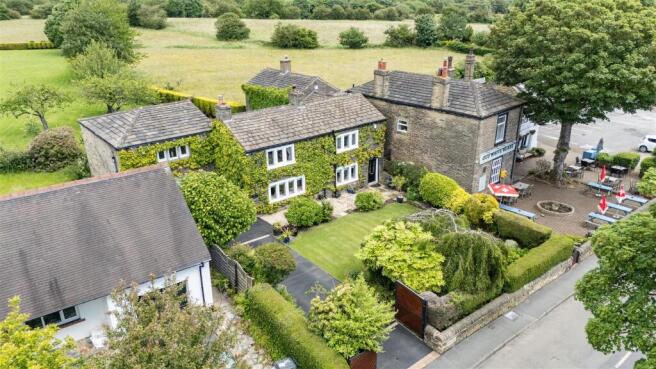
Surrounded by gardens, orchard, decking, paddock, and woodland extending to approximately 2.5 acres, Wood Nook offers privacy, versatility and an extraordinary connection to nature, all within convenient reach of Halifax and the wider regional transport network.
MAIN HOUSE FIRST FLOOR To make the most of the spectacular outlook, the main living spaces and principal bedroom suite are located on the first floor.
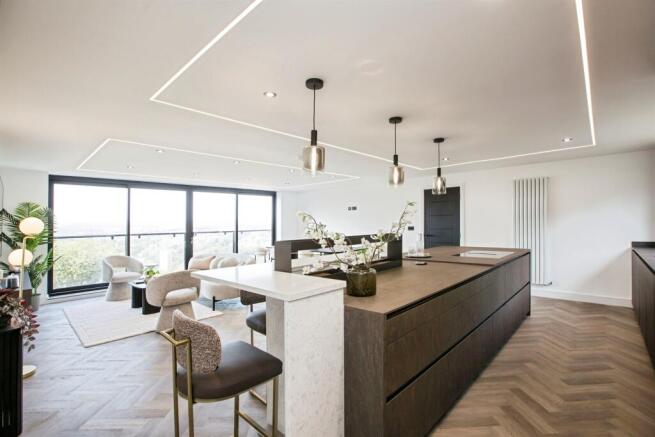
OPEN-PLAN LIVING KITCHEN The open-plan living kitchen is the centrepiece of the home.
Soaring vaulted ceilings showcase an extraordinary exposed timber truss structure believed to date back to the 1400s, while one exposed stone wall and timber floorboards add warmth and texture to the space.
Bifold doors open directly onto the external areas, seamlessly connecting indoor and outdoor living.
Designed equally well for relaxed family life and entertaining, the space balances heritage character with refined contemporary styling.
KITCHEN The kitchen itself is beautifully appointed with a range of wall, drawer, and base units beneath contrasting worksurfaces, centred around a substantial island with breakfast bar seating for four.
Integrated appliances include an AEG coffee machine, AEG wine fridge, AEG four-ring induction hob with rising extractor, Belfast sink, AEG combi oven, additional AEG oven, dishwasher, and fridge freezer.
LOUNGE Positioned to make the most of the breathtaking setting, the lounge enjoys a south-west facing dual-aspect outlook with an expansive picture window framing uninterrupted hillside views.
The impressive vaulted ceiling enhances the sense of scale, while timber floorboards and a log-burning stove create warmth and atmosphere.
PRINCIPAL BEDROOM SUITE The principal bedroom is a beautifully tranquil retreat featuring vaulted ceilings, plush carpeting, and a large picture window capturing far-reaching countryside views.
A walk-in wardrobe provides excellent storage and enhances the luxurious hotel-inspired feel of the suite.
ENSUITE BATHROOM Elegantly designed, the ensuite features tiled flooring, a double-width rainfall shower, twin wash basins set upon a vanity unit, and a freestanding bath positioned before a large picture window enjoying a wonderfully private green outlook.
A heated towel radiator completes the space.
WC Separate WC UTILITY AND BOOT ROOM Practicality has been carefully considered within the utility and boot room, where characterful tiled flooring complements wooden worksurfaces and fitted cabinetry.
There is a sink and drainer, space and plumbing for laundry appliances, and useful built-in bench seating with storage beneath.
A stable door provides direct external access – ideal after countryside walks or time spent in the grounds.
SHOWER ROOM Finished in a contemporary style, the shower room comprises a WC, wash basin, and rainfall shower with additional manoeuvrable attachment.
--- GROUND FLOOR ENTRANCE HALL The welcoming entrance hall features characterful tiled flooring, built-in storage and staircase access to the first floor accommodation.
DOUBLE BEDROOM A generously sized double bedroom with dual-aspect windows enjoying stunning green views. Plantation shutters, fitted wardrobes and herringbone flooring add to the refined finish.
BEDROOM Currently arranged with fitted bunk beds, wardrobes and built-in cupboards, this versatile bedroom is ideal for children or guests.
Plantation shutters frame peaceful countryside views, while herringbone flooring continues the high-quality presentation found throughout the home.
SHOWER ROOM Comprising WC, vanity wash basin, and rainfall shower with additional attachment.
--- SELF-CONTAINED APARTMENT Positioned above the triple garage, the self-contained apartment provides superb ancillary accommodation with excellent income potential for short-term holiday letting.
OPEN-PLAN LIVING KITCHEN Thoughtfully arranged beneath vaulted ceilings, the apartment enjoys an abundance of natural light and exceptional views across the surrounding landscape.
KITCHEN The kitchen area incorporates base and drawer units with contrasting wooden worksurfaces, sink and drainer, Beko four-ring induction hob, extractor hood, and Hotpoint oven, together with space and plumbing for laundry appliances and dishwasher.
A wall-mounted fold-away dining table offers practical everyday flexibility.
LOUNGE/STUDY AREA The living area features a vaulted ceiling with skylight and fitted desk space, making it equally suited to home working or relaxed guest accommodation.
BATHROOM The bathroom comprises a bath with shower attachment, separate shower enclosure, WC and floating vanity unit, with skylight above introducing further natural light.
DOUBLE BEDROOM A particularly spacious bedroom with vaulted ceiling, skylights, and large picture window framing outstanding rural views.
The room comfortably accommodates multiple beds and currently houses both a double and two singles.
--- GARDENS AND GROUNDS Approached through electric gates operated via smartphone control, Wood Nook immediately impresses with its sense of privacy and arrival.
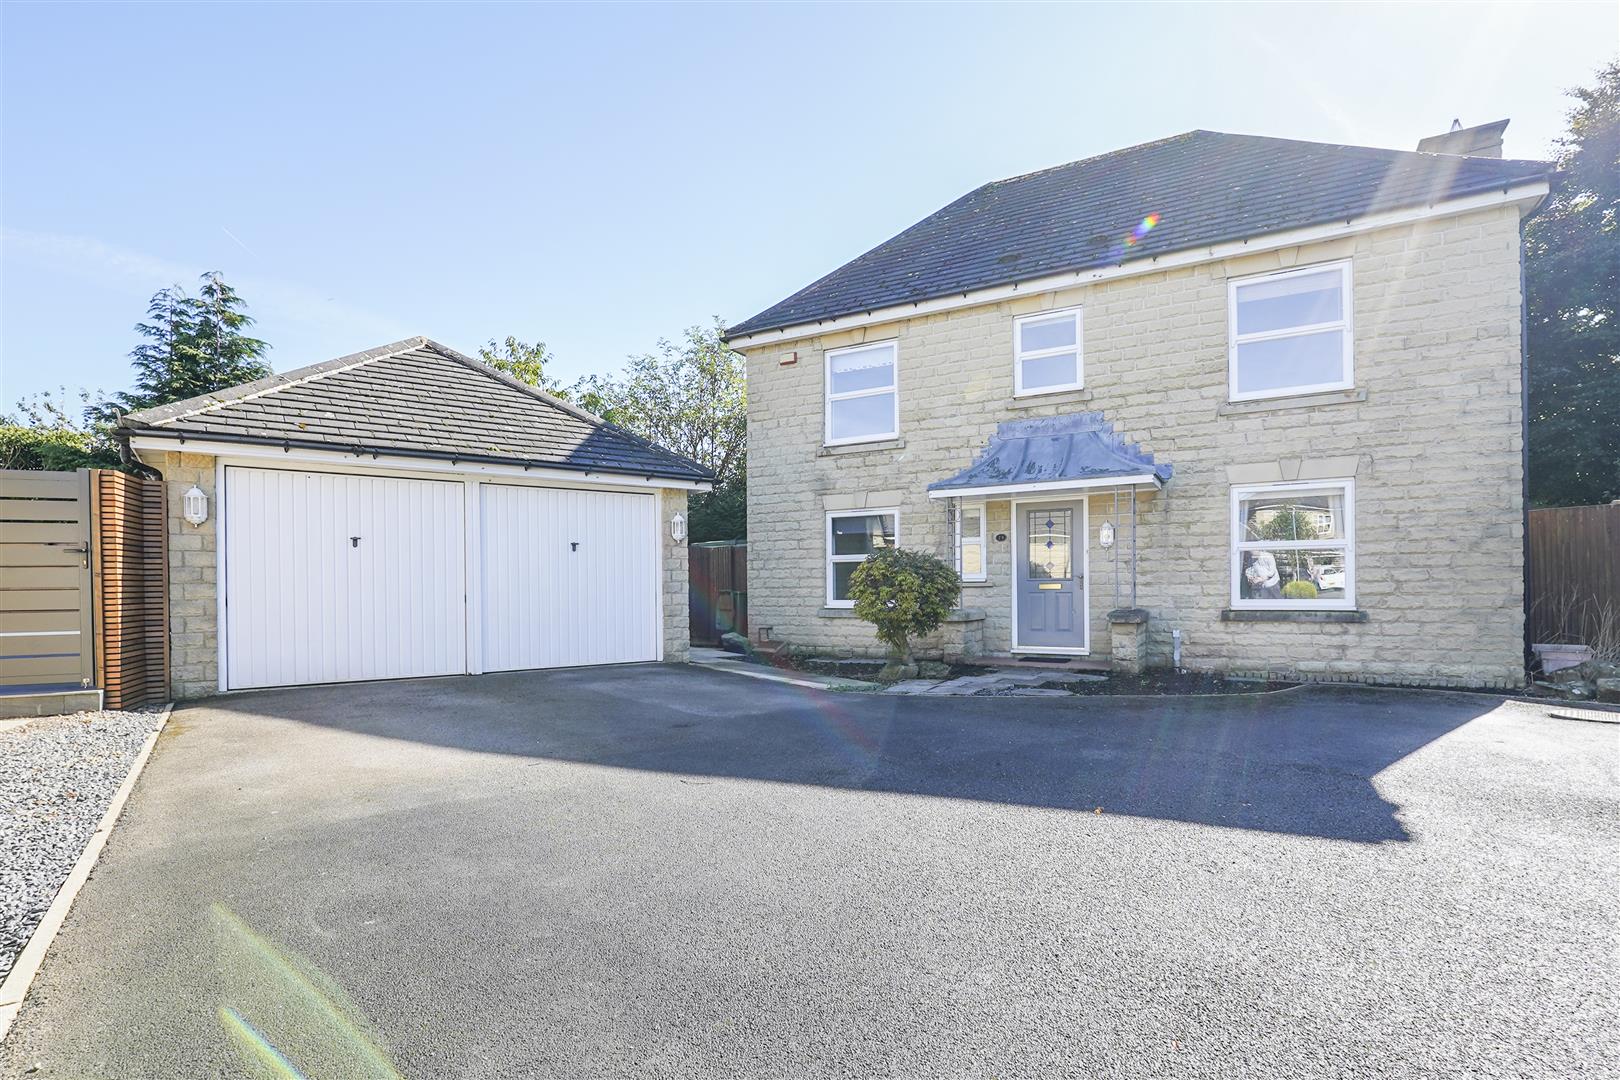
A substantial driveway provides parking for numerous vehicles and leads to both the triple garage with apartment above and an additional double garage.
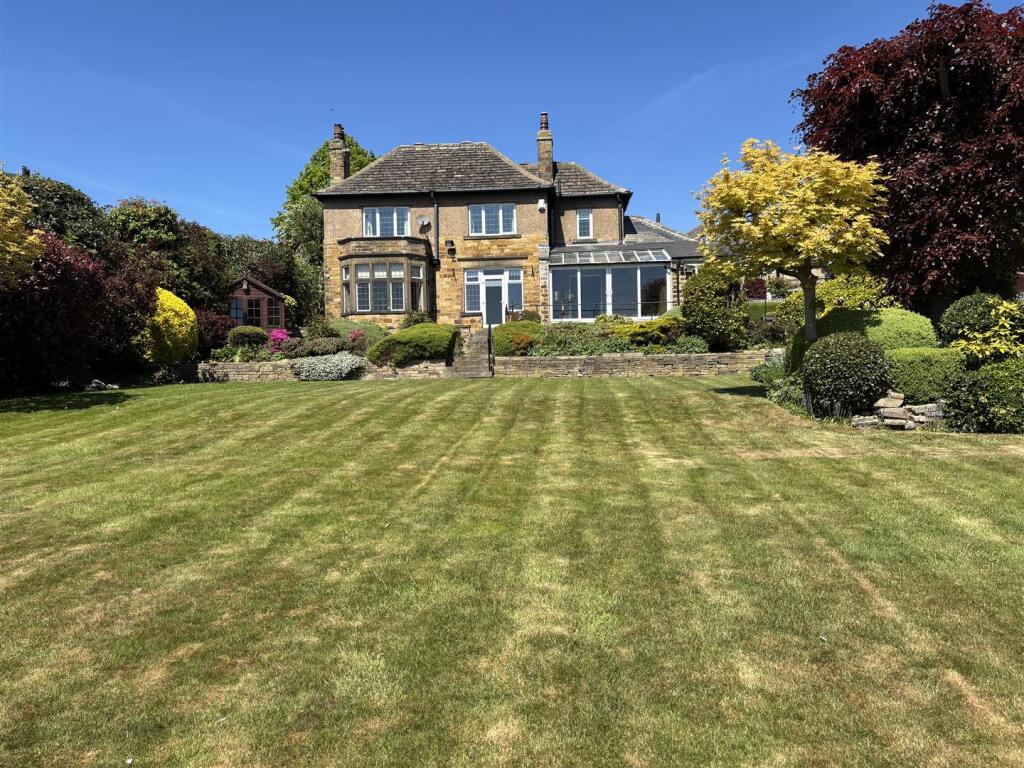
The south-west facing gardens have been designed to fully embrace the spectacular setting, with expansive lawns, decking, and seating areas all positioned to enjoy the panoramic views across the surrounding countryside.
The decked terrace features a pizza oven and ample space for outdoor entertaining, creating a superb environment for summer gatherings and alfresco dining.
Beyond the formal gardens, the grounds continue into woodland, paddock, and orchard areas, with approximately 10 apple trees and four plum trees providing seasonal interest and a wonderful connection to the landscape.
Additional features include a pond, chicken sheds, large log store, shed and an outbuilding offering further potential subject to the necessary works and permissions.
--- LOCATION Wood Nook enjoys a highly desirable semi-rural setting on the outskirts of Halifax, surrounded by open countryside yet remaining conveniently positioned for access to local amenities and commuter connections.
The area is particularly popular with buyers seeking a balance between peaceful country living and everyday practicality.
Halifax town centre provides a wide selection of shops, restaurants, leisure facilities and services, while nearby villages and rural beauty spots offer excellent opportunities for walking, cycling and outdoor pursuits.
The property is also well placed for access to highly regarded local schooling.
For commuters, the area benefits from good road links across West Yorkshire, with access towards Huddersfield, Leeds and Manchester, while Halifax railway station provides regular services including connections to Leeds, Manchester and London.
--- KEY INFORMATION - Fixtures and fittings: Only fixtures and fittings mentioned in the sales particulars are included in the sale.
- Wayleaves, easements and rights of way: The sale is subject to all of these rights whether public or private, whether mentioned in these particulars or not.
- Local authority: Calderdale - Council tax band: F - Tenure: Freehold - Property type: Detached - Property construction: Yorkshire stone and rendered external wall insulation - EPC rating: TBC - Electricity supply: Mains - HomeEnergy - Gas supply: Mains - HomeEnergy - Water supply: Mains - Yorkshire Water - Sewerage: Mains - Yorkshire Water - Heating: Mains gas - combi central heating - Broadband: Sky Broadband Superfast 35 (also has cabling installed for Quickline for full fibre up to 1000mbps) - Mobile signal/coverage: Good outdoor and in-home on some networks (Ofcom Mobile Coverage Checker) - Parking: Space for approximately 15 cars in triple garage, double garage, and private driveway with electric gates.
--- Viewing is essential to fully appreciate the unique nature of this property. Get in touch to arrange your private tour today.
Value & comps
No previous sales on record.
Returns
Set an offer; the calculator follows it.
We're still gathering serviced-accommodation data for this area.
Archie refurb estimate: a Pro feature
0.0% below asking
This is not financial or investment advice. Prop AI Deals is not authorised by the Financial Conduct Authority (FCA) to provide investment advice.
All investment calculators, property analyses, and AI-generated insights are for informational purposes only. Property investment carries risk and may result in financial loss. All calculations should be independently verified and you should consult with FCA-authorised financial advisers before making any investment decisions.
Past performance does not guarantee future results. Tax implications vary by individual circumstances.
Deal
Properties like this can earn 2–3x BTL yields when converted to HMO, with retrofit costs around £10k/room. Sign in to see the full tier, yield projection, and cost breakdown.
Commercial properties like this can earn 30-50% higher yields when converted to residential under Class MA / Q / P / PA, with prior approval costing ~GBP 96/unit. Sign in to see the recommended route, yield uplift, and cost breakdown.
BRRR-suited properties can recycle 80-100% of investor capital on refi, leaving a high-yielding rental with most of the money out. Sign in to see the refurb cost stack, ARV projection, and refinance maths.
Detached + large garden = sub-division play. Pro tier unlocks the tier badge, plot size, uplift estimate, and regional land benchmark.
Short-lease flats trade at deep discount, but extending under the 1993 Act often costs far less than the discount. Pro tier unlocks the tier badge, premium breakdown, long-lease ARV and arbitrage maths.
See projected short-stay revenue vs a vanilla BTL for this property.
See real sub-let margins (HMO room rates & SA nightly rates) vs the landlord rent.
Area
Agent & docs

FAQ
About Wood Nook, Sutcliffe Wood Lane, Halifax, West Yorkshire, HX3 8PS
Explore nearby