We've tightened what earns a Pursue. A home now needs a published valuation, a strategy that still makes money after real running costs and lender stress tests, and no listing problems that would stop a mortgage. You'll see fewer Pursues, and each one has been checked harder.
See how verdicts work4-bedroom detached house · HX3 8NS
Listing removedListed 520 days
Opportunity summary
See Archie’s verdict, returns by strategy and what to check before viewing.
About
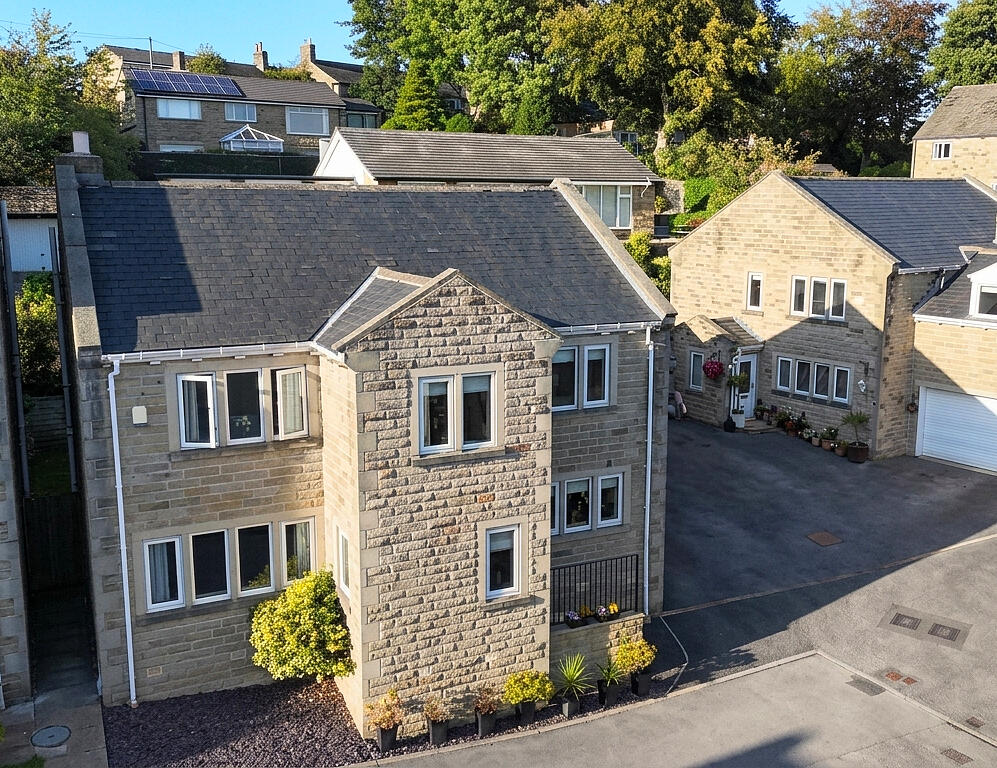
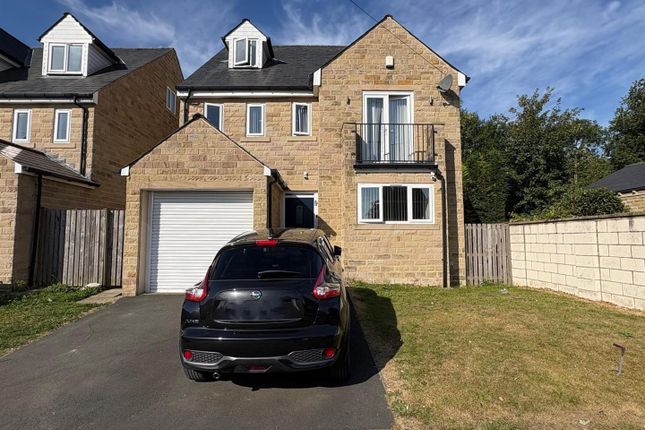
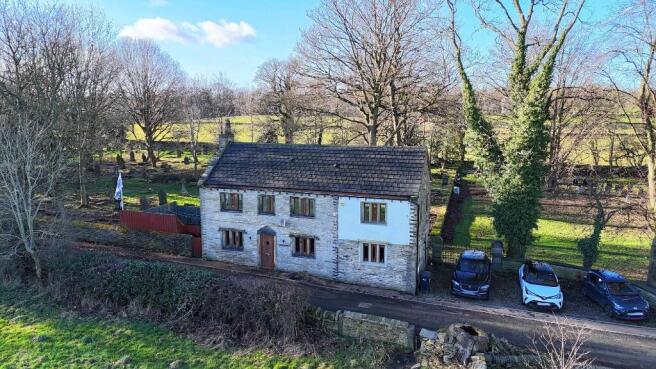
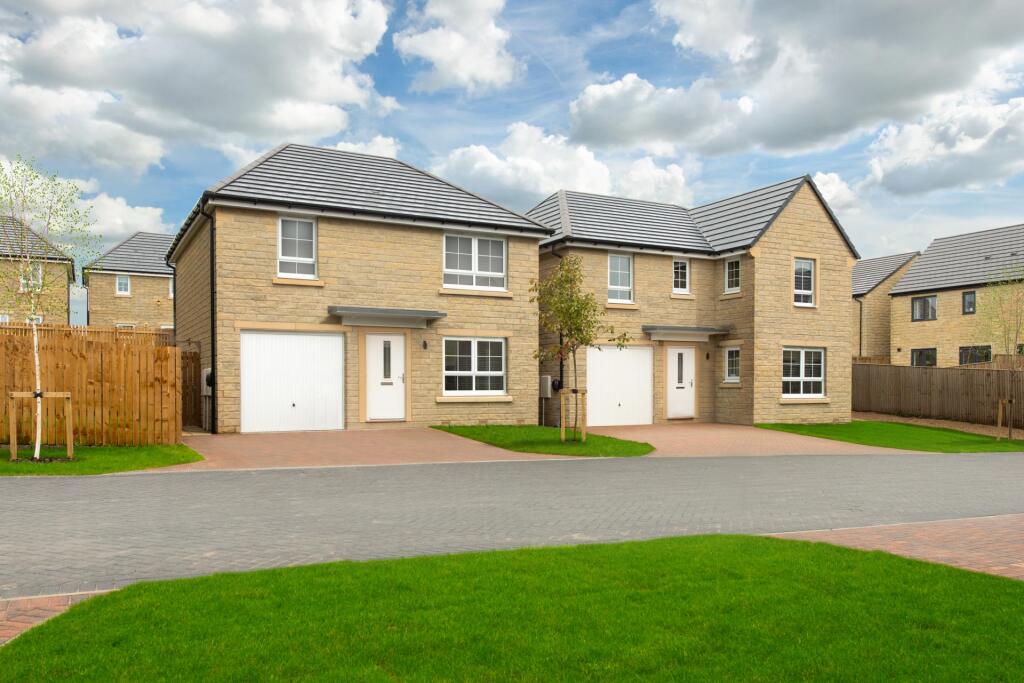
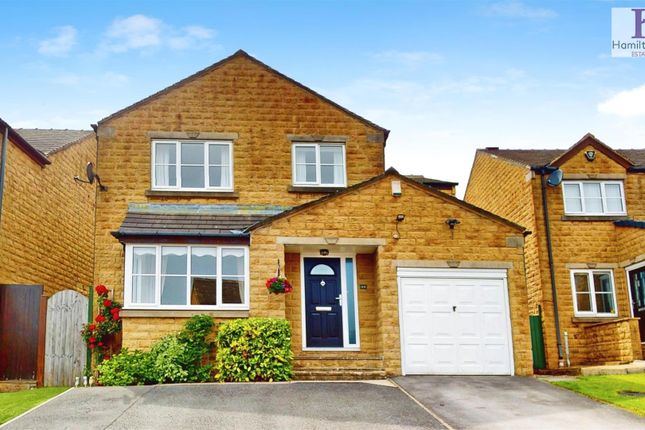
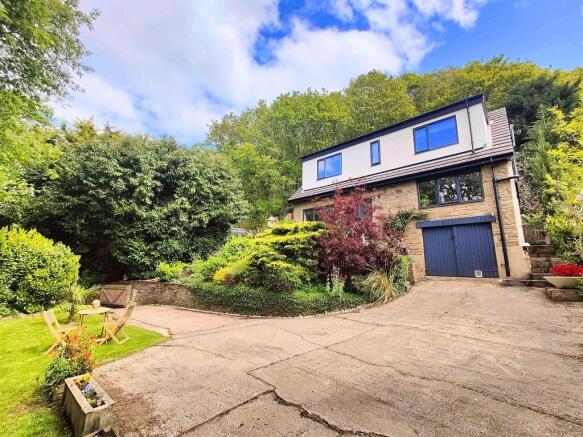
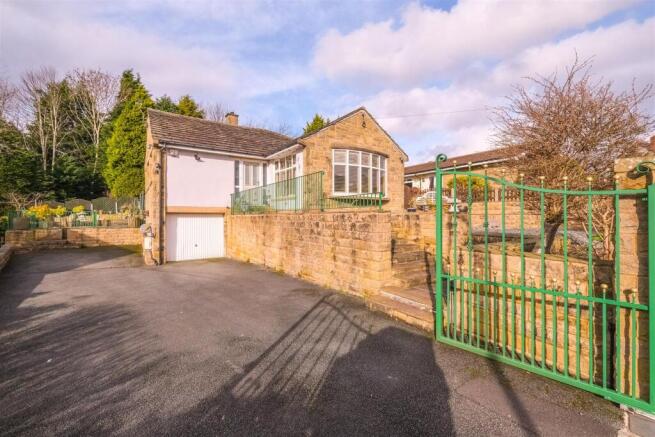
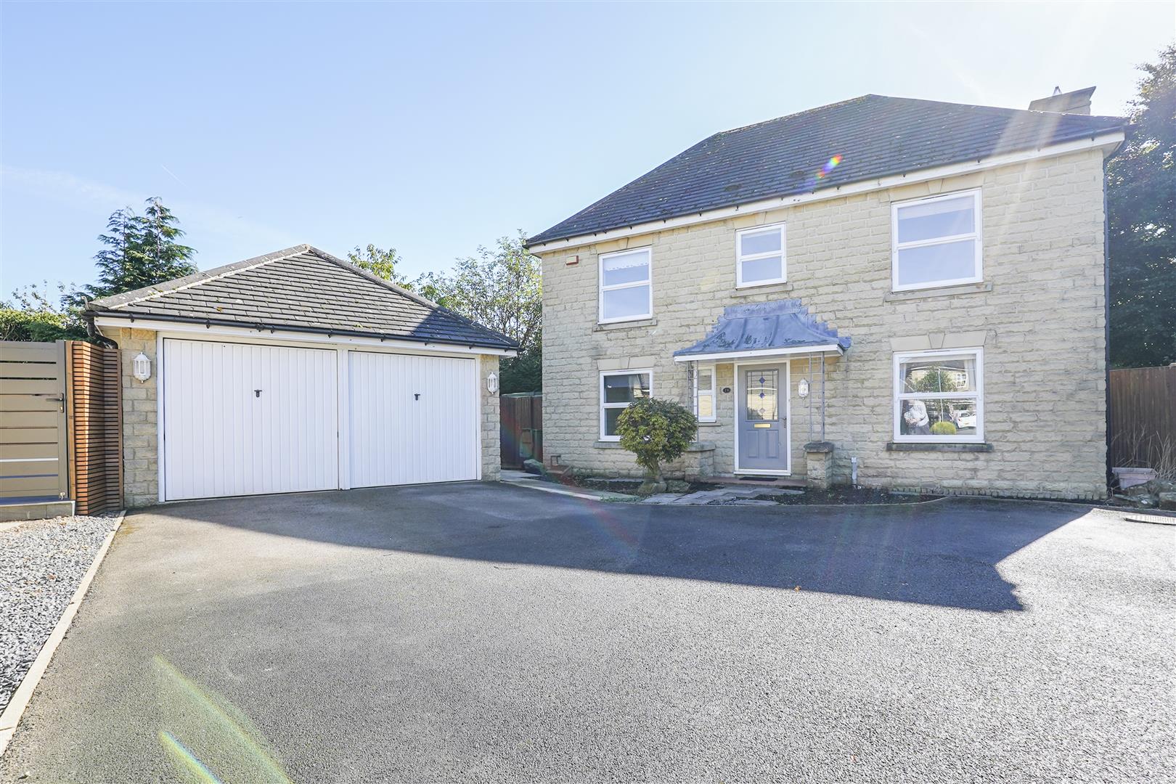
***OFFERED WITH NO ONWARD CHAIN*** SPACE, LIGHT, AND FAR-REACHING VIEWS – A HOME DESIGNED FOR FAMILY LIVING Tucked away on the well-regarded Bramley Lane in Hipperholme, this generously proportioned home offers a flexible and practical layout perfect for growing families.
With a striking garden outlook, multiple reception rooms, and ample parking, 87 Bramley Lane balances everyday comfort with scenic surroundings.
AWAITING PROBATE GROUND FLOOR A spacious and welcoming entrance hall with skylights sets the tone for this light-filled home.
The main living room is a standout space, complete with a gas fireplace framed by a marble surround and Adams-style mantle.
Stone mullioned bay windows offer a built-in seat, and frame sweeping views stretching as far as Emley Moor Mast.
In addition to a dedicated dining room, a second reception room with French doors opens onto the garden, offering ideal spaces for both formal entertaining and relaxed family time.
The kitchen features wooden base, drawer, and wall units paired with contrasting worktops and a Kenwood oven and hob.
An open archway leads through to the conservatory, where exposed stonework and sliding glass doors bring the outdoors in.
Also on the ground floor: - A cloakroom with downstairs WC and sink - A useful home office, with potential to be used as a fifth (single) bedroom - A utility room and additional WC, with side access to the driveway - A dedicated storage room FIRST FLOOR The first floor includes four bedrooms – three doubles and one single – offering flexibility for work, hobbies, or nursery use.
- The principal bedroom includes fitted storage and dressing table, with garden views and an ensuite shower room - A further double bedroom enjoys the same outlook, with integrated wardrobes, cupboards, and drawers - A third double bedroom includes built-in storage - A smaller single bedroom would be ideal for use as a nursery or home office - A family bathroom features a bath, toilet, and Sottini sink - An additional storage room completes the floor GARDENS AND GROUNDS The south-facing rear garden is a real highlight – a generous, tiered outdoor space with lawn, established beds and shrubbery, and a stone pathway winding through.
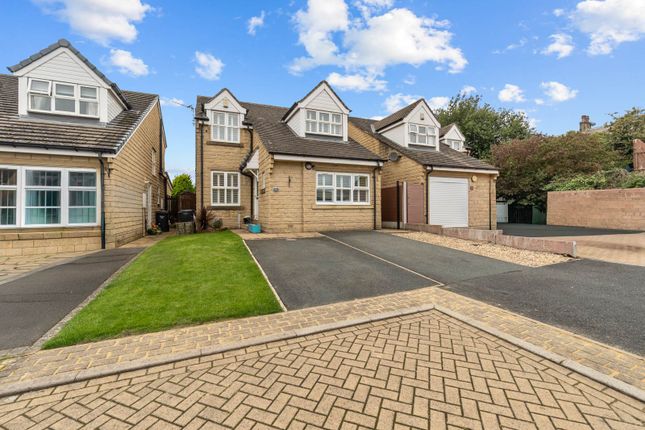
A garden shed provides extra storage for tools or outdoor toys. The property benefits from parking for six cars on the driveway, plus a single garage and a separate double garage.
THE LOCATION - Ideally located in the heart of Hipperholme, one of Calderdale’s most desirable villages - Walking distance to well-regarded schools including Hipperholme Grammar School and Lightcliffe Academy - Easy access to Halifax town centre, just 10 minutes by car - Excellent commuter links to Leeds, Bradford and Manchester via the A58 and M62 (Junction 26) - Brighouse train station (approx.
2.5 miles) offers regular services to Leeds, Huddersfield, and Manchester - Halifax train station (approx.
3.5 miles) provides direct services to Leeds, Bradford, Manchester and London - Local shops, cafés, and everyday amenities within a short walk - Close to scenic walking routes, including Shibden Park and Judy Woods - Nearby golf clubs, gyms, and leisure facilities for active lifestyles - Positioned on a quiet residential lane, offering peace and privacy with convenience --- VAT SAVING OPPORTUNITY As the property has been vacant since December 2023, buyers may be eligible for a reduced VAT rate of 5% on renovation or refurbishment works, in line with HMRC’s Buildings and Construction (VAT Notice 708) guidance.
This applies once a vacancy certificate is obtained from the local council, offering significant potential savings on improvement projects.
Prospective purchasers are advised to seek independent advice or refer to HMRC VAT Notice 708 for full details.
--- KEY INFORMATION - Fixtures and fittings: Only fixtures and fittings mentioned in the sales particulars are included in the sale.
- Local authority: Calderdale Metropolitan Borough Council - Wayleaves, easements and rights of way: The sale is subject to all of these rights whether public or private, whether mentioned in these particulars or not.
- Tenure: Freehold - Council tax: F - Property type: Detached - Property construction: Traditional stone with part rendered - Electricity supply: Octopus - Gas supply: Octopus - Water supply: Yorkshire Water - Sewerage: Yorkshire Water - Heating: Gas central heating (Octopus) - Broadband: Not connected - Mobile signal/coverage: Not connected, but coverage was excellent when connected - Parking: Three garage spaces and four external spaces Viewing is essential to fully appreciate the unique nature of this property.
Get in touch to arrange your viewing.
Value & comps
No previous sales on record.
Returns
Set an offer; the calculator follows it.
We're still gathering serviced-accommodation data for this area.
Archie refurb estimate: a Pro feature
0.0% below asking
This is not financial or investment advice. Prop AI Deals is not authorised by the Financial Conduct Authority (FCA) to provide investment advice.
All investment calculators, property analyses, and AI-generated insights are for informational purposes only. Property investment carries risk and may result in financial loss. All calculations should be independently verified and you should consult with FCA-authorised financial advisers before making any investment decisions.
Past performance does not guarantee future results. Tax implications vary by individual circumstances.
Deal
Properties like this can earn 2–3x BTL yields when converted to HMO, with retrofit costs around £10k/room. Sign in to see the full tier, yield projection, and cost breakdown.
Commercial properties like this can earn 30-50% higher yields when converted to residential under Class MA / Q / P / PA, with prior approval costing ~GBP 96/unit. Sign in to see the recommended route, yield uplift, and cost breakdown.
BRRR-suited properties can recycle 80-100% of investor capital on refi, leaving a high-yielding rental with most of the money out. Sign in to see the refurb cost stack, ARV projection, and refinance maths.
Detached + large garden = sub-division play. Pro tier unlocks the tier badge, plot size, uplift estimate, and regional land benchmark.
Short-lease flats trade at deep discount, but extending under the 1993 Act often costs far less than the discount. Pro tier unlocks the tier badge, premium breakdown, long-lease ARV and arbitrage maths.
See projected short-stay revenue vs a vanilla BTL for this property.
See real sub-let margins (HMO room rates & SA nightly rates) vs the landlord rent.
Area
Agent & docs

FAQ
About 87 Bramley Lane Hipperholme, Halifax, HX3 8NS
Explore nearby