4-bedroom bungalow · HX3 8XA
For saleListed 420 days
Opportunity summary
See Archie’s verdict, returns by strategy and what to check before viewing.
About
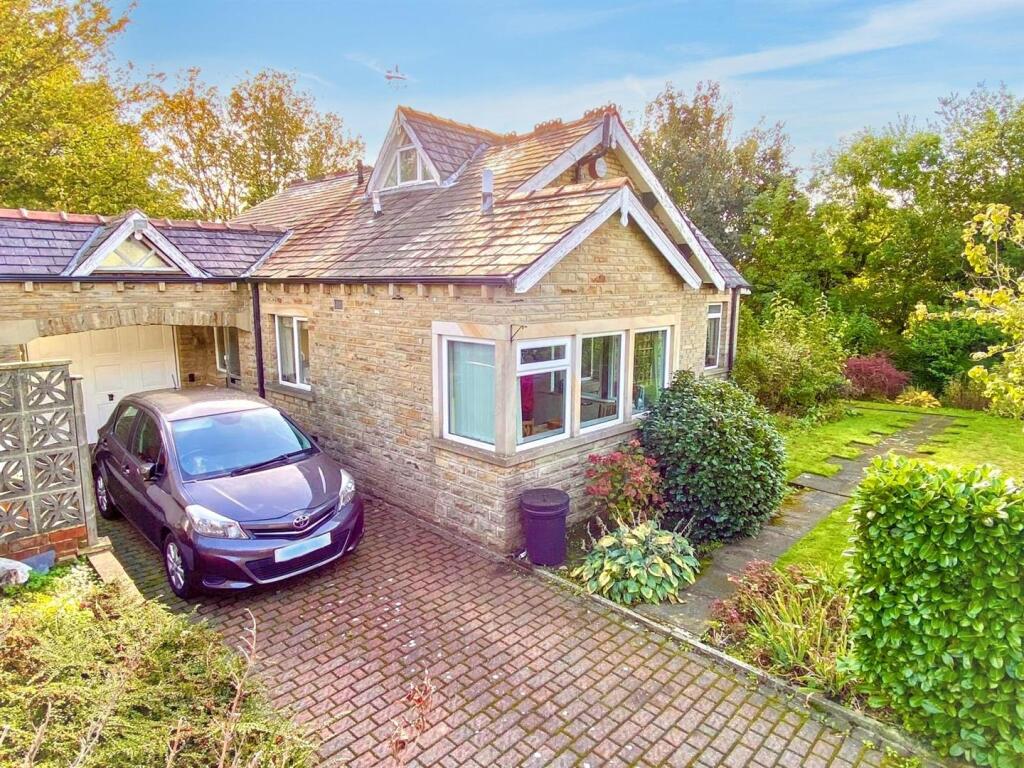
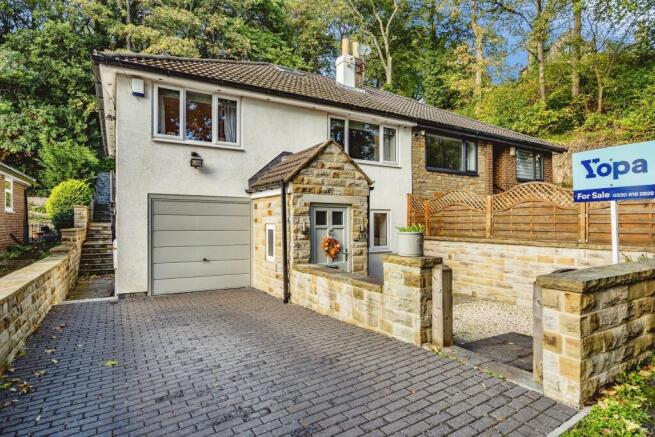
Located in the Heart of the Ever Popular Area of Lightcliffe, this stunning Bungalow is accessed by a sweeping driveway whic is beautifully framed by mature shrubs, trees, and flower beds, creating a welcoming sense of seclusion before you even step inside.
Enter through the stylish anthracite grey composite barn door and you are immediately welcomed into the large, modern Dining Kitchen.
This impressive space features an extensive range of light oak-effect wall and base units, finished with black marble-effect worktops and coordinating tiles.
The Kitchen comes complete with integrated appliances including a double oven, gas hob with extractor hood, microwave, dishwasher and washing machine, with ample room for an American style fridge freezer.
With space for a family dining table, this is a perfect spot for relaxed everyday meals. The spacious Hallway flows seamlessly through the property, connecting each room.
At the heart of the home is the light filled Living Room, perfectly positioned to enjoy views of the fabulous South Facing Garden.
Bi-fold doors open directly onto a generous raised patio, ideal for entertaining or soaking up the sunshine all day long.
During the colder months, picture yourself curled up in front of the dual-fuel stove, set within a charming chimney breast with an oak mantle, the perfect blend of comfort and character.
This room also has space to house a large Family Dining Table, to accommodate the whole family. The Master Bedroom is a Charming retreat overlooking the Front Garden.
A full wall of fitted wardrobes, complemented by matching bedside cabinets and drawers, provides both elegance and practicality.
With ample room for a Super King Sized Bed, this space feels like your own private sanctuary.
Bedroom 2 is a light and airy double room with views over the lush Rear Garden, easily accommodating a King Sized Bed and additional furniture.
Bedroom 3, currently used as a Home Office, is another generous Double that can just as easily host a King Sized Bed.
Bedroom 4 is a smaller double, enhanced by its dual aspect windows which flood the room with natural light.
The Family Bathroom is beautifully appointed with a modern 4 piece suite comprising a Bath with telephone style hand shower, a separate large shower enclosure, WC, and hand basin.
Fully tiled with modern light grey tiles with mosaic border, complemented by ceramic floor tiles, it's both stylish and practical.
Moving Outside, a larger than Double Garage offers excellent versatility with both an up and over door as well as an entrance door.
Two large windows allow streams of natural light in and frame the views of the open countryside beyond.
The Patio stretches the length of the property, perfect for summer dining, with fencing at the far end for added privacy.
Steps lead down to a generous mature garden, with lawns bordered by established shrubs and decorative brickwork that gives views onto the fields beyond.
This is a fabulous space for children to play safely, while still providing plenty of room to entertain family and friends. Just perfect.
If you this home ticks all of your boxes and you would like to view, then please call or go online to book 24/7 and we can show you around at your convenience.
Hallway 2.75m x 3.17m - 9'0” x 10'5” Large Hallway with access to all rooms. Large storage cupboard for shoes and coats. Modern white tones. Carpets.
Living/Dining Room 7.43m x 3.6m - 24'5” x 11'10” Fabulous spacious Living Room with Bi fold doors to Garden and dual fuel stove inset into chimney breast with tiled hearth and oak mantle.
There is plenty of room in here for a couple of large family sofa's as well as a large dining table and chairs. Modern neutral tone. Carpets.
Kitchen Diner 6.5m x 3.18m - 21'4” x 10'5” Anthracite grey composite barn door and into the large, modern Dining Kitchen.
This impressive space features a large range of light oak effect wall and base units, with black marble-effect worktops and coordinating tiles.
Integrated appliances including a double oven, gas hob, microwave, dishwasher and washing machine, with ample room for an American style fridge freezer. Modern neutral tones. Ceramic floor tiles.
Master Bedroom 4.27m x 3.43m - 14'0” x 11'3” Large double room with range of fitted robes, drawers and bedside cabinets. Space for super king sized bed . Large picture window. Modern neutral tones.
Carpets. Bedroom 2 3.29m x 4.53m - 10'10” x 14'10” Double Bedroom with space for King size bed and space for Bedroom furniture. Modern neutral tones. Carpets.
Bedroom 3 3.56m x 2.43m - 11'8” x 7'12” Double Bedroom currently used as an Office. Space for double bed and additional Bedroom furniture. Modern neutral tones. Carpets.
Bedroom 4 3.17m x 2.19m - 10'5” x 7'2” Dual aspect Double Bedroom. Space for double bed and Bedroom furniture. Feature decor wall with neutral tones. Carpets.
Family Bathroom 3.26m x 2.22m - 10'8” x 7'3” This room beautifully appointed with a modern 4 piece suite comprising a Bath with telephone style hand shower, a separate large shower enclosure, WC, and hand basin.
Fully tiled with modern light grey tiles with mosaic border, complemented by ceramic floor tiles. Double Garage Larger than average Double Garage with up and over door and entrance door.
Far side benefits from an extensive range of storage cupboards and windows overlooking field views.
Value & comps
No previous sales on record.
Returns
Set an offer; the calculator follows it.
We're still gathering serviced-accommodation data for this area.
Archie refurb estimate: a Pro feature
0.0% below asking
This is not financial or investment advice. Prop AI Deals is not authorised by the Financial Conduct Authority (FCA) to provide investment advice.
All investment calculators, property analyses, and AI-generated insights are for informational purposes only. Property investment carries risk and may result in financial loss. All calculations should be independently verified and you should consult with FCA-authorised financial advisors before making any investment decisions.
Past performance does not guarantee future results. Tax implications vary by individual circumstances.
Deal
Properties like this can earn 2–3x BTL yields when converted to HMO, with retrofit costs around £10k/room. Sign in to see the full tier, yield projection, and cost breakdown.
Commercial properties like this can earn 30-50% higher yields when converted to residential under Class MA / Q / P / PA, with prior approval costing ~GBP 96/unit. Sign in to see the recommended route, yield uplift, and cost breakdown.
BRRR-suited properties can recycle 80-100% of investor capital on refi, leaving a high-yielding rental with most of the money out. Sign in to see the refurb cost stack, ARV projection, and refinance maths.
Detached + large garden = sub-division play. Pro tier unlocks the tier badge, plot size, uplift estimate, and regional land benchmark.
Short-lease flats trade at deep discount, but extending under the 1993 Act often costs far less than the discount. Pro tier unlocks the tier badge, premium breakdown, long-lease ARV and arbitrage maths.
See projected short-stay revenue vs a vanilla BTL for this property.
See real sub-let margins (HMO room rates & SA nightly rates) vs the landlord rent.
Area
Agent & docs

FAQ
About 122, Smith House Lane, Halifax
Explore nearby