We've tightened what earns a Pursue. A home now needs a published valuation, a strategy that still makes money after real running costs and lender stress tests, and no listing problems that would stop a mortgage. You'll see fewer Pursues, and each one has been checked harder.
See how verdicts work4-bedroom detached house · HX3 8LS
Listing removedReduced £40k (−7.5%) on 31 JulListed 786 days
Opportunity summary
See Archie’s verdict, returns by strategy and what to check before viewing.
About
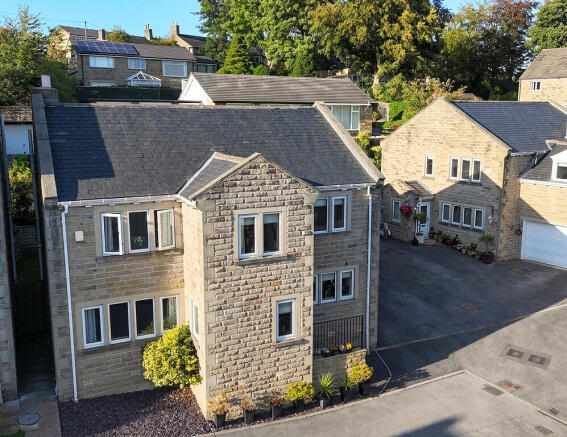
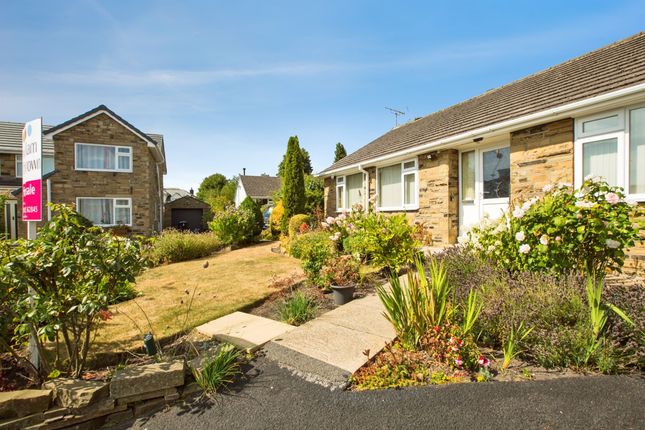
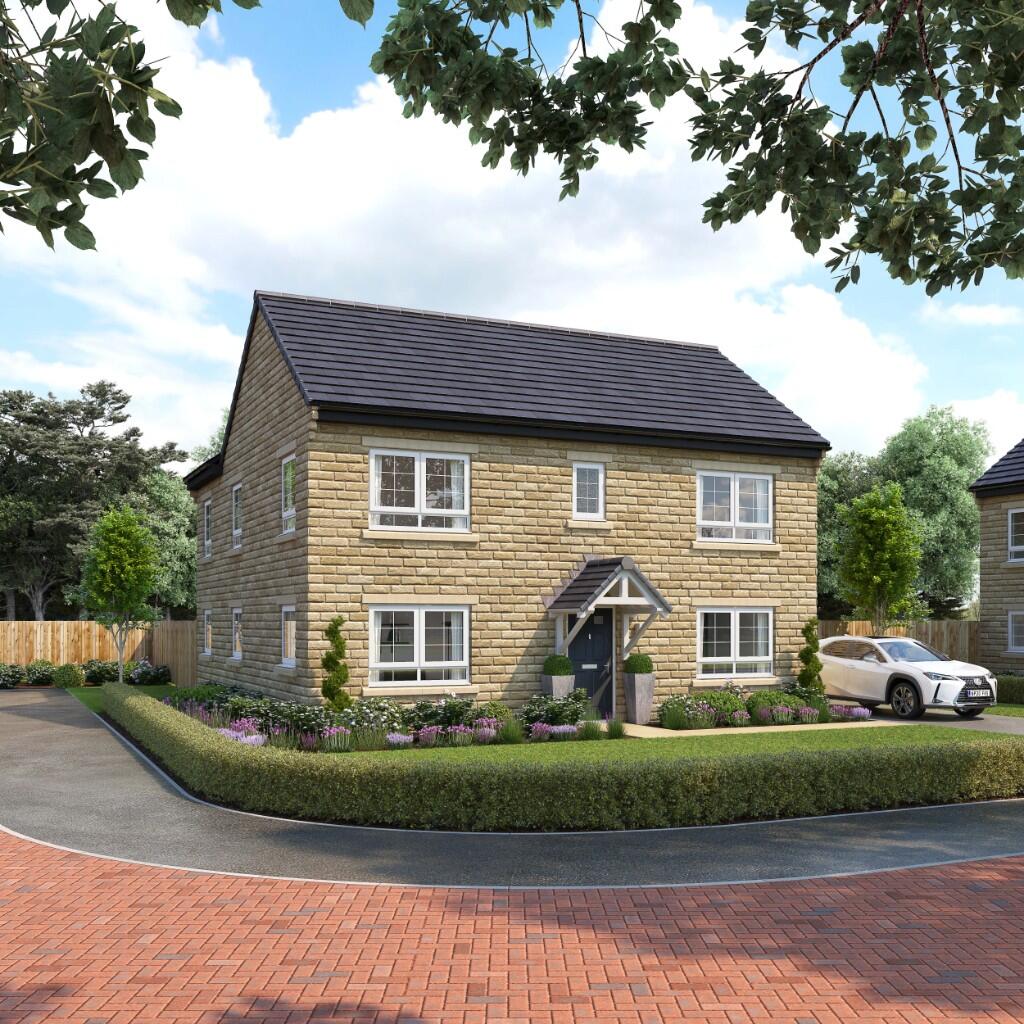
Situated on Brodley Close, one of the most favoured residential positions in Hipperholme.
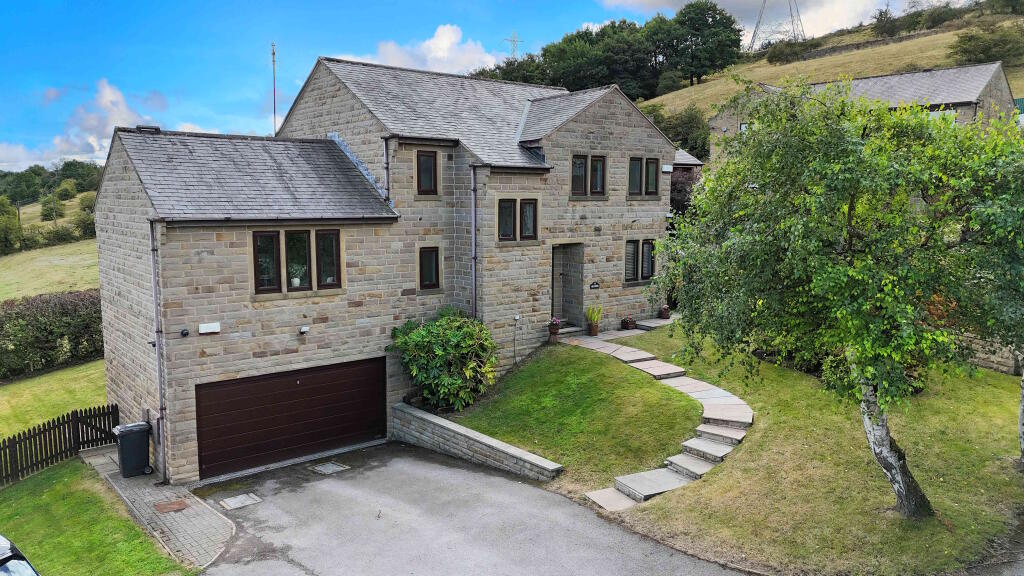
Set back from Bramley Lane, this chain-free property stands in a private development with a very generous sized family home.
The location not only offers enviable residential surroundings but is close to schools, local amenities in Hipperholme and has easy access to Halifax, Brighouse and J26 of the M62.
Entrance: Step through the inviting front door from a spacious driveway, where you'll find plenty of room to neatly store shoes and coats, making for a warm and organized welcome.
W/C: A practical space featuring a low-level flush toilet, wash hand basin, and a wall-mounted radiator for added comfort.
Lounge: This expansive family room is designed for comfort, offering ample space for multiple sofa arrangements, a coffee table, and a media unit.
The fully functioning gas fireplace adds a cozy touch, while double-glazed UPVC windows overlook the front garden, filling the room with natural light.
French doors at the back of the lounge open directly to the rear garden, seamlessly blending indoor and outdoor living.
Reception Room: A versatile space that can serve as a second lounge or a formal dining room.
With large windows overlooking the front of the property, this room is bathed in natural light, creating a bright and welcoming atmosphere.
There's ample room for freestanding furniture to suit your needs.
Kitchen: The large L-shaped kitchen is both stylish and functional, featuring an abundance of wooden wall and floor-mounted storage units.
It offers plenty of worktop space for meal preparation and comes equipped with integrated appliances, including an oven, grill, dishwasher, and under-counter fridge.
French doors lead out to the rear garden, perfect for easy access during outdoor dining or entertaining.
Utility Room: A practical space with plumbing for a washing machine and dryer, plus additional worktop space.
There's also room for a freestanding fridge freezer, with a door providing convenient access to the side of the property.
First Floor Landing: This well-lit landing leads to four bedrooms and the main bathroom.
A feature arched window overlooking the garden floods the house with natural light, enhancing the home's airy ambiance.
Bedroom One: A cozy, carpeted double bedroom with integrated storage cupboards for a clean, minimalist look. A window offers peaceful views of the rear garden.
Bedroom Two: Another carpeted double bedroom with integrated storage cupboards, also designed for a minimalist aesthetic. The window overlooks the front of the property, providing a pleasant view.
House Bathroom: A stylish bathroom featuring a bar mixer shower over the bath, a wash hand basin, a low-level flush toilet, and a towel heater for added luxury.
Bedroom Three: This carpeted double bedroom continues the minimalist theme with integrated storage cupboards and a front-facing window that invites natural light.
Bedroom Four - Master Room: The master suite is a spacious king-sized bedroom with generous integrated wardrobe space, leaving plenty of room for a media unit and additional freestanding furniture.
The highlight is the charming Juliet balcony, offering lovely views and a touch of elegance. The room also includes direct access to a private en-suite.
En-suite: A modern en-suite equipped with a bar-mixer shower, wash hand basin, and low-level flush toilet.
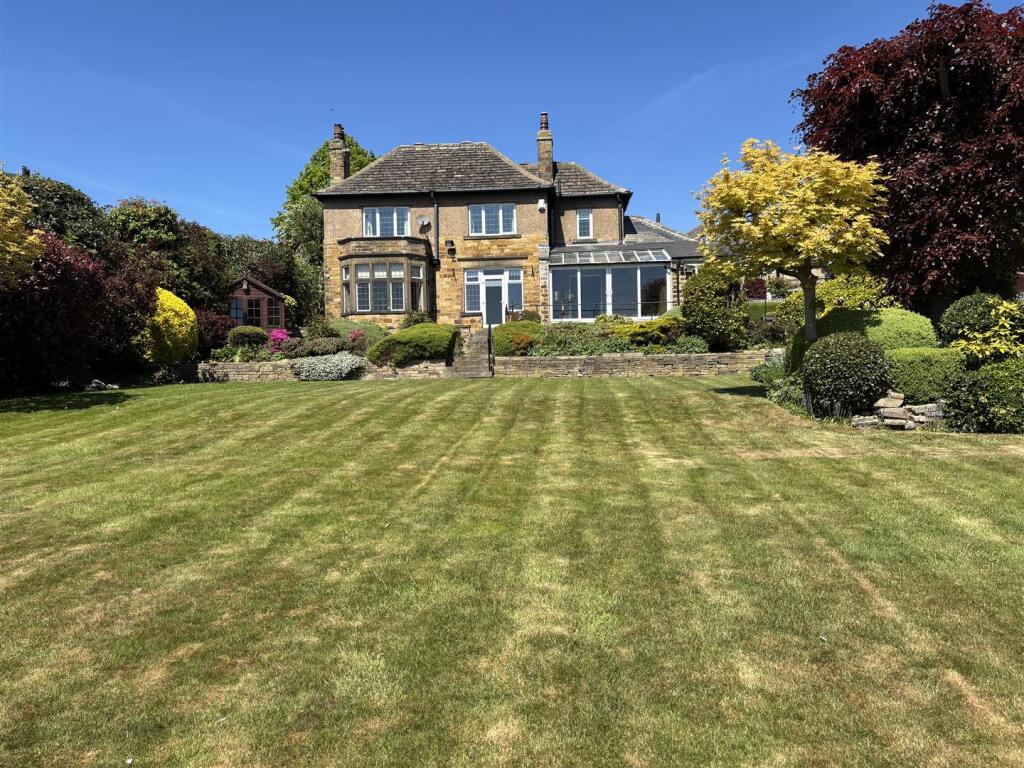
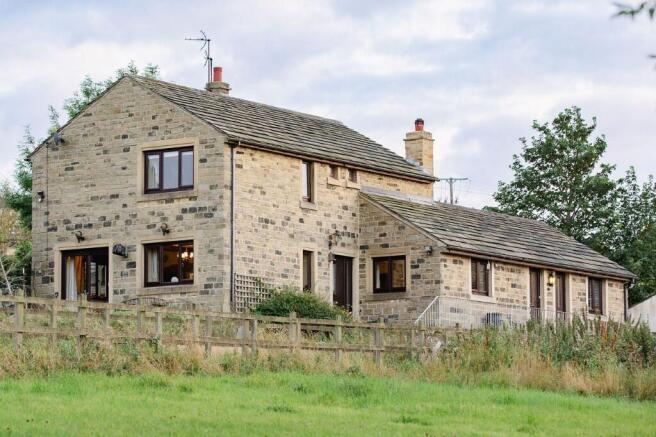
Garden: The beautifully landscaped rear garden is perfect for al fresco dining and entertaining. This private outdoor space is surrounded by trees, offering tranquility and seclusion.
An included log cabin provides additional versatile space, ideal for a games room, reading nook, or an extra lounge area.
The garden is equipped with separately fused armoured electric cabling throughout, making it easy to power the cabin and other outdoor amenities.
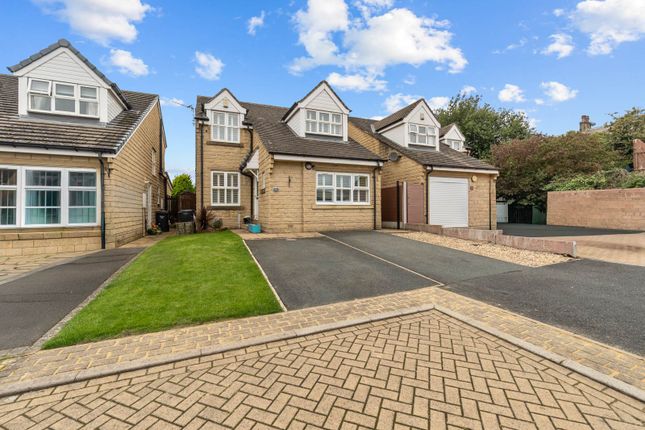
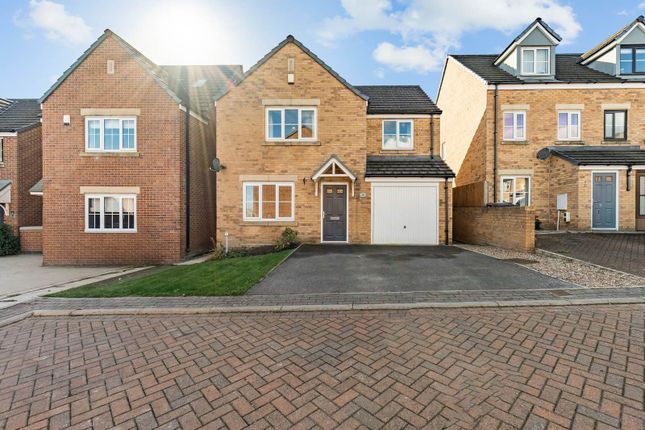
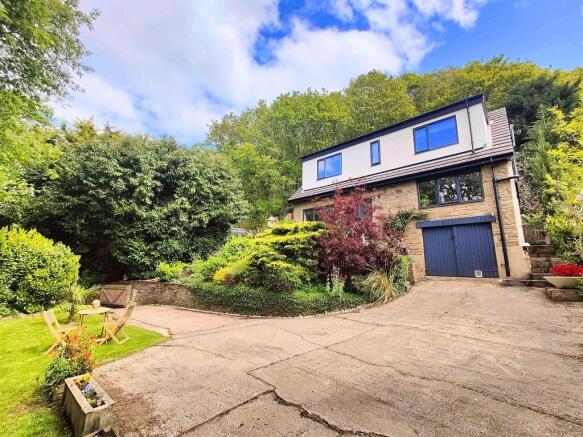
Parking: The property boasts a large driveway with space for up to 7 cars, complemented by a double detached garage that comfortably fits two vehicles, providing ample parking and storage solutions.
Agent Notes & Disclaimer. The information provided on this property does not constitute or form part of an offer or contract, nor maybe it be regarded as representation.
All interested parties must verify accuracy and your solicitor must verify tenure/lease information, fixtures & fittings and, where the property has been extended/converted, planning/building regulation consents.
All dimensions are approximate and quoted for guidance only as are floor plans which are not to scale, and their accuracy cannot be confirmed.
Reference to appliances and/or services does not imply that they are necessarily in working order or fit for the purpose.
Value & comps
No previous sales on record.
Returns
Set an offer; the calculator follows it.
We're still gathering serviced-accommodation data for this area.
Archie refurb estimate: a Pro feature
0.0% below asking
This is not financial or investment advice. Prop AI Deals is not authorised by the Financial Conduct Authority (FCA) to provide investment advice.
All investment calculators, property analyses, and AI-generated insights are for informational purposes only. Property investment carries risk and may result in financial loss. All calculations should be independently verified and you should consult with FCA-authorised financial advisers before making any investment decisions.
Past performance does not guarantee future results. Tax implications vary by individual circumstances.
Deal
Properties like this can earn 2–3x BTL yields when converted to HMO, with retrofit costs around £10k/room. Sign in to see the full tier, yield projection, and cost breakdown.
Commercial properties like this can earn 30-50% higher yields when converted to residential under Class MA / Q / P / PA, with prior approval costing ~GBP 96/unit. Sign in to see the recommended route, yield uplift, and cost breakdown.
BRRR-suited properties can recycle 80-100% of investor capital on refi, leaving a high-yielding rental with most of the money out. Sign in to see the refurb cost stack, ARV projection, and refinance maths.
Detached + large garden = sub-division play. Pro tier unlocks the tier badge, plot size, uplift estimate, and regional land benchmark.
Short-lease flats trade at deep discount, but extending under the 1993 Act often costs far less than the discount. Pro tier unlocks the tier badge, premium breakdown, long-lease ARV and arbitrage maths.
See projected short-stay revenue vs a vanilla BTL for this property.
See real sub-let margins (HMO room rates & SA nightly rates) vs the landlord rent.
Area
Agent & docs

FAQ
About 24, Brodley Close, Halifax
Explore nearby