3-bedroom house · CF46 5PS
Listing removedListed 228 days
Opportunity summary
See Archie’s verdict, returns by strategy and what to check before viewing.
About
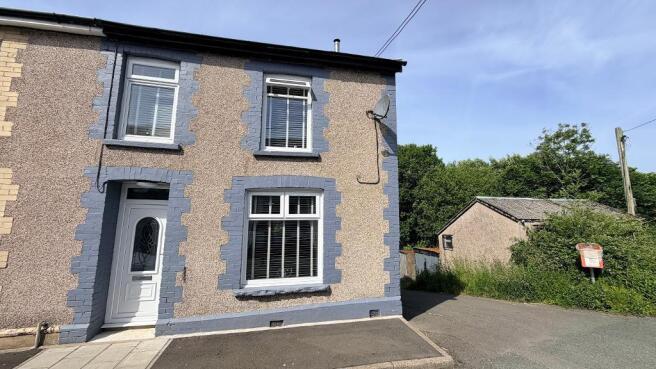
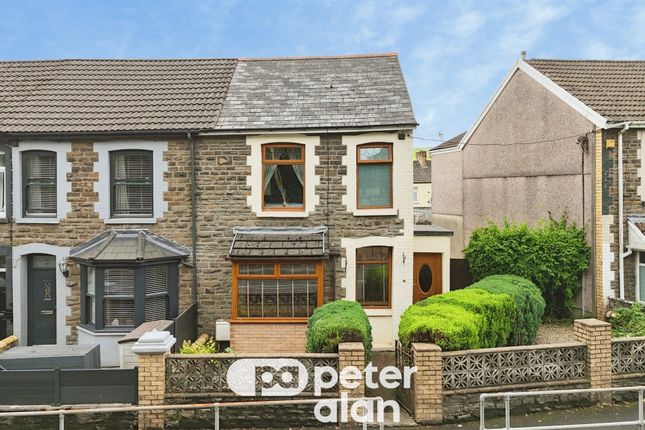
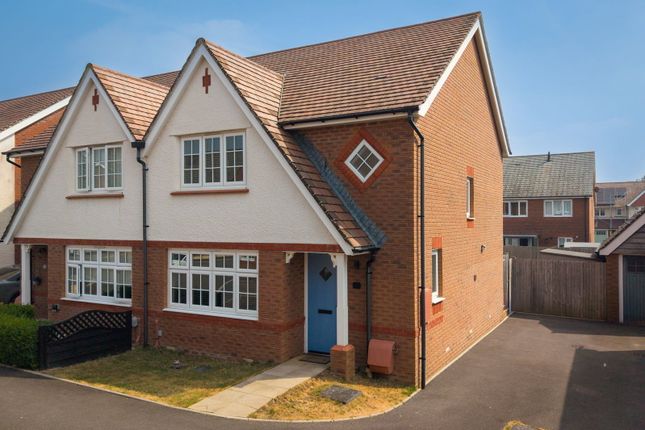
Description The Stables No Onward Chain | Prime Village Location Bayside Property Lounge is delighted to present to the market The Stables, a well-positioned semi-detached family home, offered with no onward chain, making it an ideal move for a variety of buyers.
Situated within a desirable village setting, this well-proportioned home offers modern family living in a convenient location.
The ground floor accommodation features a welcoming entrance hallway, a convenient W/C and a semi-open plan lounge/diner...perfect for both everyday living and entertaining.
The layout flows effortlessly, creating a sociable living environment. The kitchen area is thoughtfully positioned to serve the dining space, making family life practical and enjoyable.
On the first floor, the property offers three well-appointed bedrooms and a family bathroom suite.
The primary bedroom benefits from its own en-suite shower room and built-in wardrobes, adding a touch of privacy, comfort and maximising storage.
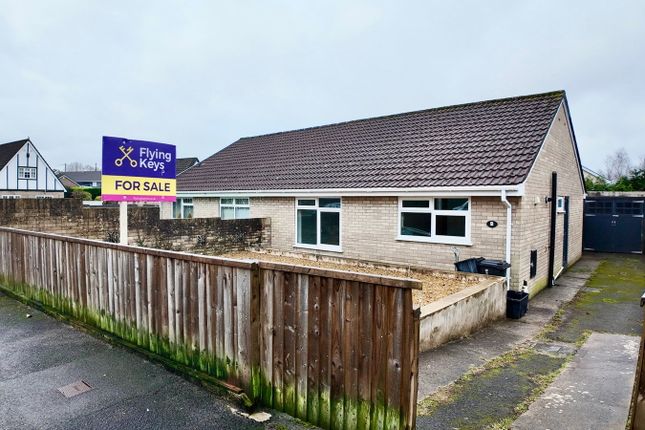
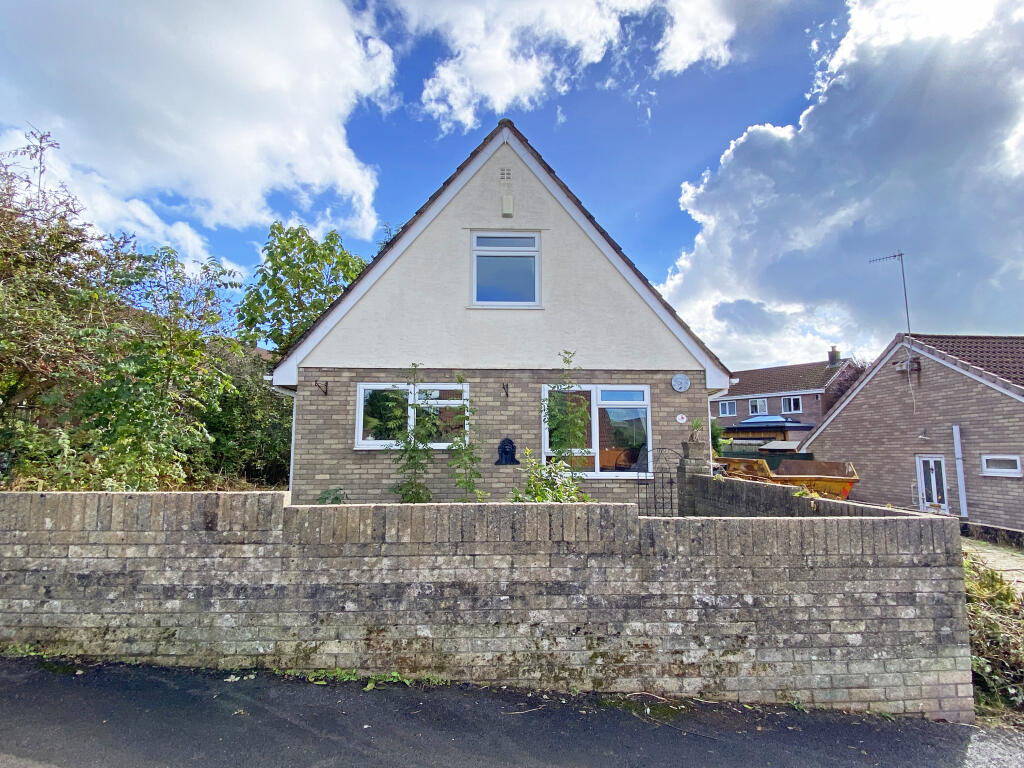
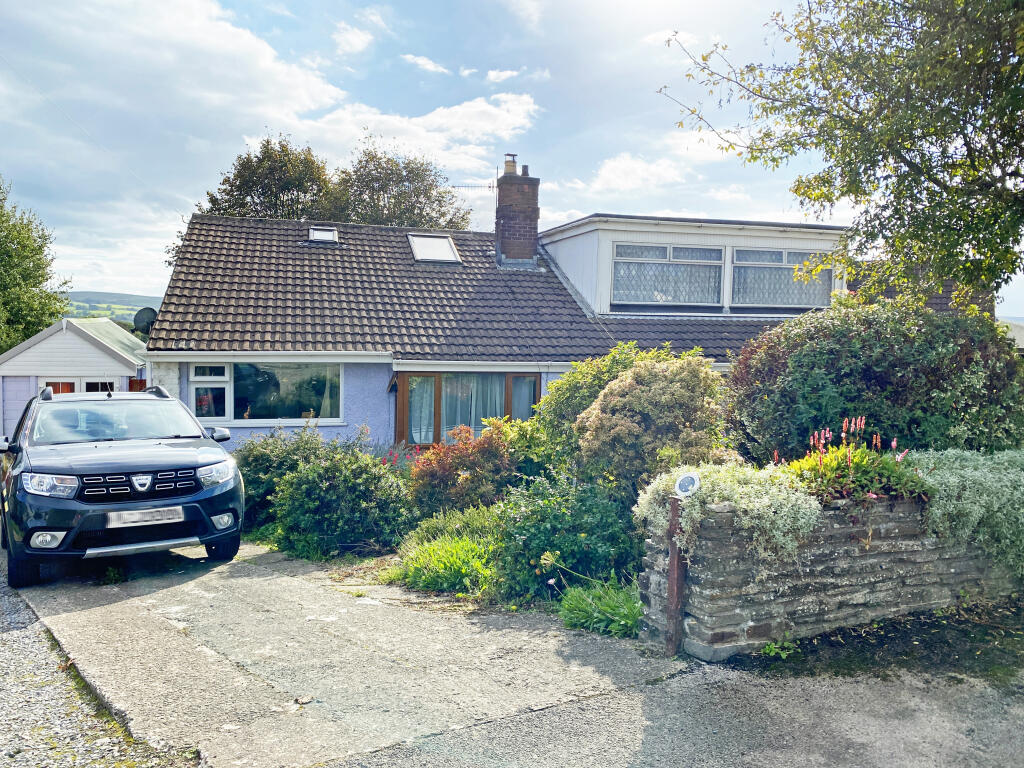
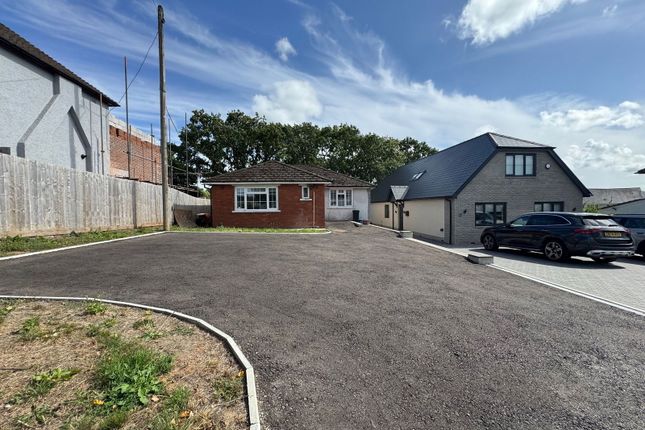
Externally, the property further benefits from a private driveway providing off-road parking, enhancing both convenience and practicality to the front of the home, side access and access from the dining area to the rear of the home, offering an enclosed low-maintenance garden area.
With its prime village location, layout and no onward chain status, The Stables presents a superb opportunity for families, first-time buyers looking to upsize or those seeking a well-located home ready to move straight into.
Situated within a sought-after village setting, CF46 offers the balance of residential living and everyday convenience.
The area benefits from a strong sense of community while remaining well-connected, with access to the A470 providing direct links to Merthyr Tydfil, Pontypridd and Cardiff.
Local amenities, including convenience stores, schools, leisure facilities and scenic walking routes are all within reach, making it an ideal location for families and commuters alike.
Excellent public transport connections, walking distance to Treharris main bus station and including Edwardsville's nearby train services.
Council Tax Band: C (Merthyr Tydfil County Borough Council) Tenure: Freehold Frontage The front area of the home features a driveway to accommodate convenient off-road parking with access to the front entry point of the home.
Additionally, it benefits from side access to the home.
Entrance Hall (15.25' x 5.25') The front doorway opens into the ground-floor entrance hallway, featuring tiled flooring, a ceiling light fixture and a wall-mounted radiator.
From here, there is access to the lounge, kitchen area, ground-floor W/C and the staircase leading to the first floor.
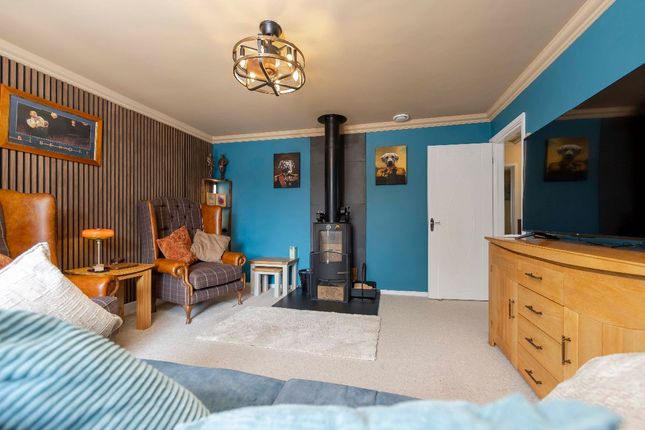
Lounge (18.08' x 11.00') A doorway from the entrance hallway provides access to the lounge area.
Positioned within this space is a front-facing window, two ceiling light fixtures, power outlets throughout, a wall-mounted radiator and fitted carpet.
Double doors lead into the formal dining area, creating a versatile semi open-plan layout.
Open the doors to enjoy a flowing, sociable space ideal for entertaining or close them to create a more intimate setting.
Dining Room (10.75' x 8.92') Positioned to the rear of the home, the dining room offers an ideal setting for both everyday meals and more formal occasions.
The space features a ceiling light fixture, wall-mounted radiator, tiled flooring and power outlets throughout. Patio French doors open directly onto the enclosed rear garden.
An open wall access leads through to the kitchen area, enhancing the flow of the ground floor layout while maintaining a sense of defined living spaces.
Kitchen (13.58' x 10.00') The kitchen features a range of high-gloss wall and base units complemented by contrasting dark countertops and tiled splashbacks with mosaic detailing.
Integrated appliances include an oven with gas hob and extractor hood, inset sink with drainer and under-counter space for additional white goods.
In addition, the room benefits from power outlets throughout, a rear-facing window, ceiling spotlights, a wall-mounted vertical radiator and tiled flooring extending throughout.
A doorway provides convenient exterior side access. WC Room (5.67' x 3.42') The conveniently positioned ground-floor W/C suite comprises a toilet and a corner wall-mounted wash hand basin.
There is an obscure-glazed front-facing window, a ceiling light fixture, a wall-mounted radiator and tiled flooring.
Stairway And Landing (6.00' x 7.83') The carpeted staircase from the ground floor entrance hallway provides access to the first floor landing area.
From here, all three bedrooms and the first-floor bathroom suite are accessible. Primary Bedroom (13.67' x 11.92') The primary double bedroom is positioned at the front of the home.
Within the space are a front-facing window, a ceiling light fixture, power outlets throughout and a wall-mounted radiator.
The room further benefits from built-in wardrobes, maximising storage and adding to the sense of comfort and privacy, the bedroom also enjoys its own en-suite shower room.
En-Suite (4.08' x 8.33') The primary en-suite shower room is complete with a step-in shower cubicle and a combined toilet and wash hand basin with storage.
It is further finished with partially tiled walls, a wall-mounted heated towel rail, tiled flooring and ceiling spotlights.
Bedroom Two (14.25' x 10.92') The second double bedroom is positioned to the rear of the home, the space is complete with a rear-facing window, ceiling light fixture, a wall mounted raididor, power outlets positioned throughout and carpet fitted.
Bedroom Three (13.67' x 7.08') The third and final bedroom is positioned to the rear of the home.
The space is complete with a rear-facing window, ceiling light fixture, a wall mounted raididor, power outlets positioned throughout and carpet fitted.
Bathroom (8.67' x 7.25') Completing the first-floor level is the main family bathroom suite, comprising a three-piece suite including a bath with a shower and a combined toilet and wash hand basin with storage.
Furthermore, the room is complemented by neutral tiling to part walls and tiled flooring, obsure front facing widnow, ceiling spotlights and a veritial wall mounted heated towel rail.
Rear Garden Side access and access from the dining area to the rear of the home, offering an enclosed, low-maintenance garden area for minimal upkeep all year round.
Disclaimer These particulars do not constitute any part of an offer or contract. All statements are made without liability on the part of the selling agent or the seller.
The information provided is intended as a guide only and should not be relied upon as statements or representations of fact.
While every effort has been made to ensure accuracy, they are not guaranteed and do not form part of any offer or contract.
Any intending purchasers must satisfy themselves as to the correctness of the information by inspection or otherwise.
Please note that all services, appliances, and heating systems have not been tested by the selling agent and no warranty can be given as to their working order or condition.
Value & comps
No previous sales on record.
Returns
Set an offer; the calculator follows it.
We're still gathering serviced-accommodation data for this area.
Archie refurb estimate: a Pro feature
0.0% below asking
This is not financial or investment advice. Prop AI Deals is not authorised by the Financial Conduct Authority (FCA) to provide investment advice.
All investment calculators, property analyses, and AI-generated insights are for informational purposes only. Property investment carries risk and may result in financial loss. All calculations should be independently verified and you should consult with FCA-authorised financial advisors before making any investment decisions.
Past performance does not guarantee future results. Tax implications vary by individual circumstances.
Deal
Properties like this can earn 2–3x BTL yields when converted to HMO, with retrofit costs around £10k/room. Sign in to see the full tier, yield projection, and cost breakdown.
Commercial properties like this can earn 30-50% higher yields when converted to residential under Class MA / Q / P / PA, with prior approval costing ~GBP 96/unit. Sign in to see the recommended route, yield uplift, and cost breakdown.
BRRR-suited properties can recycle 80-100% of investor capital on refi, leaving a high-yielding rental with most of the money out. Sign in to see the refurb cost stack, ARV projection, and refinance maths.
Detached + large garden = sub-division play. Pro tier unlocks the tier badge, plot size, uplift estimate, and regional land benchmark.
Short-lease flats trade at deep discount, but extending under the 1993 Act often costs far less than the discount. Pro tier unlocks the tier badge, premium breakdown, long-lease ARV and arbitrage maths.
See projected short-stay revenue vs a vanilla BTL for this property.
See real sub-let margins (HMO room rates & SA nightly rates) vs the landlord rent.
Area
Agent & docs
FAQ
About 1 The Stables, Treharris
Explore nearby