We've tightened what earns a Pursue. A home now needs a published valuation, a strategy that still makes money after real running costs and lender stress tests, and no listing problems that would stop a mortgage. You'll see fewer Pursues, and each one has been checked harder.
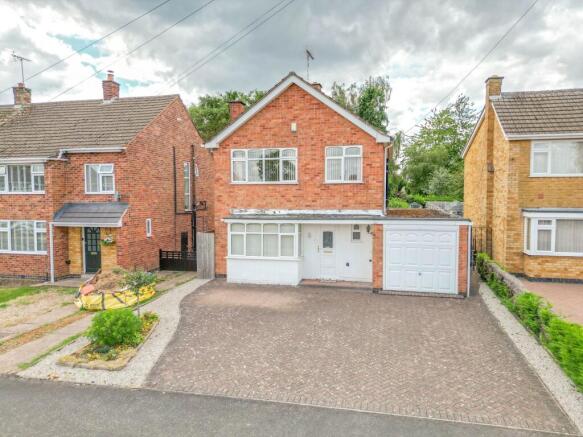
See how verdicts work3-bedroom detached house · CV10 0EE
Sold STCListed 283 days
Opportunity summary
See Archie’s verdict, returns by strategy and what to check before viewing.
About
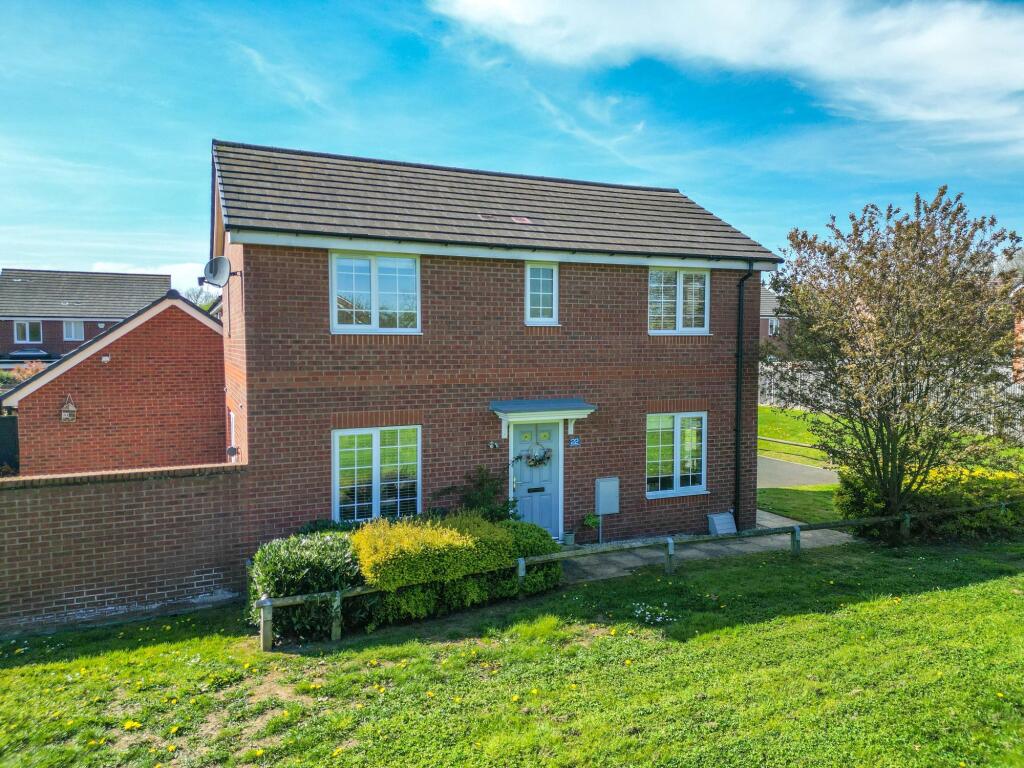
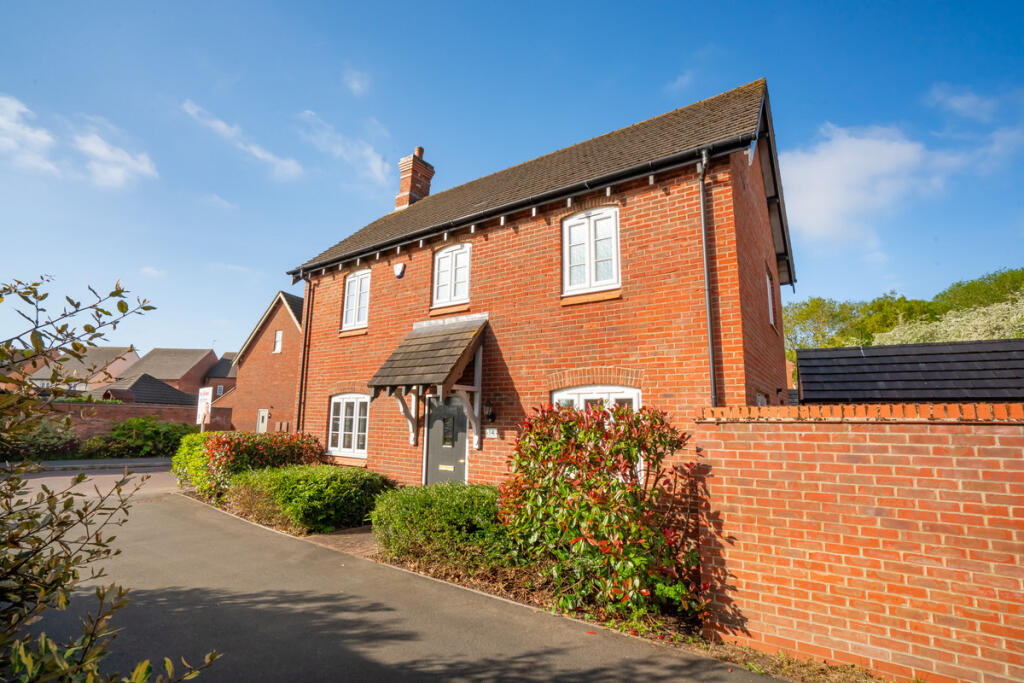
Welcome to Your Dream Family Home – Church Fields, Weddington Discover this stunning, double-fronted detached home, perfectly located in the highly sought-after Church Fields neighbourhood of Weddington.
Built by Davidsons Homes to an exceptional standard, this immaculate modern property offers beautifully designed, well-planned accommodation – an ideal choice for a young or growing family.
Viewings are strongly recommended, as homes of this calibre rarely stay on the market for long.
Ground Floor Step inside and you’re greeted by a welcoming reception hall, setting the tone for the elegance and comfort throughout.
Guests Cloakroom: Conveniently positioned, fitted with a modern white suite including wash hand basin, low-level WC, radiator, and extractor.
Lounge: A light-filled lounge with a large front-facing window and glazed double doors that open directly onto the rear garden – perfect for both family relaxation and entertaining.
Dining Kitchen: A spacious open-plan dining kitchen, designed to impress.
It features: One-and-a-half bowl sink with mixer tap A range of fitted base units, cupboards, drawers, and matching wall cupboards Built-in oven, hob, extractor hood Two radiators and stylish tiled flooring Dual-aspect windows (front and rear), flooding the space with natural light Utility Room: Practical and well-equipped with a fitted worktop, space and plumbing for a washing machine, gas-fired boiler, cupboard under the stairs, and a half-glazed door providing access to the garden.
First Floor The first-floor landing provides loft access, built-in airing cupboard, radiator, and a window that adds brightness to the space.
Bedroom 1: Generous in size, with a four-door built-in wardrobe, radiator, and front-facing window.
En-Suite Shower Room: Modern white suite including shower cubicle, pedestal wash hand basin, and low-level WC, plus radiator and window.
Bedroom 2: Another well-proportioned double bedroom with radiator and window. Bedroom 3: Perfect as a child’s bedroom, guest room, or home office, complete with radiator and window.
(Please note: this room has been virtually staged for marketing purposes to provide inspiration.) Family Bathroom: Part-tiled and fitted with a white suite comprising panelled bath with shower over, pedestal wash hand basin, and low-level WC, plus radiator and window.
Exterior Garage & Driveway: Up-and-over door, with direct driveway access providing ample off-road parking. Frontage: Attractive block-paved frontage adding to the property’s kerb appeal.
Rear Garden: Larger than average, with a decked area and a well-maintained lawn – ideal for children’s play, family gatherings, or summer relaxation.
Location Situated on the highly regarded Church Fields estate, this home offers the perfect balance of tranquillity and convenience: Easy access to Nuneaton town centre for shopping, dining, and entertainment Scenic local walks right on your doorstep Excellent road links connecting you to surrounding towns and cities Viewing To truly appreciate this home, explore our online Home360 Virtual Tour – then book an in-person appointment to experience its charm firsthand.
Our experienced sales team is on hand to answer any questions and guide you smoothly through the buying process. Don’t miss your chance to make this beautiful property your family’s next home.
Important Notes Local Authority: Nuneaton & Bedworth Borough Council Agents Note: All services, fittings, and appliances have not been tested by the agent.
Measurements, floor plans, and details are for guidance only and should be verified by purchasers. Images are under copyright to Alan Cooper Estates and cannot be reproduced without permission.
EPC Rating: B Living Room The bright and airy lounge features a front-facing window and glazed double doors opening to the rear garden, creating an inviting space to relax or entertain.
Kitchen The open-plan dining kitchen is a true highlight, with fitted units, built-in oven, hob, extractor hood, and dual-aspect windows filling the space with natural light.
Master Bedroom The master bedroom benefits from a four-door built-in wardrobe and a stylish en-suite shower room for added privacy.
Garden Externally, the home boasts a garage with driveway parking, an attractive block-paved frontage, and a larger-than-average rear garden with decking and lawn.
Value & comps
No previous sales on record.
Returns
Set an offer; the calculator follows it.
We're still gathering serviced-accommodation data for this area.
Archie refurb estimate: a Pro feature
0.0% below asking
This is not financial or investment advice. Prop AI Deals is not authorised by the Financial Conduct Authority (FCA) to provide investment advice.
All investment calculators, property analyses, and AI-generated insights are for informational purposes only. Property investment carries risk and may result in financial loss. All calculations should be independently verified and you should consult with FCA-authorised financial advisers before making any investment decisions.
Past performance does not guarantee future results. Tax implications vary by individual circumstances.
Deal
Properties like this can earn 2–3x BTL yields when converted to HMO, with retrofit costs around £10k/room. Sign in to see the full tier, yield projection, and cost breakdown.
Commercial properties like this can earn 30-50% higher yields when converted to residential under Class MA / Q / P / PA, with prior approval costing ~GBP 96/unit. Sign in to see the recommended route, yield uplift, and cost breakdown.
BRRR-suited properties can recycle 80-100% of investor capital on refi, leaving a high-yielding rental with most of the money out. Sign in to see the refurb cost stack, ARV projection, and refinance maths.
Detached + large garden = sub-division play. Pro tier unlocks the tier badge, plot size, uplift estimate, and regional land benchmark.
Short-lease flats trade at deep discount, but extending under the 1993 Act often costs far less than the discount. Pro tier unlocks the tier badge, premium breakdown, long-lease ARV and arbitrage maths.
See projected short-stay revenue vs a vanilla BTL for this property.
See real sub-let margins (HMO room rates & SA nightly rates) vs the landlord rent.
Area
Agent & docs

FAQ
About Red Cross Way, Nuneaton, CV10
Explore nearby