We've tightened what earns a Pursue. A home now needs a published valuation, a strategy that still makes money after real running costs and lender stress tests, and no listing problems that would stop a mortgage. You'll see fewer Pursues, and each one has been checked harder.
See how verdicts work2-bedroom flat · CO13 9JN
For saleListed 255 days
Opportunity summary
See Archie’s verdict, returns by strategy and what to check before viewing.
About
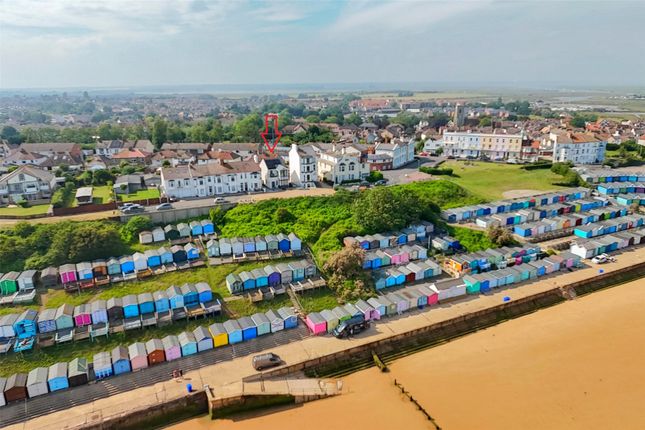
***GUIDE PRICE £550,000-£565,000*** A SPACIOUS & STYLISH ARCHITECHTUALLY DESIGNED PENTHOUSE APARTMENT with WEST FACING BALCONY located within a short stroll to the greensward and beautiful beach.
This fantastic TWO DOUBLE BEDROOM property is located in the Lancaster Court Development in the pretty tree lined Winchester Road, inside the Frinton Gates.
The property has a well appointed modern interior which has been finished to a very high standard with the addition of high end fixtures and fittings.
Key features include a 30ft x 20ft open plan lounge, dining, kitchen & family room with French doors to the Balcony, modern kitchen with high end appliances, utility room, master bedroom with en-suite shower room and French doors to the balcony, second double bedroom, bathroom and car port.
The Vendor has indicated that an element of the furniture at the property will be included in the sale.
Lancaster Court is set in communal grounds with an internal lift and security entry phone system. An internal viewing is highly recommended, call Paveys today to arrange a viewing.
Communal Entrance Hall & Stairwell - Communal entrance door, security entry phone, tiled flooring, lift to all floors, spiral staircase to feature turrett with double glazed windows to all aspects.
Entrance Hall - Entrance door, security entry phone system, tiled flooring, smooth ceiling, built in storage cupboard, radiator.
Lounge Dining Kitchen Family Room - 9.68m x 6.20m (31'9 x 20'4) - Double glazed skylight window, three double glazed Velux windows to side, double glazed French doors leading to the feature Balcony, fitted carpet, smooth ceiling, spot lights, fitted wall lights, two radiators.
Kitchen: Over and under counter units, granite work tops and upstands, inset stainless steel Franke sink and drainer with Franke mixer tap.
Range of Siemens integrated appliances including oven, dual oven and microwave, fridge freezer, dishwasher.
Feature island unit with granite work tops, Siemens induction hob with extractor hood over, tiled flooring, smooth ceiling, spot lights, fitted ceiling light, built in cupboard, door to Utility Room.
Balcony - West facing Balcony affording pleasant views over tree lined Winchester Road, wrought iron railings, decked flooring.
Inner Hall - Tiled flooring, smooth ceiling, built in airing cupboard housing wall mounted Potterton Boiler with pressurised water system and immersion heater (not tested), doors to Bedrooms, radiator.
Master Bedroom - 6.17m x 3.96m (20'3 x 13') - Double glazed French doors to Balcony, double glazed Velux window to side, fitted carpet, smooth ceilings, spot lights, fitted ceiling light, range of built in wardrobes with units and bedside cabinets (to remain), door to En-Suite, radiator.
En-Suite Shower Room - Modern white suite comprising low level WC, his & hers wall mounted hand wash basins and enclosed double shower cubicle with mains shower.
Double glazed roof window, tiled floor, fully tiled walls, smooth ceiling, spot lights, shaver point, chrome heated towel rail.
Bedroom Two - 5.03m x 3.84m (16'6 x 12'7) - Double glazed window to front, fitted carpet, smooth ceiling, spot lights, fitted ceiling light, range of built in wardrobes, units and bedside cabinets (to remain), radiator.
Bathroom - Modern four piece white suite comprising low level WC, wall mounted wash hand basin, jacuzzi bath and enclosed shower cubicle with mains shower.
Double glazed roof window, tiled floor, fully tiled walls, smooth ceiling, spot lights, shaver point, chrome heated towel rail.
Utility Room - 3.51m x 2.82m (11'6 x 9'3) - Over and under counter units, full height unit, granite work top and upstands, inset Franke stainless steel sink and drainer with Franke mixer tap, Siemens washing machine (to remain), tumble dryer (to remain), water softener, tiled flooring, smooth ceiling, spot lights, radiator.
Communal Grounds - The property is set in maintained communal grounds. Car Port - Car port covered parking to the rear of the property.
Agents Notes - The Vendor has advised that an element of the furniture will be included in the sale.
Important Information - Council Tax Band: F Tenure: Share of Freehold Energy Performance Certificate (EPC) rating: To Be Confirmed The property is connected to electric, gas, mains water and sewerage.
Lease & Charges Information - The property will be sold with a Share of the Freehold. The Lease Term is approximately 999 years.
The Services Charges are £3,267 per annum payable by monthly instalments of £273.33 per month.
Lease Disclaimer - It is up to any interested party to satisfy themselves of all the relevant Lease details with their legal representative before incurring any expenditure.
Disclaimer - These particulars are intended to give a fair description of the property and are in no way guaranteed, nor do they form part of any contract.
All room measurements are approximate and a laser measurer has been used.
Paveys Estate Agents have not tested any apparatus, equipment, fixtures & fittings or all services, so we can not verify if they are in working order or fit for purpose.
Any potential buyer is advised to obtain verification via their solicitor or surveyor. Please Note: the floor plans are not to scale and are for illustration purposes only.
Money Laundering Regulations 2003 - Paveys Estate Agents will require all potential purchasers to provide photographic identification, alongside proof of residence when entering into negotiations regarding one of our properties.
This is in order for Paveys Estate Agents to comply with current Legislation.
Value & comps
No previous sales on record.
See the independent valuation, upside vs guide, and per-strategy max bid for this lot. Sign in to see it.
Returns
Set an offer; the calculator follows it.
We're still gathering serviced-accommodation data for this area.
Archie refurb estimate: a Pro feature
0.0% below starting price
This is not financial or investment advice. Prop AI Deals is not authorised by the Financial Conduct Authority (FCA) to provide investment advice.
All investment calculators, property analyses, and AI-generated insights are for informational purposes only. Property investment carries risk and may result in financial loss. All calculations should be independently verified and you should consult with FCA-authorised financial advisers before making any investment decisions.
Past performance does not guarantee future results. Tax implications vary by individual circumstances.
Deal
Properties like this can earn 2–3x BTL yields when converted to HMO, with retrofit costs around £10k/room. Sign in to see the full tier, yield projection, and cost breakdown.
Commercial properties like this can earn 30-50% higher yields when converted to residential under Class MA / Q / P / PA, with prior approval costing ~GBP 96/unit. Sign in to see the recommended route, yield uplift, and cost breakdown.
BRRR-suited properties can recycle 80-100% of investor capital on refi, leaving a high-yielding rental with most of the money out. Sign in to see the refurb cost stack, ARV projection, and refinance maths.
Detached + large garden = sub-division play. Pro tier unlocks the tier badge, plot size, uplift estimate, and regional land benchmark.
Short-lease flats trade at deep discount, but extending under the 1993 Act often costs far less than the discount. Pro tier unlocks the tier badge, premium breakdown, long-lease ARV and arbitrage maths.
See projected short-stay revenue vs a vanilla BTL for this property.
See real sub-let margins (HMO room rates & SA nightly rates) vs the landlord rent.
Area
Agent & docs

FAQ
About Winchester Road, Frinton-On-Sea
Explore nearby