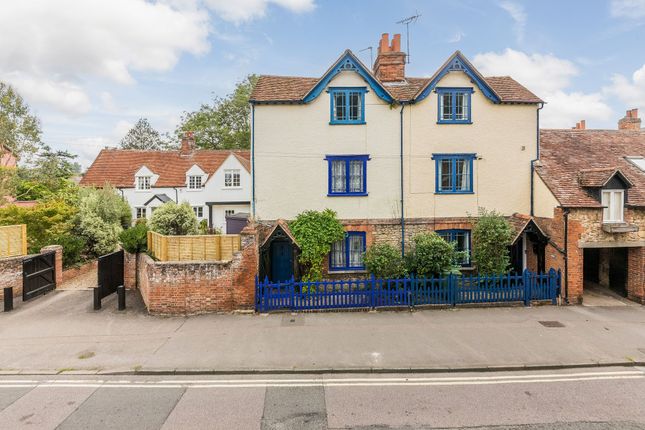
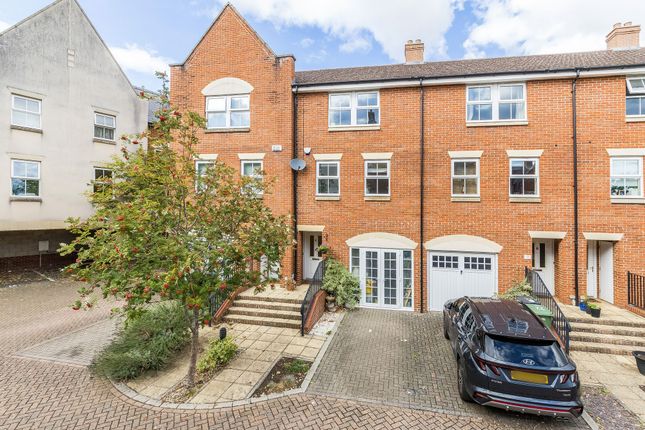
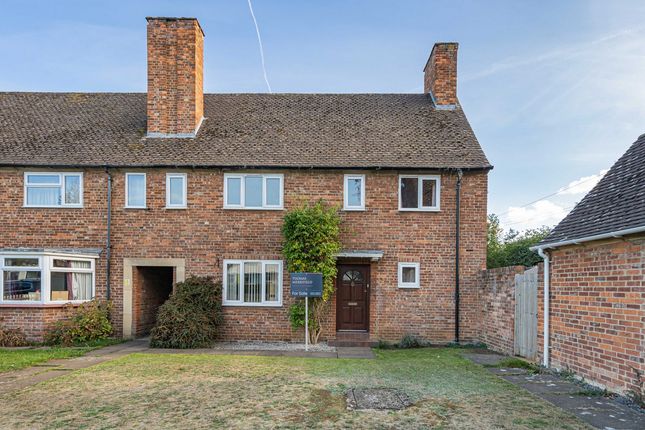
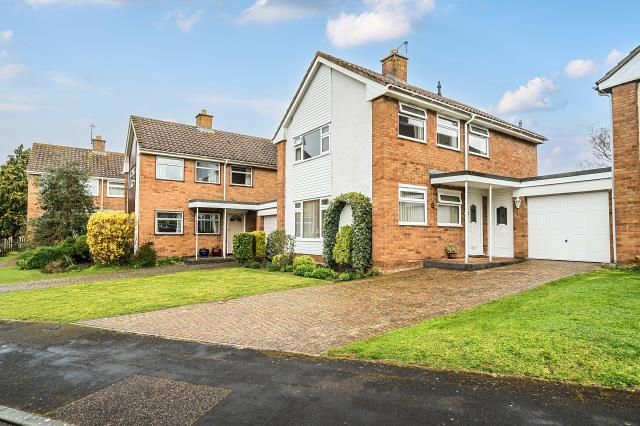
3-bedroom house · OX14 5ED
Under offerListed 367 days
Opportunity summary
See Archie’s verdict, returns by strategy and what to check before viewing.
About
The top floor features a stunning sitting room with a vaulted ceiling and exposed beams, creating a bright, airy space ideal for relaxing or entertaining.
Below, the first floor offers a spacious family/dining room with a vaulted ceiling, exposed central beam, and a gallery overlooking the entrance hall, adding unique character.
Also on the first floor, the kitchen/breakfast room has dual aspect windows, integrated appliances, a stainless-steel sink, gas hob, electric oven, and a charming pine breakfast bench—perfect for casual dining.
On the ground floor, the entrance hall includes useful storage and an airing cupboard, with stairs leading to the first floor. This level has two generous double bedrooms.
Bedroom one (15’6” x 11’2”) features rear-facing windows, built-in wardrobes, and an en-suite shower with tiled finishes and mirrored cabinets.
Bedroom two (14’ x 10’6”) is a well-proportioned room with two rear windows, a ceiling beam, and radiator.
The family bathroom completes the ground floor, offering a traditional three-piece suite, tiled walls, and mirrored storage. The first floor also includes bedroom three, measuring 14’9” by 11’8”.
This room benefits from a rear window, exposed beam, and a vaulted ceiling with a Velux window, adding character and natural light.
The top floor Sitting room is an impressive L-shaped space, measuring 27'10” by 18’6”.
It features a vaulted ceiling, Velux window, exposed beams, eaves storage cupboards, and a balcony overlooking the family/dining room below, offering a unique and versatile living area.
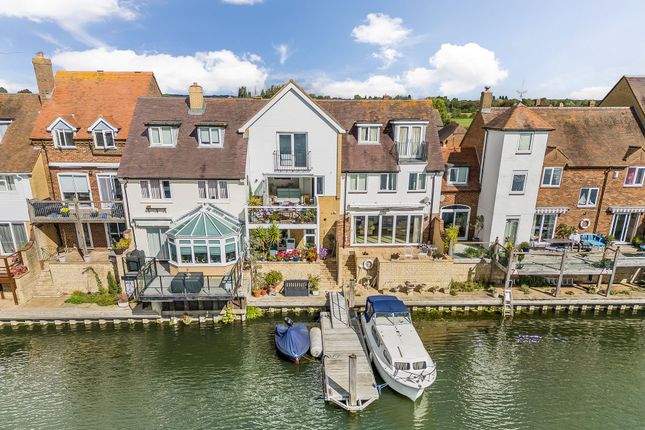
Outside A communal undercroft terrace provides a peaceful, covered riverside setting, while the property also benefits from a private garage with an electric door, loft room/storage above, and a small private rear garden.
Situation This peaceful, private development is positioned directly beside the River Thames, offering tranquil waterside living while being just moments from the vibrant heart of the town.
From this charming setting, you can enjoy easy, level walking access to an array of amenities, including independent shops, cafes, restaurants, riverside walks, and Abingdon’s historic attractions.
The location combines the best of both worlds: a quiet and exclusive residential setting, yet just a short stroll from the Market Place, Waitrose, and excellent local schools.
There are also nearby bus routes and road links providing convenient access to Oxford, Didcot Parkway (mainline to London Paddington), and the A34/M4/M40.
Property Ref Number: HAM-61460 Additional Information This property is for sale by the Modern Method of Auction, meaning the buyer and seller are to Complete within 56 days (the "Reservation Period").
Interested parties’ personal data will be shared with the Auctioneer (iamsold). If considering buying with a mortgage, inspect and consider the property carefully with your lender before bidding.
A Buyer Information Pack is provided. The buyer will pay £349.00 including VAT for this pack which you must view before bidding.
The buyer signs a Reservation Agreement and makes payment of a non-refundable Reservation Fee of 4.50% of the purchase price including VAT, subject to a minimum of £9,600.00 including VAT.
This is paid to reserve the property to the buyer during the Reservation Period and is paid in addition to the purchase price. This is considered within calculations for Stamp Duty Land Tax.
Services may be recommended by the Agent or Auctioneer in which they will receive payment from the service provider if the service is taken. Payment varies but will be no more than £450.00.
These services are optional. For broadband availability and mobile service coverage, please check the Ofcom Mobile and Broadband checker online. Local council tax - Vale of White Horse
Value & comps
No previous sales on record.
See the independent valuation, upside vs guide, and per-strategy max bid for this lot. Sign in to see it.
Returns
Set an offer; the calculator follows it.
We're still gathering serviced-accommodation data for this area.
Archie refurb estimate: a Pro feature
0.0% below starting price
This is not financial or investment advice. Prop AI Deals is not authorised by the Financial Conduct Authority (FCA) to provide investment advice.
All investment calculators, property analyses, and AI-generated insights are for informational purposes only. Property investment carries risk and may result in financial loss. All calculations should be independently verified and you should consult with FCA-authorised financial advisors before making any investment decisions.
Past performance does not guarantee future results. Tax implications vary by individual circumstances.
Deal
Properties like this can earn 2–3x BTL yields when converted to HMO, with retrofit costs around £10k/room. Sign in to see the full tier, yield projection, and cost breakdown.
Commercial properties like this can earn 30-50% higher yields when converted to residential under Class MA / Q / P / PA, with prior approval costing ~GBP 96/unit. Sign in to see the recommended route, yield uplift, and cost breakdown.
BRRR-suited properties can recycle 80-100% of investor capital on refi, leaving a high-yielding rental with most of the money out. Sign in to see the refurb cost stack, ARV projection, and refinance maths.
Detached + large garden = sub-division play. Pro tier unlocks the tier badge, plot size, uplift estimate, and regional land benchmark.
Short-lease flats trade at deep discount, but extending under the 1993 Act often costs far less than the discount. Pro tier unlocks the tier badge, premium breakdown, long-lease ARV and arbitrage maths.
See projected short-stay revenue vs a vanilla BTL for this property.
See real sub-let margins (HMO room rates & SA nightly rates) vs the landlord rent.
Area
Agent & docs
FAQ
About East St. Helen Street, Abingdon, OX14
Explore nearby