We've tightened what earns a Pursue. A home now needs a published valuation, a strategy that still makes money after real running costs and lender stress tests, and no listing problems that would stop a mortgage. You'll see fewer Pursues, and each one has been checked harder.
See how verdicts work4-bedroom detached house · TA5 1EX
For saleListed 47 days
Opportunity summary
See Archie’s verdict, returns by strategy and what to check before viewing.
About
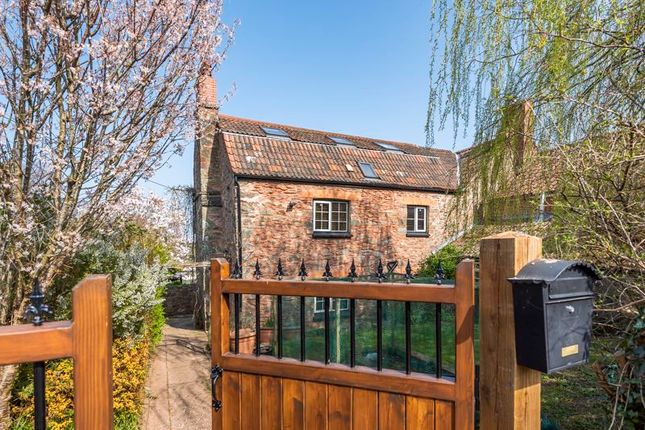
Jacobs Barn is an impressive detached four-bedroom barn conversion set in an elevated and enviable position within the Quantock Hills Area of Outstanding Natural Beauty.
Enjoying a peaceful rural setting, the property stands within approximately 1.2 acres of gardens and paddock and takes full advantage of its surrounding countryside.
Council Tax Band E, EPC rating C, Freehold Situation Jacobs Barn is situated in an elevated position within the hamlet of Over Stowey and close to the popular village of Nether Stowey.
The property stands within the Quantock Hills, an area designated as being of Outstanding Natural Beauty. These hills provide opportunities for walking, riding and other rural pursuits.
From the property views can be enjoyed over the adjoining farmland and beyond.
The somewhat larger village of Nether Stowey is within about 1 mile and this provides local shopping facilities, good schooling, and Health Centre.
The county town of Taunton can be reached over the hills and is about 10 miles distance, while the town of Bridgwater is about 9 miles.
Both towns provide multiple shopping, leisure and schooling facilities, along with access to the M5 Motorway at Bridgwater Junctions 23 & 24 and Taunton Junction 25.
Description An attractive detached barn conversion sat on a total plot of approximately 1.2 acres and situated in a wonderful semi rural position.
Jacobs Barn is a substantial family home which has been sympathetically extended over the years, yet retaining the character features of its origins.
The property has great potential to make your mark and is offered for sale with no onward chain. Accommodation The accommodation is arranged over two floors.
A front door open into the entrance hall with stairs to first floor and door to the reception rooms.
The sitting room has an open fireplace with woodburning stove exposed wooden floors, beams, exposed stone wall and double door opening out on to the rear terrace and garden.
There is a separate room also having doors out to the garden and exposed wooden floors.
Steps lead down to the kitchen breakfast room which is fitted with a range of blue painted shaker style units and triple aspect windows. There is a separate utility room and downstairs cloakroom.
On the first floor there are four bedrooms and a bathroom. The master bedroom has an en suite bathroom.
Outside There is a graveled driveway providing parking for a number of vehicles and access to the paddock. The gardens the rear include a terrace and are tiered leading up to an area of lawn.
There is a small copse and access to the paddock which is fenced and laid to pasture. The whole extends to 1.2 acres. Services Mains drainage, water, electricity. Gas central heating.
Please note the agents have not inspected or tested the services. Broadband: FTTP-Superfast broadband is available-highest available download speed 66 Mbps, highest available upload speed14 Mbps.
(Openreach). Mobile Coverage: Available via EE, O2, three and vodafone. For an indication of specific speeds and supply or coverage in the area we recommend contacting your own provider.
Flooding: The property is in an area at a very low risk from River/Sea and Surface Water flooding (defined as the chance of flooding each year as less than 0.1%).
Construction Type: Stone Construction Directions Head west on the A39, taking the second turning for the village at the traffic lights.
Turn almost immediately right, into Mill Lane and follow, passing the school and proceed until leaving the village. Take the next left turning and continue up the hill.
Take the turning right into Hockpitt Lane and continue along for a short distance. The property will be found on your left hand side just past Hockpitt Barn.
Value & comps
No previous sales on record.
Returns
Set an offer; the calculator follows it.
We're still gathering serviced-accommodation data for this area.
Archie refurb estimate: a Pro feature
0.0% below asking
This is not financial or investment advice. Prop AI Deals is not authorised by the Financial Conduct Authority (FCA) to provide investment advice.
All investment calculators, property analyses, and AI-generated insights are for informational purposes only. Property investment carries risk and may result in financial loss. All calculations should be independently verified and you should consult with FCA-authorised financial advisers before making any investment decisions.
Past performance does not guarantee future results. Tax implications vary by individual circumstances.
Deal
Properties like this can earn 2–3x BTL yields when converted to HMO, with retrofit costs around £10k/room. Sign in to see the full tier, yield projection, and cost breakdown.
Commercial properties like this can earn 30-50% higher yields when converted to residential under Class MA / Q / P / PA, with prior approval costing ~GBP 96/unit. Sign in to see the recommended route, yield uplift, and cost breakdown.
BRRR-suited properties can recycle 80-100% of investor capital on refi, leaving a high-yielding rental with most of the money out. Sign in to see the refurb cost stack, ARV projection, and refinance maths.
Detached + large garden = sub-division play. Pro tier unlocks the tier badge, plot size, uplift estimate, and regional land benchmark.
Short-lease flats trade at deep discount, but extending under the 1993 Act often costs far less than the discount. Pro tier unlocks the tier badge, premium breakdown, long-lease ARV and arbitrage maths.
See projected short-stay revenue vs a vanilla BTL for this property.
See real sub-let margins (HMO room rates & SA nightly rates) vs the landlord rent.
Area
Agent & docs

FAQ
About Jacobs Barn, Hockpitt Lane, Bridgwater
Explore nearby