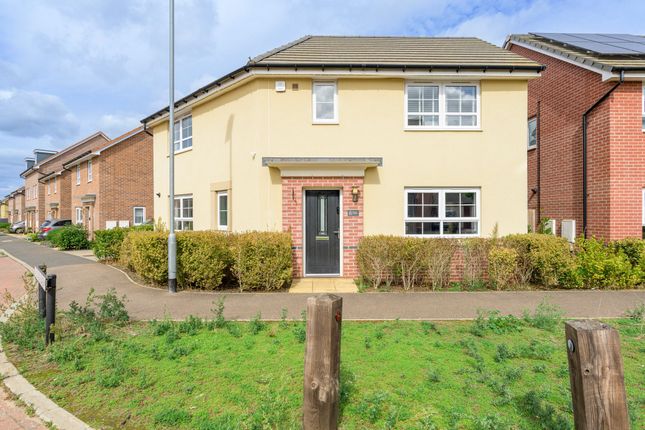
3-bedroom detached house · IP28 8ZL
Sold STCListed 235 days
Opportunity summary
See Archie’s verdict, returns by strategy and what to check before viewing.
About
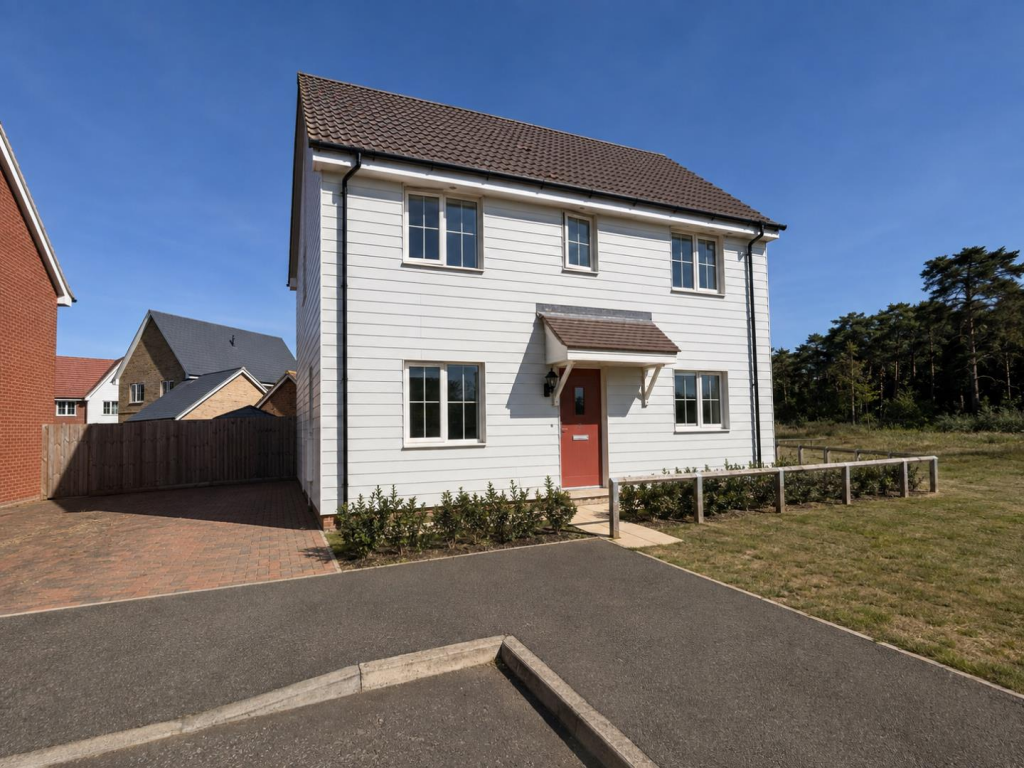
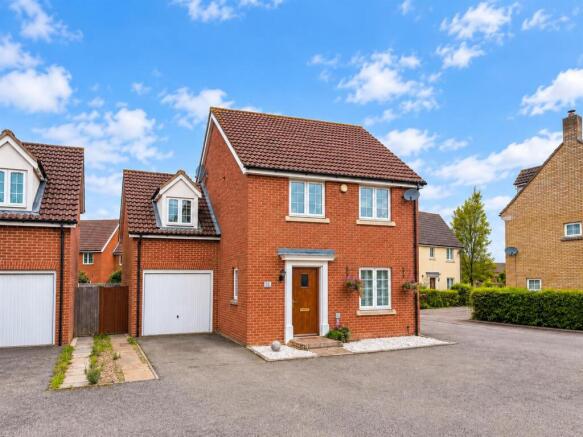
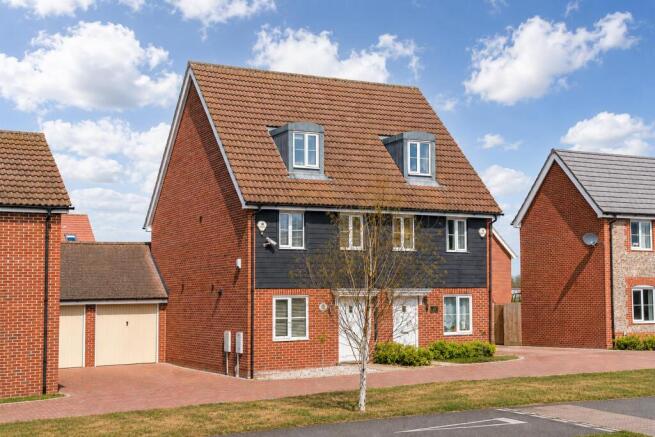
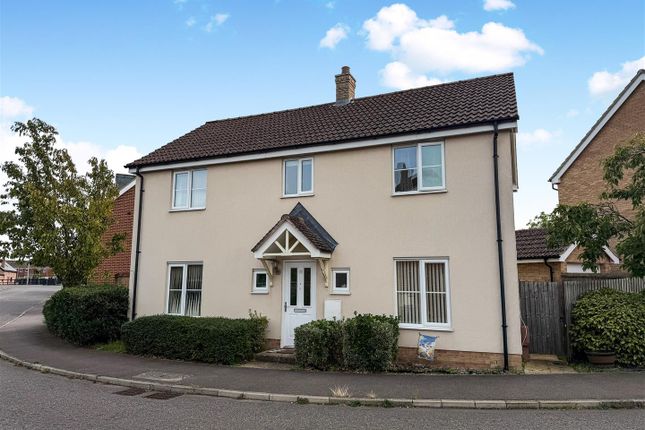
This beautifully presented three-bedroom detached home positioned in the popular village of Red Lodge combines contemporary styling with thoughtfully designed living spaces.
From its elegant living room with bespoke media wall and bay-windows, to the open plan light-filled kitchen and dining area opening onto the garden, every detail has been crafted for modern comfort.
The property further benefits from a landscaped rear garden and private tandem driveway.
Inside, the ground floor offers a welcoming hallway, a modern cloakroom, and two generous reception spaces that flow naturally for everyday living and entertaining.
The dining room opens through French doors to the rear garden, creating a seamless indoor-outdoor connection.
The kitchen features a clean, contemporary specification with fitted cabinetry and integrated appliances.
Upstairs, the property provides three well-proportioned bedrooms, each benefiting from good natural light.
The main bedroom enjoys dual-aspect windows and a walk-in storage cupboard, alongside a stylish ensuite with a modern finish.
Bedrooms two and three offer flexible space for family, guests or a home office, while the landing hosts a useful airing cupboard and loft access.
A contemporary family bathroom completes the first floor.
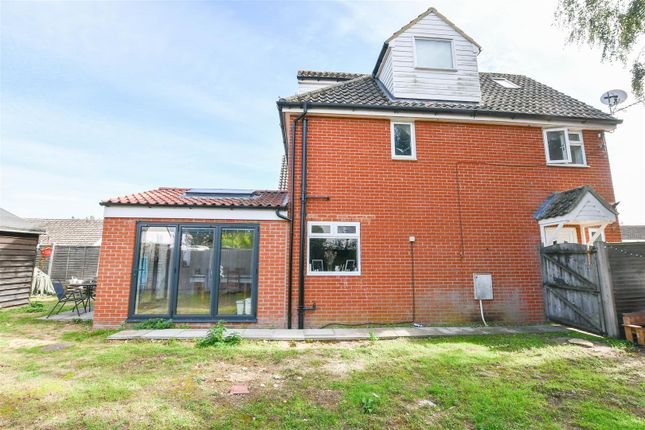
The rear garden offers a private, well-kept outdoor space with a lawn, patio area for seating or dining, and some planted borders adding colour and charm.
A wooden storage shed and gated access on both sides of the property ensure practicality, while the front provides a charming gabled canopy and a block-paved driveway with parking for two vehicles.
In more detail the accommodation comprises of: HALLWAY Under stairs storage cupboard CLOAKROOM Modern suite comprising of WC, hand basin, extractor fan and spotlights to ceiling LIVING ROOM Built-in media wall with storage, bay windows to side aspect and window to front aspect DINING ROOM With French doors opening to the rear garden.
Open to: KITCHEN A contemporary range of wall and base cabinetry, worktop with inset one and a half bowl sink, built-in oven, four ring gas hob with cooker hood above, fridge/freezer, space and plumbing for a washing machine and dishwasher, window to front aspect ON THE FIRST FLOOR LANDING Access to the loft, airing cupboard with storage space BEDROOM THREE Window to side aspect BEDROOM TWO Window to front aspect BEDROOM ONE Walk-in storage cupboard, windows to dual aspects ENSUITE Modern suite comprising of walk-in shower, hand basin, WC, heated towel rail, extractor fan, spotlights to ceiling BATHROOM Modern suite comprising of bath with mixer shower above and glass shower screen, hand basin, WC, heated towel rail, extractor fan, spotlights to ceiling, window to front aspect OUTSIDE To front: Gabled canopy to front with hanging baskets, along with planted flower beds with some decorative stone adjacent to the property.
Private block paved driveway to side with tandem parking for two vehicles.
To rear: Laid to lawn with patio area, planting beds, wooden shed for additional storage and side access to both sides of the property.
Tenure: Freehold Heating: Gas central heating to radiators Parking: Driveway parking for two vehicles (tandem) Windows/doors: UPVC double glazing Warranty: Built with 10 year NHBC with approx 3 years remaining Service charge: TBC Red Lodge offers amenities and facilities including a post office, a modern doctor’s surgery, dentist, primary schools, a public house, and the ‘Millennium Centre’.
The village shopping centre has just been built and consists of a food takeaway, pharmacy, and a general store. The sports facilities offer changing rooms and football pitches etc.
More extensive amenities can be found in the close by market town of Mildenhall and the headquarters of British racing, Newmarket.
Mildenhall is approximately two miles from the A11 five ways roundabout which gives easy access to a greater variety of amenities found in Thetford (12 Miles) and Norwich to the Northeast and Newmarket (10 miles) and London to the South and Southwest.
Value & comps
No previous sales on record.
Returns
Set an offer; the calculator follows it.
We're still gathering serviced-accommodation data for this area.
Archie refurb estimate: a Pro feature
0.0% below asking
This is not financial or investment advice. Prop AI Deals is not authorised by the Financial Conduct Authority (FCA) to provide investment advice.
All investment calculators, property analyses, and AI-generated insights are for informational purposes only. Property investment carries risk and may result in financial loss. All calculations should be independently verified and you should consult with FCA-authorised financial advisers before making any investment decisions.
Past performance does not guarantee future results. Tax implications vary by individual circumstances.
Deal
Properties like this can earn 2–3x BTL yields when converted to HMO, with retrofit costs around £10k/room. Sign in to see the full tier, yield projection, and cost breakdown.
Commercial properties like this can earn 30-50% higher yields when converted to residential under Class MA / Q / P / PA, with prior approval costing ~GBP 96/unit. Sign in to see the recommended route, yield uplift, and cost breakdown.
BRRR-suited properties can recycle 80-100% of investor capital on refi, leaving a high-yielding rental with most of the money out. Sign in to see the refurb cost stack, ARV projection, and refinance maths.
Detached + large garden = sub-division play. Pro tier unlocks the tier badge, plot size, uplift estimate, and regional land benchmark.
Short-lease flats trade at deep discount, but extending under the 1993 Act often costs far less than the discount. Pro tier unlocks the tier badge, premium breakdown, long-lease ARV and arbitrage maths.
See projected short-stay revenue vs a vanilla BTL for this property.
See real sub-let margins (HMO room rates & SA nightly rates) vs the landlord rent.
Area
Agent & docs
FAQ
About Buckthorn Way, Red Lodge, Bury St. Edmunds, Suffolk, IP28
Explore nearby