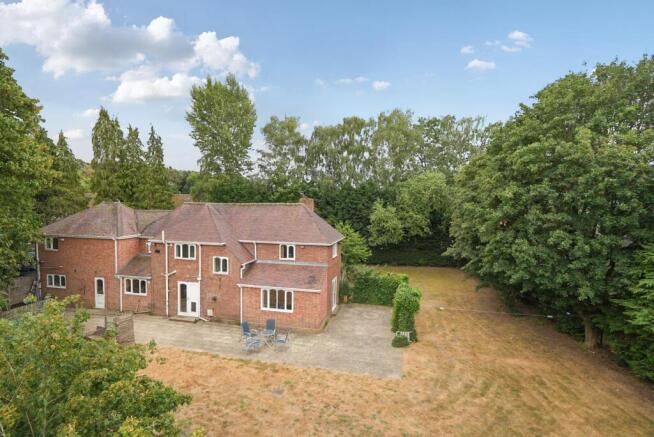
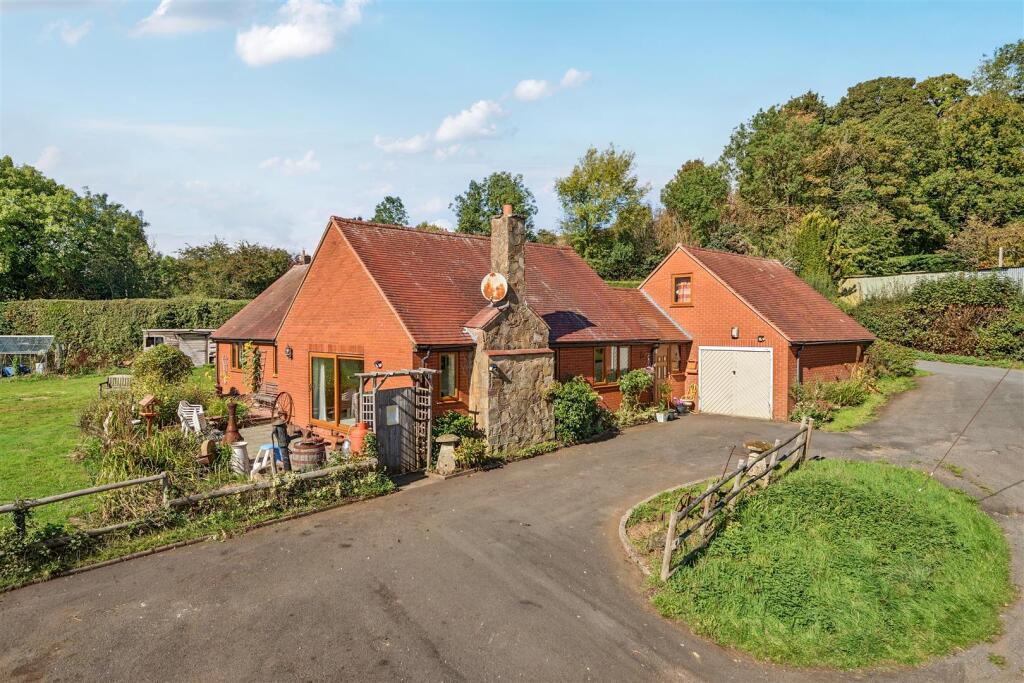
4-bedroom bungalow · DY14 8JT
For saleListed 114 days
Opportunity summary
See Archie’s verdict, returns by strategy and what to check before viewing.
About
An oasis of peace and tranquillity! A substantial high-quality 4 bedroom detached bungalow in a blissful position on a plateau with mesmerising valley views in 0.67 of an acre.
A truly immersive and ever-changing vista even better in real life than the pictures!. Energy Rating: D.
All enquires to STOURPORT OFFICE Description Melbury is a high calibre 1958 built country bungalow with truly lovely un-obstructed and un-obstruct-able valley views.
Given its size and layout the property will also appeal to family buyers as well as those seeking a home in which to retire.
In spite of its rural position, the property is by no means isolated being just 1.5 miles from the centre of Cleobury Mortimer, with its plentiful amenities.
Cleobury Mortimer is a lovely community in rural south Shropshire with a population of around 3000.
It sits 12 miles equi-distant between the important major regional towns of Kidderminster and Ludlow respectively.
Cleobury typifies rural English village life in everything but is actually a small market town in itself!
The vibrant Olde Worlde traditional town centre is packed with a variety of small businesses as well as numerous pubs together with hotels and restaurants.
There is also a character church known as St. Mary's which is famed for its twisted spire.
All in (truncated) Access is gained via door to: Porch with door to: Reception Hall with built-in cupboard and doors to: Living Room 5.75 x 4.05 - [max in to bay] with two central heating radiators, UPVC double glazed window to front elevation, two UPVC double glazed windows to side elevation and UPVC double glazed sliding patio door to rear elevation opening to outside, fireplace with electric fire (not tested).
Kitchen 4.20 x 3.52 - with central heating radiator, UPVC double glazed window to rear elevation, range of both wall and base mounted kitchen units with complementary worktop surface over having inset stainless steel sink and inset 'Bosch' induction hob with cooker hood over, 'Bosch' built-in double oven, built-in 'Bosch' microwave oven, integral dishwasher.
Utility Room 2.59 x 1.77 - with central heating radiator, UPVC double glazed window to rear elevation with adjacent UPVC double glazed door opening to outside, wall and base mounted units with complemetary worktop surface over having inset sink, plumbing and space for automatic washing machine, door to: Cloakroom/WC with UPVC double glazed obscured window to rear elevation, low level flush wc, hand wash basin and 'Worcester' oil fired central heating boiler.
From the Kitchen an arch gives access to: Dining Room 4.03 x 2.58 - a door gives direct access to and from the Reception Hall, with central heating radiator, UPVC double glazed window and door to: Conservatory 4.03 x 2.74 - with UPVC double glazed windows to all sides and doors opening to outside.
Bedroom One 4.02 x 3.48 - [including fitted wardrobes] with central heating radiator, UPVC double glazed window to rear elevation, fitted wardrobes and door to: En Suite Shower Room with UPVC double glazed obscured window to side elevation, towel radiator, low level flush wc, hand wash basin and enclosed cubicle with mixer shower.
Bedroom Two 3.37 x 2.73 - with central heating radiator, UPVC double glazed window to front elevation and door to: En Suite WC with towel radiator, low level flush wc and pedestal hand wash basin.
Bedroom Three 4.89 x 2.99 - with two central heating radiators and two UPVC double glazed windows to rear elevation.
Bedroom Four/Office 2.36 x 2.29 - [currently used as an office by the present owners] [min measurements excluding door recess] with central heating radiator, UPVC double glazed windows to front and side elevations.
House Bathroom 3.32 x 2.04 - with central heating radiator, UPVC double glazed obscured window to front elevation, low level flush wc, pedestal hand wash basin, bath and corner cubicle with mixer shower.
Outside A gated tarmacadammed driveway leads down to the property and gardens.
Wrap Around Formal Gardens with lawns and large patio together with a pathway and steps leading down to: Nature Garden with wildlife pool. See photos.
Value & comps
No previous sales on record.
Returns
Set an offer; the calculator follows it.
We're still gathering serviced-accommodation data for this area.
Archie refurb estimate: a Pro feature
0.0% below asking
This is not financial or investment advice. Prop AI Deals is not authorised by the Financial Conduct Authority (FCA) to provide investment advice.
All investment calculators, property analyses, and AI-generated insights are for informational purposes only. Property investment carries risk and may result in financial loss. All calculations should be independently verified and you should consult with FCA-authorised financial advisers before making any investment decisions.
Past performance does not guarantee future results. Tax implications vary by individual circumstances.
Deal
Properties like this can earn 2–3x BTL yields when converted to HMO, with retrofit costs around £10k/room. Sign in to see the full tier, yield projection, and cost breakdown.
Commercial properties like this can earn 30-50% higher yields when converted to residential under Class MA / Q / P / PA, with prior approval costing ~GBP 96/unit. Sign in to see the recommended route, yield uplift, and cost breakdown.
BRRR-suited properties can recycle 80-100% of investor capital on refi, leaving a high-yielding rental with most of the money out. Sign in to see the refurb cost stack, ARV projection, and refinance maths.
Detached + large garden = sub-division play. Pro tier unlocks the tier badge, plot size, uplift estimate, and regional land benchmark.
Short-lease flats trade at deep discount, but extending under the 1993 Act often costs far less than the discount. Pro tier unlocks the tier badge, premium breakdown, long-lease ARV and arbitrage maths.
See projected short-stay revenue vs a vanilla BTL for this property.
See real sub-let margins (HMO room rates & SA nightly rates) vs the landlord rent.
Area
Agent & docs
FAQ
About Neen Savage, Cleobury Mortimer, Kidderminster, Shropshire
Explore nearby