We've tightened what earns a Pursue. A home now needs a published valuation, a strategy that still makes money after real running costs and lender stress tests, and no listing problems that would stop a mortgage. You'll see fewer Pursues, and each one has been checked harder.
See how verdicts work4-bedroom house · DY11 6EA
For saleListed 221 days
Opportunity summary
See Archie’s verdict, returns by strategy and what to check before viewing.
About
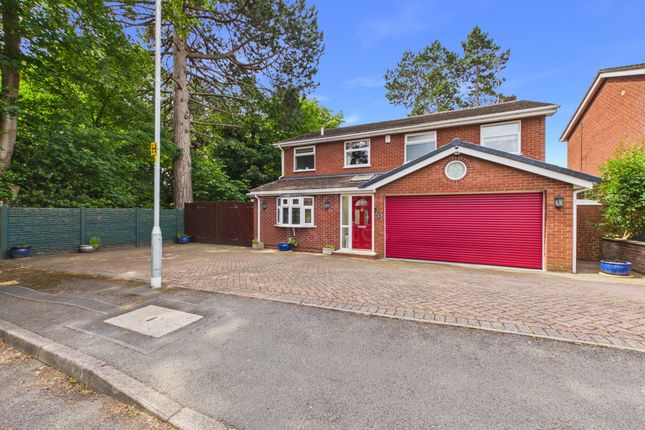
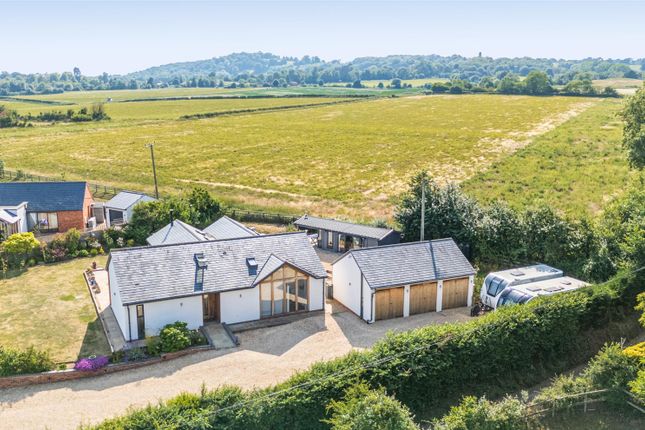
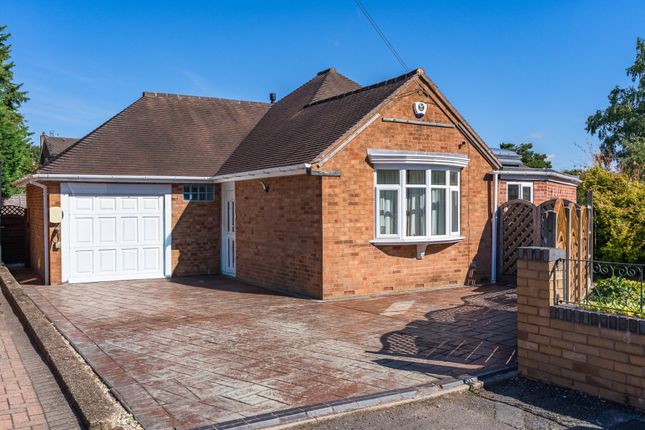
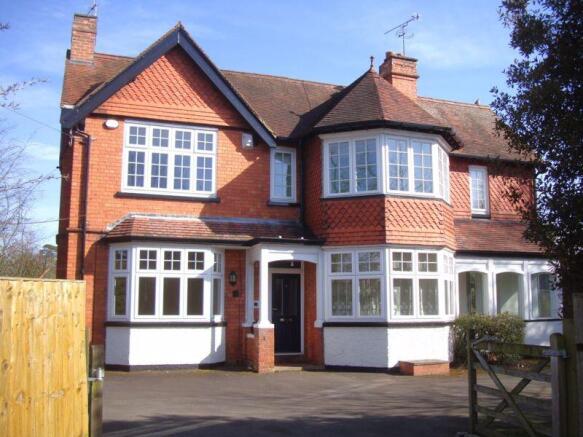
A wonderful traditional four bedroom detached family home with generous accommodation in a sought after location with fabulous rear views. Most delightful mature gardens around 0.486 of an acre.
The property comprises entrance porch, reception hall, cloakroom, sitting room, dining room, lounge, breakfast room, kitchen, utility room.
Four bedrooms, en-suite dressing room, en-suite bathroom, shower room. Substantial boarded loft space with storage. Large garage with cloakroom.
Situation Torun House is situated in a mature and much favoured residential location towards the western outskirts of Kidderminster.
It is set at the end of Manor Avenue with splendid views stretching towards Habberley and beyond.
Kidderminster is the largest of the Wyre Forest towns with an extensive range of amenities including junior and senior schools together with a direct rail link to Birmingham, London and Worcester.
There is M5 motorway access via junctions 3 at Quinton, 4 at Lydiate Ash and 5 at Wychbold. The historic and very appealing riverside town of Bewdley is a short distance away.
The independent educational sector is well catered for including Heathfield School and Knoll, Winterfold House, Kings School in Worcester and rgs School in Worcester, Bromsgrove School is also accessible.
Description This charming traditional home was originally built in early 1950's. The house provides generous and flexible double-glazed accommodation.
It is approached via an entrance porch with a reception hall and cloakroom off.
The substantial dining room has a lift to the first floor, dual aspect, there are two direct openings to the lounge which includes a brick inglenook fireplace with multi fuel burning stove and dual aspect.
There is a separate cosy snug/sitting room.
An excellent feature of the house is the large, fitted kitchen with granite working surfaces, central island unit, a range of wall and floor mounted cabinets.
A four-ring gas hob with two ring ceramic adjoining hob, with Neff extractor over and Neff electric oven.
An additional Neff electric oven and microwave together with a Neff American style fridge/freezer, Amtigo tiled floor. Direct opening to breakfast room/study with door to exterior.
A spacious utility room with wall and floor mounted cupboards, plumbing for washing machine, sink unit and Worcester gas fired boiler, Amtigo tiled floor.
The first floor provides four attractive bedrooms. The master with a well fitted dressing room together with an en-suite bathroom. There is a separate family shower room.
Running to the rear of the house is a long balcony with access off the master bedroom and access from the shower room. The second floor has a substantial boarded loft space and storage.
This provides potential for further accommodation subject to any appropriate consent.
Outside The house is approached by a circular tarmacadam in and out driveway with two sets of iron gates, stone walling with shrubs and trees and gated side access.
The very well stocked rear garden compliments the house so well. It comprises a full width concrete terrace with steps descending to a former air raid shelter.
There are raised stone walled areas and stone and concrete steps up to an expansive lawn with further raised lawned area with small copse of trees, large fish pond with water system.
Separate small pond with fountain and paved surround, garden room with a woodburning stove and separate greenhouse. An additional greenhouse with former kitchen garden.
General information Energy Performance Current Rating: 62D Potential Rating: 77C Carried out: 8th March 2026 Services Mains electricity, water, gas and drainage. Gas fired central heating.
Local Authority Wyre Forest District Council Fixtures and Fittings Any items of this nature not specifically mentioned within the confines of these sales particulars are to be excluded from the sale.
Viewing Via the Sole Agent's Great Witley Office Tel: Directions What3words ///rubble.film.weds money laundering, terrorist financing and transfer of funds (information on the payer) regulations 2017 In order for us to legally comply with these regulations, we are obliged to obtain satisfactory evidence of identity and the source of funds before a sale can be reported.
The checks will be carried out through credas, and a non-refundable charge to each buyer (to include a private lender of funds) of £48 (inclusive of VAT) will be charged.
Value & comps
No previous sales on record.
Returns
Set an offer; the calculator follows it.
We're still gathering serviced-accommodation data for this area.
Archie refurb estimate: a Pro feature
0.0% below asking
This is not financial or investment advice. Prop AI Deals is not authorised by the Financial Conduct Authority (FCA) to provide investment advice.
All investment calculators, property analyses, and AI-generated insights are for informational purposes only. Property investment carries risk and may result in financial loss. All calculations should be independently verified and you should consult with FCA-authorised financial advisers before making any investment decisions.
Past performance does not guarantee future results. Tax implications vary by individual circumstances.
Deal
Properties like this can earn 2–3x BTL yields when converted to HMO, with retrofit costs around £10k/room. Sign in to see the full tier, yield projection, and cost breakdown.
Commercial properties like this can earn 30-50% higher yields when converted to residential under Class MA / Q / P / PA, with prior approval costing ~GBP 96/unit. Sign in to see the recommended route, yield uplift, and cost breakdown.
BRRR-suited properties can recycle 80-100% of investor capital on refi, leaving a high-yielding rental with most of the money out. Sign in to see the refurb cost stack, ARV projection, and refinance maths.
Detached + large garden = sub-division play. Pro tier unlocks the tier badge, plot size, uplift estimate, and regional land benchmark.
Short-lease flats trade at deep discount, but extending under the 1993 Act often costs far less than the discount. Pro tier unlocks the tier badge, premium breakdown, long-lease ARV and arbitrage maths.
See projected short-stay revenue vs a vanilla BTL for this property.
See real sub-let margins (HMO room rates & SA nightly rates) vs the landlord rent.
Area
Agent & docs
FAQ
About Torun House, 24, Manor Avenue, Kidderminster
Explore nearby