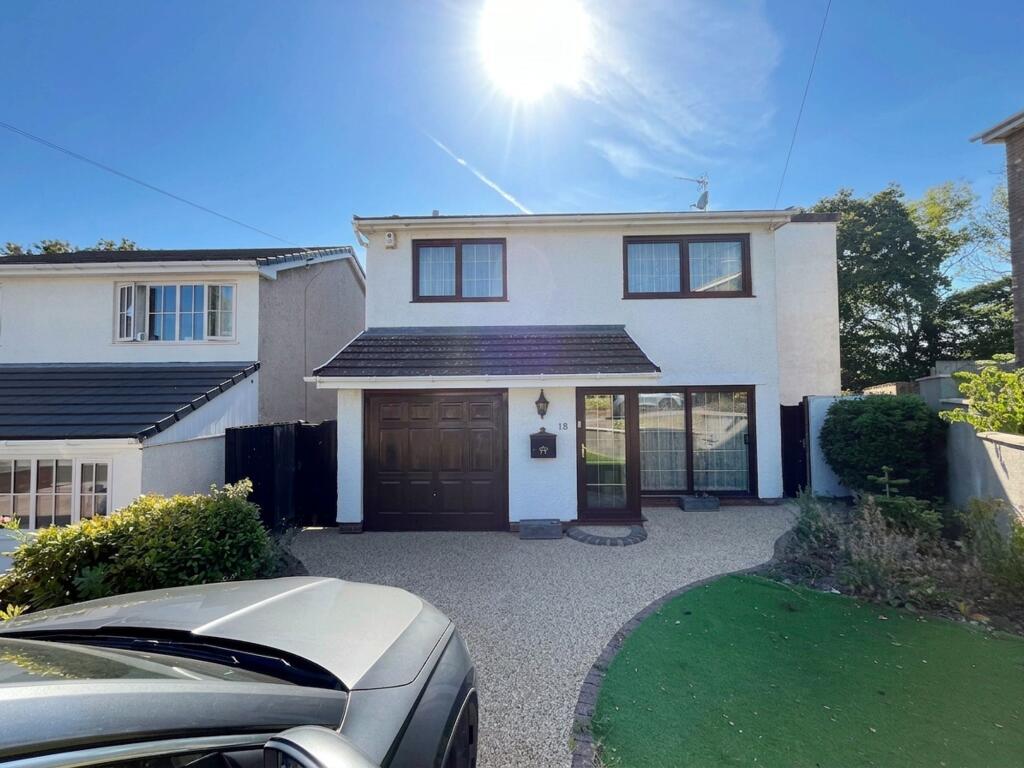
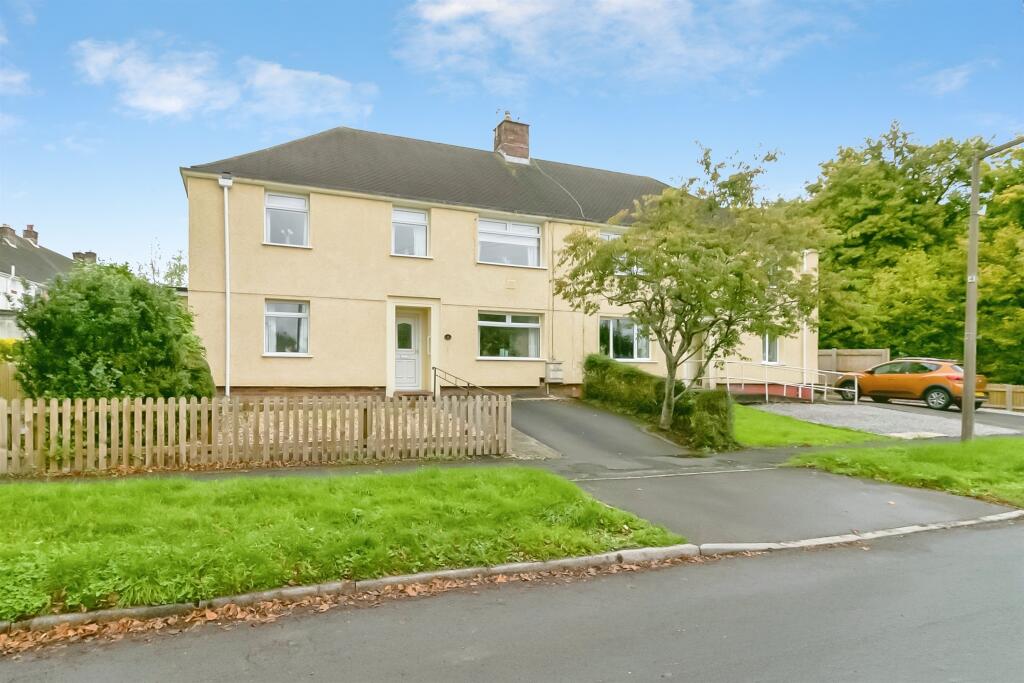
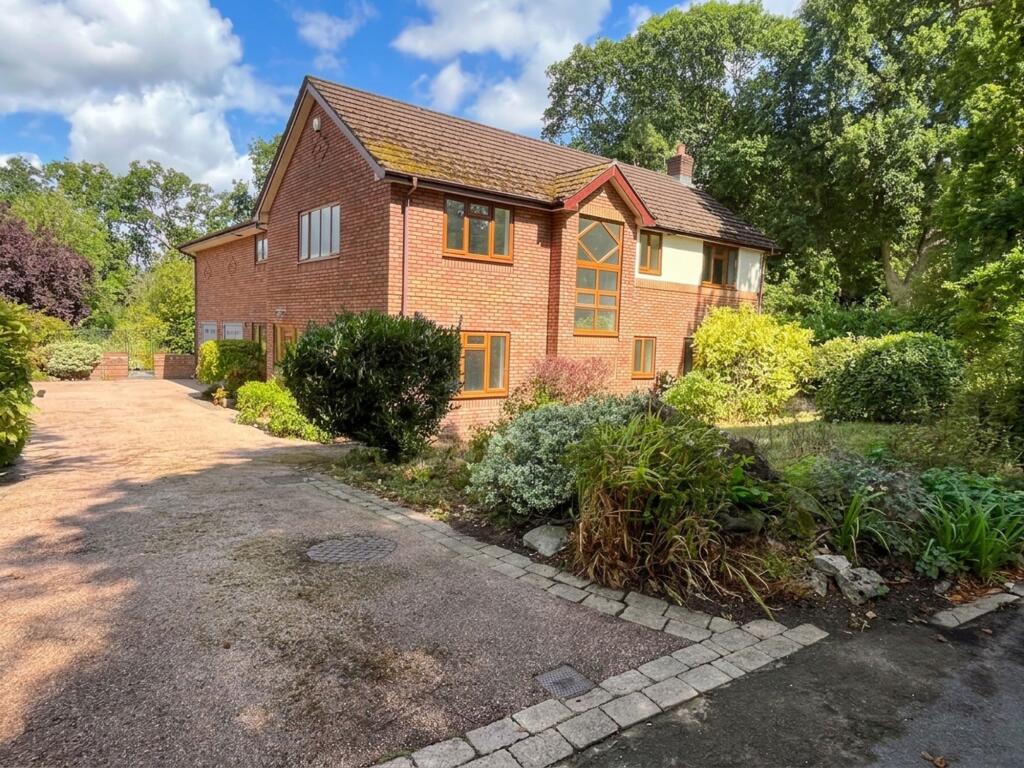
4-bedroom house · CF5 6NE
Opportunity summary
See Archie’s verdict, returns by strategy and what to check before viewing.
About
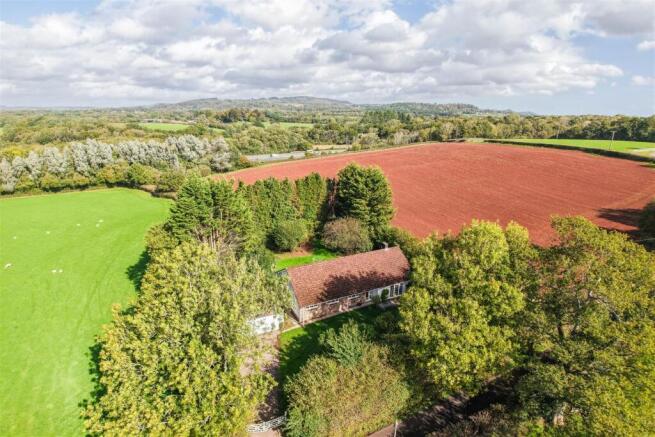
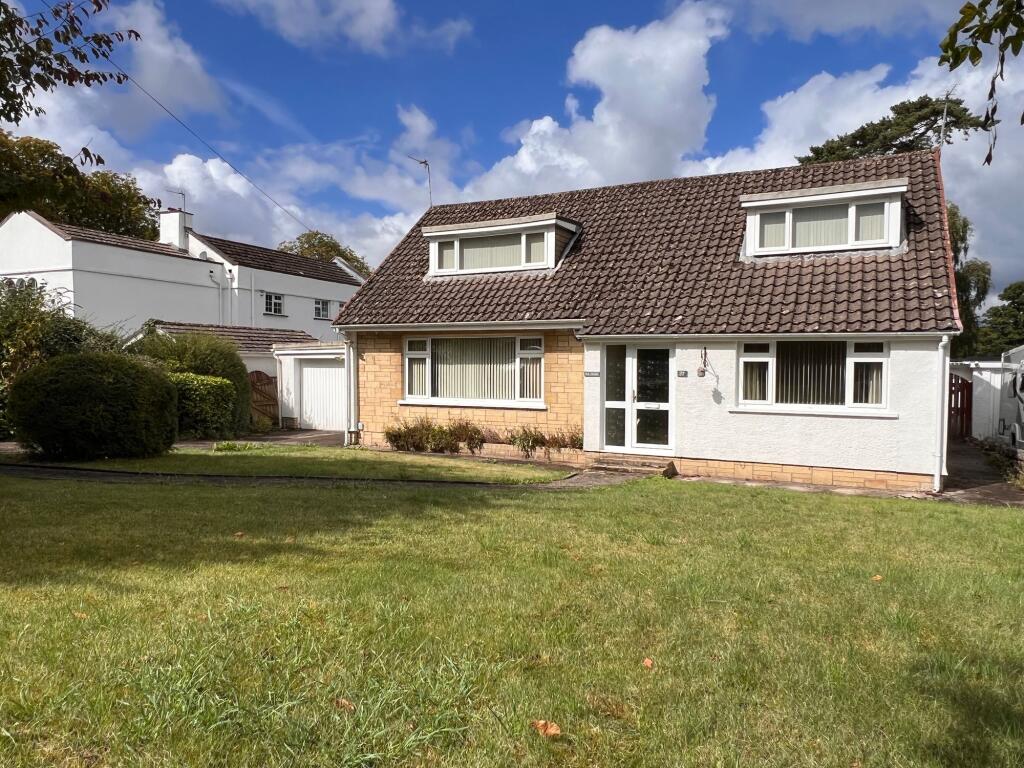
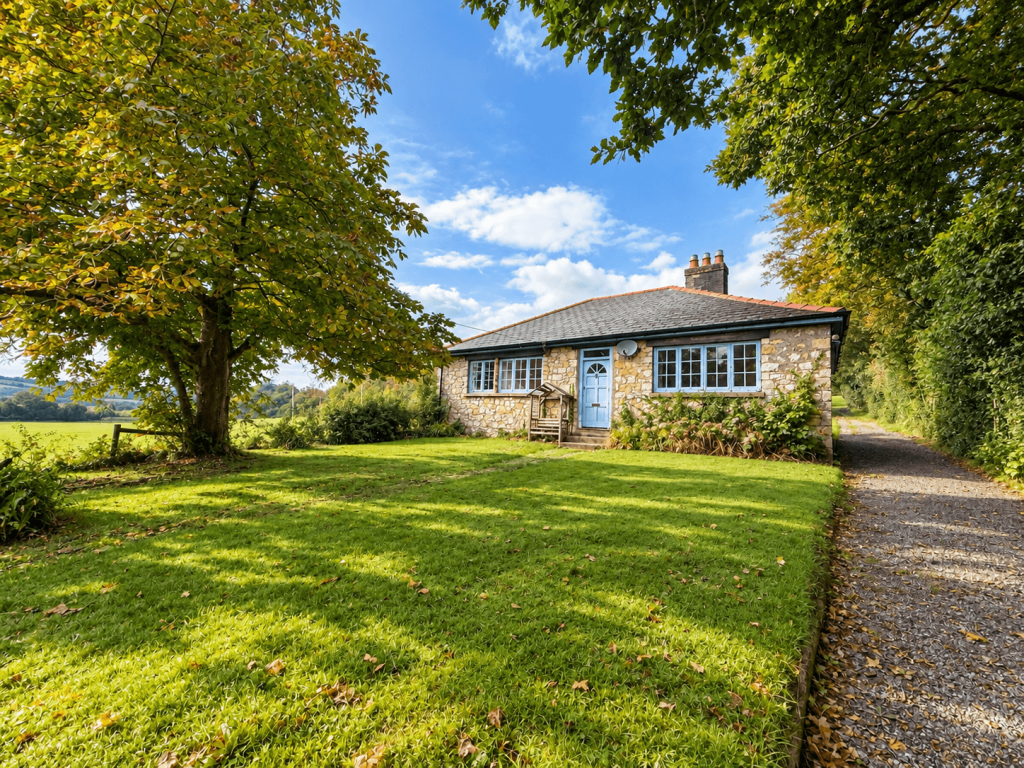
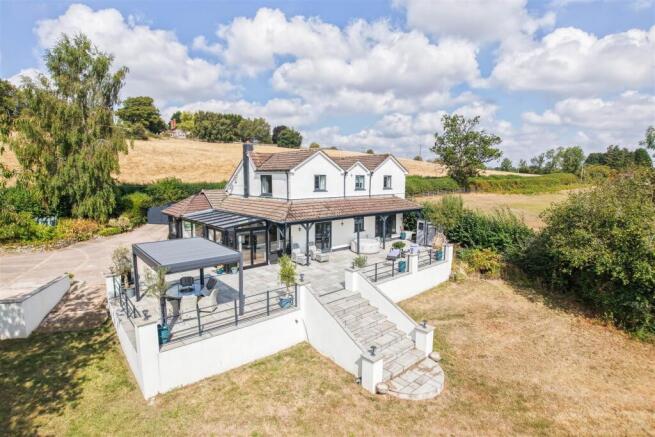
Allt Isaf Farmhouse represents a rare opportunity to acquire a detached four-bedroom farmhouse requiring full renovation throughout.
The property is situated in a highly sought-after rural setting, close to Peterston-super-Ely, and benefits from excellent commuting links, being just a short drive from Junction 34 of the M4.
The current accommodation comprises a front porch leading into the LOUNGE .
The lounge features two front-facing windows overlooking the south-facing garden, quarry tiled flooring, and a working fireplace set within an exposed stone chimney breast with a flagstone hearth.
The room also benefits from exposed ceiling beams, which continue into the adjoining dining room. The DINING ROOM , also enjoys a front-facing window and features a 1950’s period tiled fireplace.
Leading off the lounge is an INNER HALLWAY with a combination of quarry tiled and flagstone flooring. Stairs rise to the first-floor accommodation. A CLOAKROOM is fitted with a white two-piece suite.
The HALLWAY also provides access, via flagstone steps, to the KITCHEN/BREAKFAST ROOM .
The kitchen has a rear-facing window, quarry tiled flooring, a range of pine base and wall-mounted units, and an oil-fired Aga cooking range.
Adjacent to the kitchen is a SITTING ROOM with windows to the side and rear elevations.
The UTILITY ROOM enjoys a side-facing window with far-reaching rural views and has a door returning to the inner hallway.
It is fitted with a sink unit with storage below and provides space and plumbing for white goods. A door leads to the REAR PORCH .
The split-level first-floor landing, with built-in storage cupboard and loft access point, provides access to four double bedrooms.
BEDROOMS ONE and TWO are situated at the front of the property and enjoy views over the garden.
BEDROOM THREE has a rear-facing window, while BEDROOM FOUR is dual aspect, with windows to both the side and rear elevations.
The FAMILY BATHROOM , with a window to the side, is fitted with a white four-piece suite comprising a panelled bath, wash hand basin, WC, and a corner shower cubicle with an electric shower.
Attached to the property is a STONE-BUILT BARN , which is divided into a workshop/store and cart shed.
The WORKSHOP/STORE (13'2" widening to 19' x 17') has a pedestrian door to the rear and a window to the front.
It benefits from power and lighting and features a higher-pitched roof with exposed roof timbers. The CART SHED measures 12'10" x 18'9".
A further stone outbuilding with a box-profile pitched roof (12'6" x 24'10") could be divided to create two stable boxes.
The property benefits from mature landscaped lawned gardens to the front, which enjoy a southerly aspect.
To the rear and side is a part-paved, part-lawned yard area bordered by stone walls and agricultural fencing. Beyond the yard lies a paddock enclosed by stock-proof fencing and mature hedgerows.
NB: Please note that neighbouring properties and landowners have a right of access across the yard area to their properties and land beyond.
Disclaimer These particulars are provided as a guide only and do not form part of any offer or contract.
Information is supplied by the seller and is believed to be correct at the time of publication, purchasers should rely on their own inspections and professional advice.
All measurements/ floorplans and distances are approximate. Services and appliances have not been tested. Images, CGI and enhanced photographs are for illustration only.
Money Laundering Regulations: Purchasers must complete identity and anti-money laundering checks. A mandatory compliance and administration fee of £65 (inclusive of VAT) per property purchase applies.
Referral Fees: Herbert R Thomas may receive a fee if a client chooses a recommended mortgage adviser, solicitor or other professional service.
Clients are under no obligation to use recommended providers, and any referral arrangement will be disclosed in advance. All negotiations must be conducted through Herbert R Thomas.
Value & comps
No previous sales on record.
Returns
Set an offer; the calculator follows it.
We're still gathering serviced-accommodation data for this area.
Archie refurb estimate: a Pro feature
0.0% below asking
This is not financial or investment advice. Prop AI Deals is not authorised by the Financial Conduct Authority (FCA) to provide investment advice.
All investment calculators, property analyses, and AI-generated insights are for informational purposes only. Property investment carries risk and may result in financial loss. All calculations should be independently verified and you should consult with FCA-authorised financial advisors before making any investment decisions.
Past performance does not guarantee future results. Tax implications vary by individual circumstances.
Deal
Properties like this can earn 2–3x BTL yields when converted to HMO, with retrofit costs around £10k/room. Sign in to see the full tier, yield projection, and cost breakdown.
Commercial properties like this can earn 30-50% higher yields when converted to residential under Class MA / Q / P / PA, with prior approval costing ~GBP 96/unit. Sign in to see the recommended route, yield uplift, and cost breakdown.
BRRR-suited properties can recycle 80-100% of investor capital on refi, leaving a high-yielding rental with most of the money out. Sign in to see the refurb cost stack, ARV projection, and refinance maths.
Detached + large garden = sub-division play. Pro tier unlocks the tier badge, plot size, uplift estimate, and regional land benchmark.
Short-lease flats trade at deep discount, but extending under the 1993 Act often costs far less than the discount. Pro tier unlocks the tier badge, premium breakdown, long-lease ARV and arbitrage maths.
See projected short-stay revenue vs a vanilla BTL for this property.
See real sub-let margins (HMO room rates & SA nightly rates) vs the landlord rent.
Area
Agent & docs
FAQ
About Allt Isaf Farm, Peterston-Super-Ely, CF5 6NE
Explore nearby