We've tightened what earns a Pursue. A home now needs a published valuation, a strategy that still makes money after real running costs and lender stress tests, and no listing problems that would stop a mortgage. You'll see fewer Pursues, and each one has been checked harder.
See how verdicts work5-bedroom house · GU10 1LG
Listing removedReduced £150k (−7.5%) on 18 JulListed 182 days
Opportunity summary
See Archie’s verdict, returns by strategy and what to check before viewing.
About
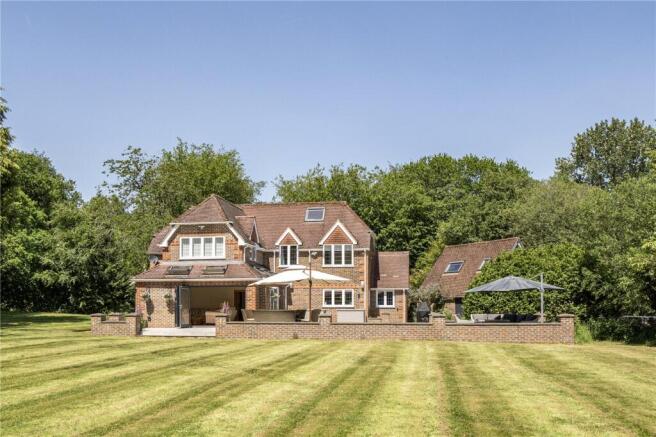
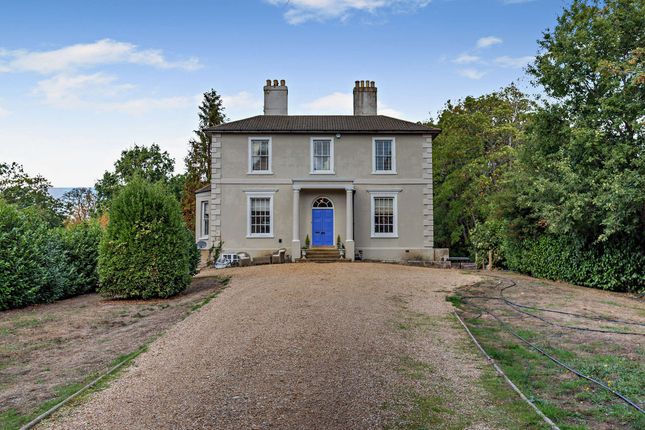
A beautifully appointed five-bedroom detached family home with a separate annexe, set within attractive gardens and grounds of approximately 0.66 acres.
Description Situated behind electric gates this exceptional detached house has been comprehensively extended and refurbished by the current owners to create a superb, thoughtfully designed family home.
The accommodation is generous, versatile and ideally suited to modern living and entertaining.
Upon entering the home, you are welcomed into a wide, light filled inner hall with glazed double doors, stone flooring and underfloor heating, immediately setting the tone for the quality found throughout.
Double doors lead into an attractive sitting room, centred around a fireplace with a wood burning stove, creating a warm and inviting atmosphere.
Linking from the sitting room is a further versatile space, currently used as a music room, offering flexibility for a range of uses.
A family room located to the front of the house provides an additional reception space, ideal for informal living or relaxation.
The impressive open plan kitchen/dining/family room lies at the heart of the home and has been designed for contemporary family life.
This stunning, light filled space benefits from stone flooring with underfloor heating, two large sets of bi-fold doors, full height glass windows and a striking roof lantern, flooding the room with natural light and seamlessly connecting the interior with the west facing rear garden.
The kitchen features bespoke units with granite work surfaces, a substantial central island with breakfast bar and sink, and a comprehensive range of built-in appliances including a gas hob, two Siemens single ovens at eye level, a coffee machine and microwave.
There is ample room for a large dining table, as well as seating areas for relaxing and enjoying views across the garden - ideal for both everyday living and entertaining.
A generous utility room provides excellent storage for family essentials, along with space for a washing machine and dryer.
Stairs rise to a galleried first floor landing which leads to five bedrooms, all benefiting from built in wardrobes and cast iron radiators.
The principal bedroom enjoys a stylish en suite shower room with a walk in shower, while a contemporary family bathroom serves the remaining four bedrooms.
Outside, a terrace spans the full width of the rear of the house, providing an ideal setting for outdoor dining and entertaining.
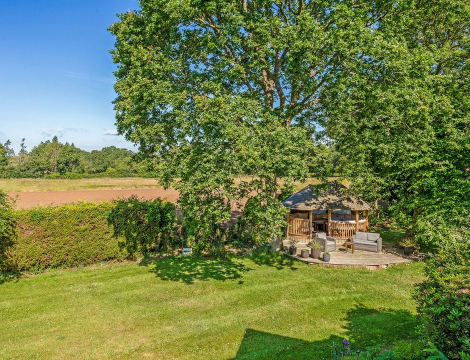
The garden also features a substantial oak framed building of permanent construction, designed for versatile year round use.
Removable side panels allow the space to be adapted for all season enjoyment, whether as a garden room, gym, or entertaining area, complemented by excellent natural light from two skylight windows.
In addition, there is a wooden greenhouse and a separate annexe/home office with kitchenette and en suite cloakroom, opening directly onto the garden and ideal for guests or home working.
The gardens are a particular highlight, mainly laid to lawn and bordered by mature trees, hedging, and well stocked borders.
There is space for a children’s play area, while a lower level-accessed via gently sloping wooden sleeper steps-leads to a sunken garden with seating, a naturalised area, and access to a garden shed, creating a wonderfully private and secluded retreat.
To the front, a generous gravel driveway provides parking for several vehicles and leads to a detached oak framed double garage with additional space for storage, workshop use or hobbies.
The property further benefits from an electric vehicle charging point.
Location Pembroke House is situated in the sought‐after village of The Sands, positioned on the eastern fringes of Farnham, offering a balance of village community and town convenience.
The Georgian market town of Farnham and the county town of Guildford offer an excellent selection of high street and independent shopping, together with a wide choice of pubs, cafés, bars and restaurants, as well as a comprehensive range of recreational facilities.
The area is particularly renowned for its excellent educational provision, offering a wide choice of both state and independent schools.
Notable options include Barfield Prep School, Aldro Prep School, Edgeborough, and Frensham Heights, together with sought‐after state schools such as Waverley Abbey Junior School and the highly regarded South Farnham School.
Leisure facilities in the area are extensive, with golfers well served by a selection of prestigious courses including Hankley, Hindhead and Farnham.
Tennis, racket sports and fitness facilities are available at Hurlands and David Lloyd Leisure, providing year‐round amenities.
The property is well placed for commuting, with easy access to the A31, A331, M3 and A3, providing convenient links to the national motorway network and Heathrow, Gatwick and Southampton airports.
Mainline railway services are available at Farnham (approximately 3.3 miles) and Guildford (approximately 7.8 miles), with regular services to London Waterloo from approximately 32 minutes.
For those who enjoy the outdoors, there are excellent walking, cycling and riding opportunities nearby, including the North Downs Way, Frensham Common, and the Great and Little Ponds, both owned by the National Trust, as well as Alice Holt Forest and Bourne Woods.
Please note that all distances and journey times are approximate. Square Footage: 2,566 sq ft Acreage: 0.66 Acres
Value & comps
No previous sales on record.
Returns
Set an offer; the calculator follows it.
We're still gathering serviced-accommodation data for this area.
Archie refurb estimate: a Pro feature
0.0% below asking
This is not financial or investment advice. Prop AI Deals is not authorised by the Financial Conduct Authority (FCA) to provide investment advice.
All investment calculators, property analyses, and AI-generated insights are for informational purposes only. Property investment carries risk and may result in financial loss. All calculations should be independently verified and you should consult with FCA-authorised financial advisers before making any investment decisions.
Past performance does not guarantee future results. Tax implications vary by individual circumstances.
Deal
Properties like this can earn 2–3x BTL yields when converted to HMO, with retrofit costs around £10k/room. Sign in to see the full tier, yield projection, and cost breakdown.
Commercial properties like this can earn 30-50% higher yields when converted to residential under Class MA / Q / P / PA, with prior approval costing ~GBP 96/unit. Sign in to see the recommended route, yield uplift, and cost breakdown.
BRRR-suited properties can recycle 80-100% of investor capital on refi, leaving a high-yielding rental with most of the money out. Sign in to see the refurb cost stack, ARV projection, and refinance maths.
Detached + large garden = sub-division play. Pro tier unlocks the tier badge, plot size, uplift estimate, and regional land benchmark.
Short-lease flats trade at deep discount, but extending under the 1993 Act often costs far less than the discount. Pro tier unlocks the tier badge, premium breakdown, long-lease ARV and arbitrage maths.
See projected short-stay revenue vs a vanilla BTL for this property.
See real sub-let margins (HMO room rates & SA nightly rates) vs the landlord rent.
Area
Agent & docs

FAQ
About Pembroke House,, Binton Lane, Surrey
Explore nearby