We've tightened what earns a Pursue. A home now needs a published valuation, a strategy that still makes money after real running costs and lender stress tests, and no listing problems that would stop a mortgage. You'll see fewer Pursues, and each one has been checked harder.
See how verdicts work3-bedroom detached house · WS14 9SF
Sold STCListed 181 days
Opportunity summary
See Archie’s verdict, returns by strategy and what to check before viewing.
About
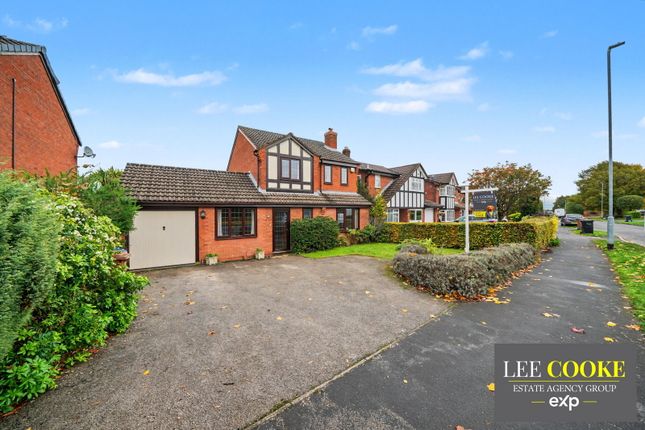
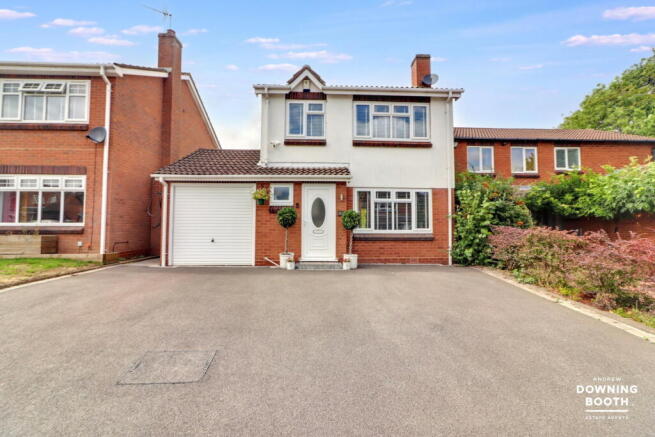
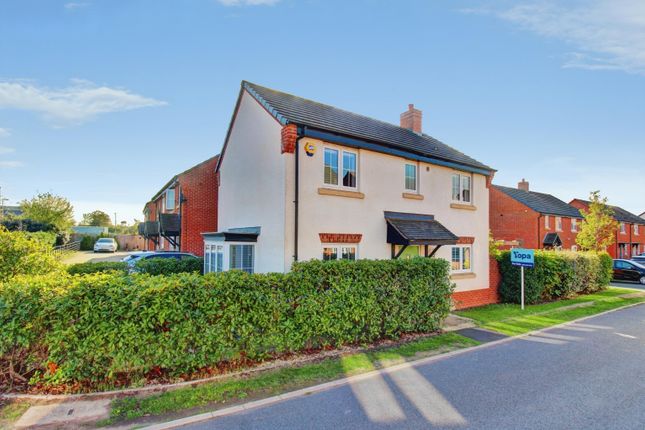
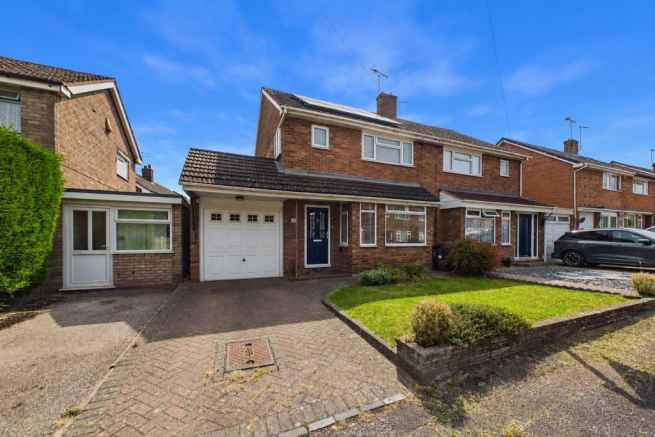
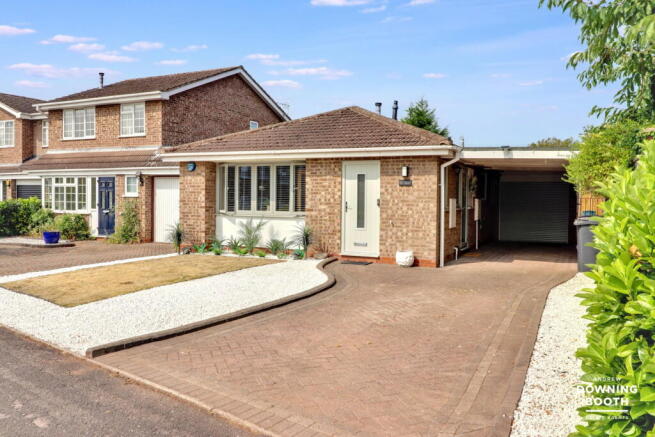
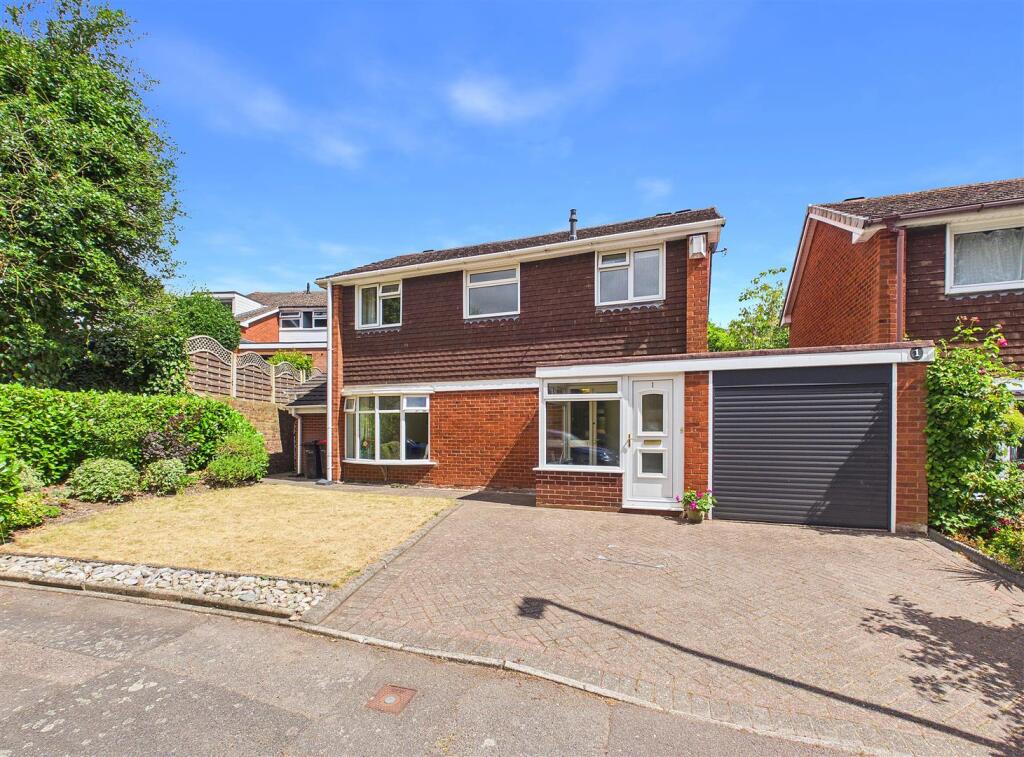
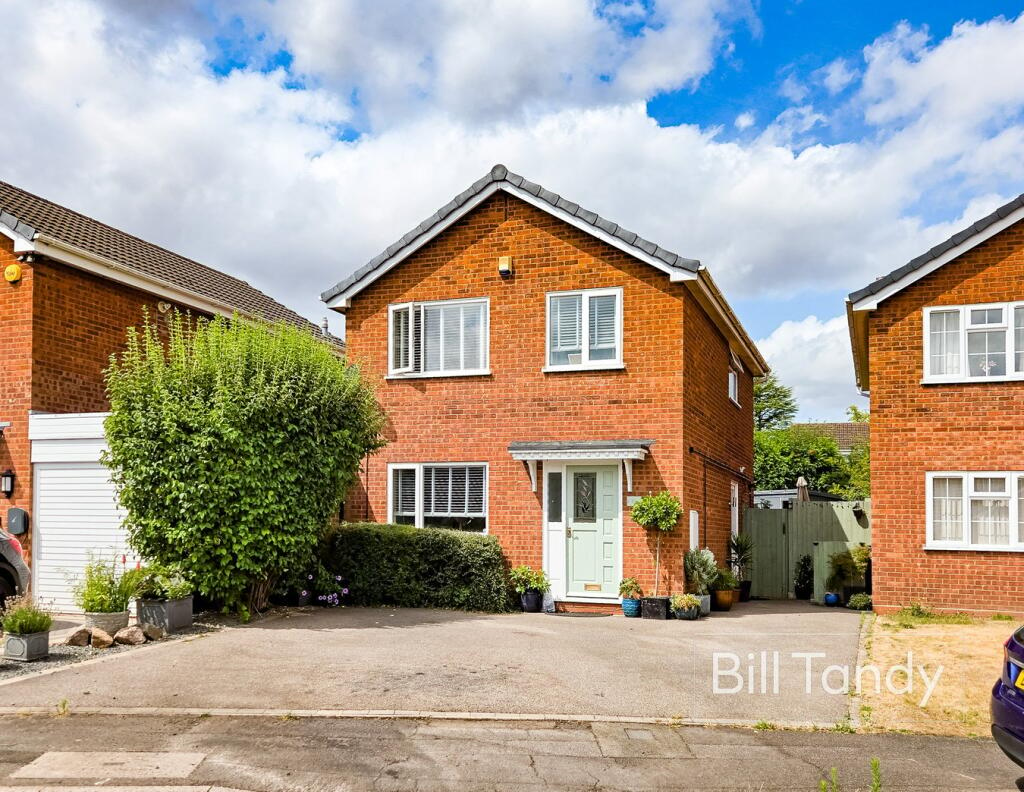
This spacious three bedroom detached family home occupies a delightful position on Broadlands Rise located within the ever-popular Boley Park area of Lichfield.
A highly desirable location within Lichfield, offering a range of shops, a local pub and a recently refurbished Co-op supermarket. The property is in the catchment area for St.
Michael's CofE(C) Primary School, and the highly regarded King Edward VI High School. Nearby road links include the A38, A5 and M6 Toll Road.
Lichfield has two rail stations - Lichfield City station and Lichfield Trent Valley offering services to London Euston, Birmingham and many more.
The cathedral city centre is home to a range of boutique shops, cosy cafes, thriving markets and a fantastic selection of restaurants, bars, and pubs.
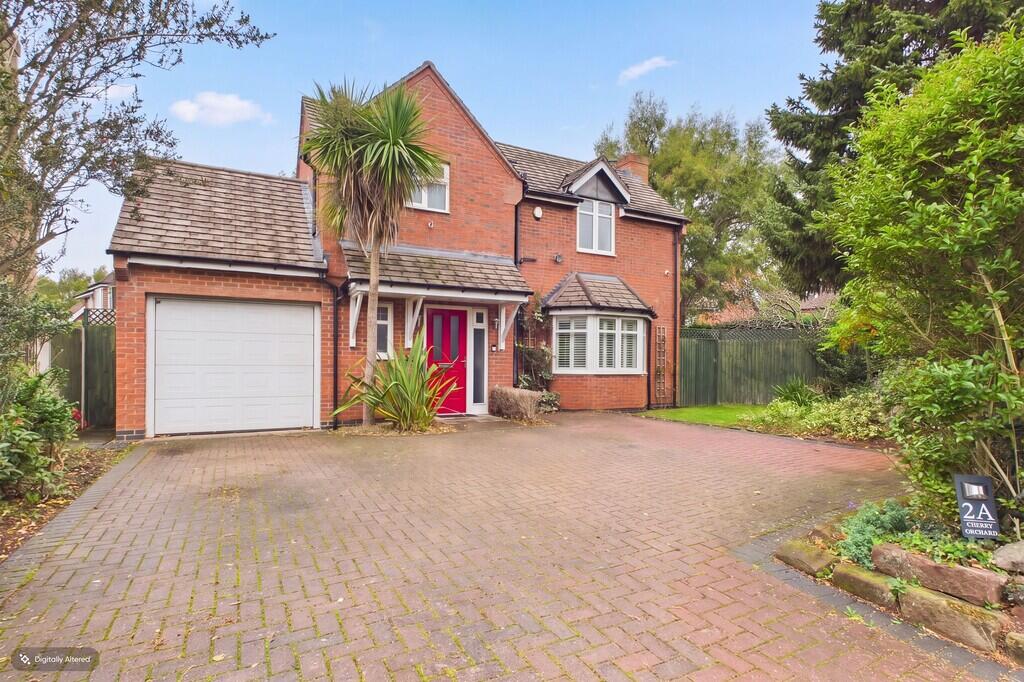
This exceptionally well designed home has been in the current family's ownership from new, and is located in a most exclusive and sought after location, only a short distance from Lichfield city centre, set within generous private mature gardens and frontage with two/three car parking and garage.
The property comprises of entrance door opening into the welcoming hallway with carpeted flooring and stairs rising to the first-floor landing and doors off into the living room, guest cloakroom, and kitchen.
The spacious living room comprises of uPVC double glazed window to the front aspect, gas fire, carpeted flooring, both wall and ceiling light points, and double doors opening into the second reception room currently used as a dining room comprising of carpeted flooring, ceiling light point, serving hatch into the kitchen and glazed sliding doors leading into the conservatory.
The kitchen is fitted with a range of matching wall and base units with laminate worksurfaces over, tiled splashbacks, uPVC double glazed window to the rear aspect and door leading into the garage.
The spacious garage measures 2.65m x 9.59m with power, lighting and up and over door.
To the rear of the garage is the separate laundry room with space and plumbing for a washing machine, window to the rear aspect and a door out to the garden.
Upstairs there are three generously proportioned bedrooms, with the spacious master bedroom benefiting from fitted wardrobes and its own en-suite shower room, the other two bedrooms are serviced by the family bathroom.
Outside to the front of the home is a concrete imprint driveway providing off-road parking for two/three vehicles with access into the garage and an adjacent low maintenance front garden.
To the rear of the home is an enclosed garden with a paved patio seating area, lawned garden and well stocked borders with a variety of plants, trees and shrubs.
Agents note: Probate has been applied for but not yet granted. Tenure: Freehold (purchasers are advised to satisfy themselves as to the tenure via their legal representative).
Please note: It is quite common for some properties to have a Ring doorbell and internal recording devices.
Property construction: Standard Parking: Driveway and garage Electricity supply: Mains Water supply: Mains Sewerage: Mains Heating: Mains gas (Purchasers are advised to satisfy themselves as to their suitability).
Broadband type: TBC See Ofcom link for speed: Mobile signal/coverage: See Ofcom link Local Authority/Tax Band: Lichfield District Council / Tax Band E Useful Websites: Our Ref: JGA27042026 The property information provided by John German Estate Agents Ltd is based on enquiries made of the vendor and from information available in the public domain.
If there is any point on which you require further clarification, please contact the office and we will be pleased to check the information for you, particularly if contemplating travelling some distance to view the property.
Please note if your enquiry is of a legal or structural nature, we advise you to seek advice from a qualified professional in their relevant field.
We are required by law to comply fully with The Money Laundering Regulations 2017 and as such need to complete AML ID verification and proof / source of funds checks on all buyers and, where relevant, cash donors once an offer is accepted on a property.
We use the Checkboard app to complete the necessary checks, this is not a credit check and therefore will have no effect on your credit history.
With effect from 1st March 2025 a non-refundable compliance fee of £30.00 inc.
VAT per buyer / donor will be required to be paid in advance when an offer is agreed and prior to a sales memorandum being issued.
Value & comps
No previous sales on record.
Returns
Set an offer; the calculator follows it.
We're still gathering serviced-accommodation data for this area.
Archie refurb estimate: a Pro feature
0.0% below asking
This is not financial or investment advice. Prop AI Deals is not authorised by the Financial Conduct Authority (FCA) to provide investment advice.
All investment calculators, property analyses, and AI-generated insights are for informational purposes only. Property investment carries risk and may result in financial loss. All calculations should be independently verified and you should consult with FCA-authorised financial advisers before making any investment decisions.
Past performance does not guarantee future results. Tax implications vary by individual circumstances.
Deal
Properties like this can earn 2–3x BTL yields when converted to HMO, with retrofit costs around £10k/room. Sign in to see the full tier, yield projection, and cost breakdown.
Commercial properties like this can earn 30-50% higher yields when converted to residential under Class MA / Q / P / PA, with prior approval costing ~GBP 96/unit. Sign in to see the recommended route, yield uplift, and cost breakdown.
BRRR-suited properties can recycle 80-100% of investor capital on refi, leaving a high-yielding rental with most of the money out. Sign in to see the refurb cost stack, ARV projection, and refinance maths.
Detached + large garden = sub-division play. Pro tier unlocks the tier badge, plot size, uplift estimate, and regional land benchmark.
Short-lease flats trade at deep discount, but extending under the 1993 Act often costs far less than the discount. Pro tier unlocks the tier badge, premium breakdown, long-lease ARV and arbitrage maths.
See projected short-stay revenue vs a vanilla BTL for this property.
See real sub-let margins (HMO room rates & SA nightly rates) vs the landlord rent.
Area
Agent & docs

FAQ
About Broadlands Rise, Boley Park, Lichfield
Explore nearby