We've tightened what earns a Pursue. A home now needs a published valuation, a strategy that still makes money after real running costs and lender stress tests, and no listing problems that would stop a mortgage. You'll see fewer Pursues, and each one has been checked harder.
See how verdicts work4-bedroom detached house · HU16 5GN
Listing removedListed 271 days
Opportunity summary
See Archie’s verdict, returns by strategy and what to check before viewing.
About
Modern, Sleek, Bold and Stylish are but a few words to describe this fabulous property!
The ground floor offers an abundance of versatile living space, comprising of a generous dual aspect sitting room with French doors out to the private garden, a home office or snug, a ground floor W.C, large entrance hallway with storage cupboards off and a spacious open plan kitchen diner with fabulous views from the front bay window and access to the westerly-facing rear garden through double French doors.
There is a fantastic laundry room leading off from the kitchen, with access to the rear patio area and the large terraced garden, the perfect space to entertain friends and for alfresco dining, For convenience there is a double driveway and garage with power and lighting to the rear of the property.
To the first floor there is a large central landing with storage cupboards off, hosting four double bedrooms. The principal bedroom is dual aspect with an ensuite bathroom, bedroom no.
2 is also dual-aspect, with bedrooms no. 2 and no. 3 benefitting from fantastic views to the front of the property.
There is a separate family bathroom with a walk-in shower, with all rooms flooded in natural daylight.
This property is a wonderfully situated, with unbroken views over Cottingham and the fields Eppleworth Road to the front aspect.
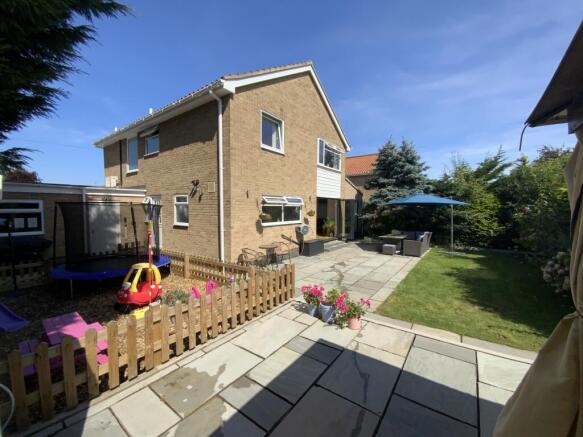
There is a stunning, re-modelled and well-designed multi-level, westerly facing garden offering privacy and a generous space for the family to relax.
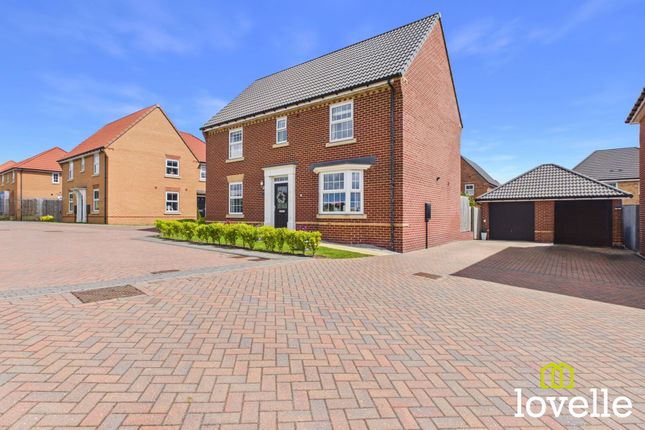
Boasting a separate garage and off-street parking for two vehicles, this property ticks the boxes for buyers' looking for a contemporary and functional home to suit the needs of a growing family.
The property benefits from many upgrades throughout, including an upgraded kitchen and upgraded showers in both first floor bathrooms..
Built in 2022, the property still benefits from the remaining NHBC warranty. EPC rating: B.
Mobile signal information: EE - Good Vodafone - Good Three - Good O2 - Good Entrance Hallway (2.54m x 2.46m (8'4" x 8'1")) The spacious entrance hall is accessible via a traditional style, composite, high-security front door with glazed window.
The hallway provides access to the sitting room, office, kitchen diner, ground floor W.C. And kite winder staircase leads to the first floor accommodation.
Full-height cupboards offer ample cloaks storage, the décor is neutral, the flooring is carpet and there is a central heating radiator.
Sitting Room (3.69m x 5.01m (12'1" x 16'5")) A welcoming, double-aspect reception room with double French doors leading out to the terrace of the rear private garden.
The décor is bright and neutral, the flooring is carpet and there is a central heating radiator.
Office (2.8m x 2.83m (9'2" x 9'3")) A bright and airy home office with a window to the front of the property, offering wonderful views across the fields of Eppleworth road.
The décor is neutral with a feature wall, there is carpeted flooring and a central heating radiator.
Ground Floor W.C (0.96m x 1.94m (3'2" x 6'4")) With an obscure window to the side of the property this W.C comprises of a pedestal wash basin, a close-coupled W.C and a central heating radiator and there is wood-effect lvt flooring.
Kitchen Diner (4.1m x 6.9m (13'5" x 22'8")) A generous kitchen diner spanning the full length of the house, there are French doors set within a full-height bay window, leading to the westerly facing garden and there is a walk-in bay to the front elevation, allowing natural daylight to flood the main hub of this home.
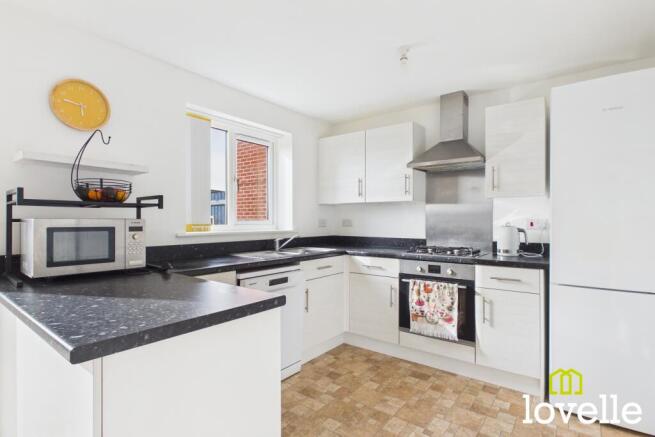
The sleek and upgraded kitchen boasts high gloss, soft-close wall and base units, bleached Ash-effect worktops sit atop.
There are a series of integrated appliances including full-height larder fridge & freezer, dishwasher, high-level double fan-assisted ovens and gas hob with full-width extractor hood above.
The dining is a generous and multi-functional space that can accommodate the whole family and is perfect for hosting and entertaining.
Laundry Room (1.61m x 1.95m (5'3" x 6'5")) Accessible via the kitchen is the laundry room.
With a range of base and wall units in unison with the kitchen furnishings, there is additional work surface for small appliances and there is space for a washing machine and tumble dryer.
There is a glazed, UPVC composite door providing access to the patio within the rear garden and then onto the detached garage and driveway.
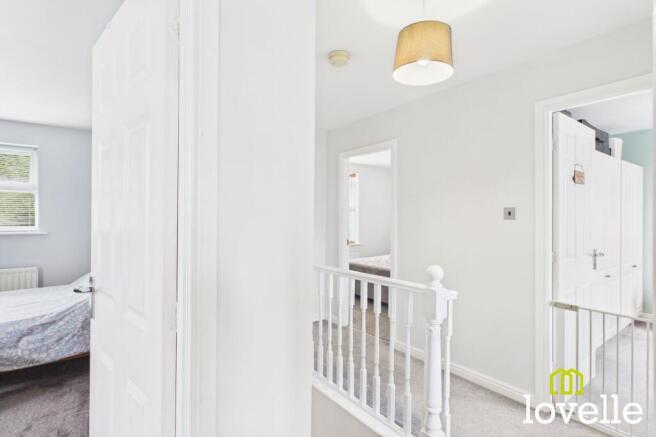
Central Landing (4.52m x 1.11m (14'10" x 3'8")) A spacious central landing area providing access to the first floor accommodation.
Carpeted, with down lighting, a storage cupboard and with access to a partially-boarded loft. Bedroom No.
1 (3.75m x 4.55m (12'4" x 14'11")) A well-proportioned principal suite with stylish fitted wardrobes and dual aspect windows, one with an outlook across the private rear garden.
Finished in a pastel colour palette and neutral carpet, benefitting from an ensuite bathroom.
Ensuite Bathroom (1.73m x 2.07m (5'8" x 6'9")) A bright and airy ensuite with a three-piece suite featuring walk-in shower cubicle, close-coupled W.C.
And pedestal wash basin, finished in bright white and chrome. Bedroom No. 2 (2.81m x 4.42m (9'3" x 14'6")) A spacious dual aspect double bedroom, with a built-in wardrobe.
Positioned at the front of the property and benefitting from unbroken views across the village of Cottingham and arable land. Fitted carpets, neutral decoration and a central heating radiator.
Bedroom No. 3 A spacious double bedroom, also to the front of the property and offering fantastic views across Cottingham. Fitted carpets, neutral decoration and a central heating radiator.
Bedroom No. 4 Another spacious double bedroom, located to the rear of the property and providing views across the rear private garden. Fitted carpets, neutral décor and a central heating radiator.
Family Bathroom A large family bathroom with a walk-in shower, a heated towel rail, close-coupled W.C and pedestal wash basin.
Mainly tiled walls, lvt flooring and with the bathtub fitted within a recess.
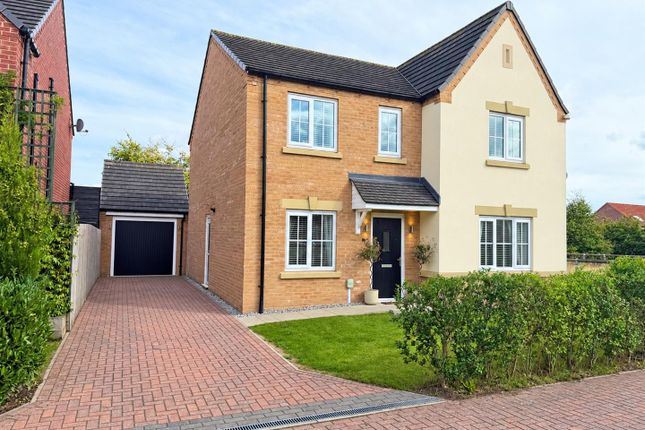
Gardens (Rear) & Driveway A block paved, private double driveway to the rear of the property with power which could be converted to an E.V charging point.
Gated access opens into the rear, westerly-facing garden. The perimeter of the garden is made up of the garage wall and fencing panels, offering a fantastic, private space for entertaining.
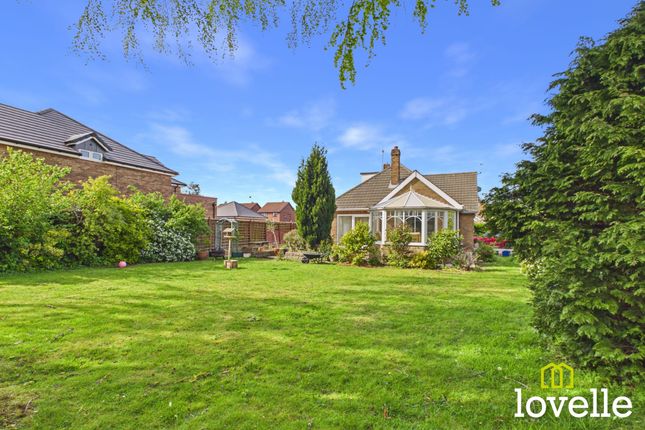
Boasting a multi-level terraced patio area, a lawned area. There is a raised boarder, planted-up with shrubbery.
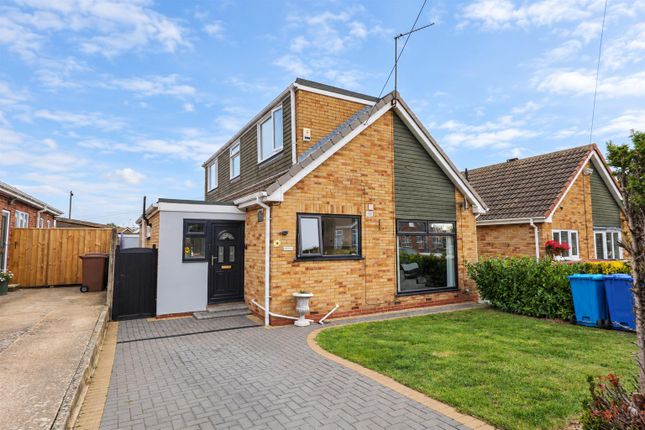
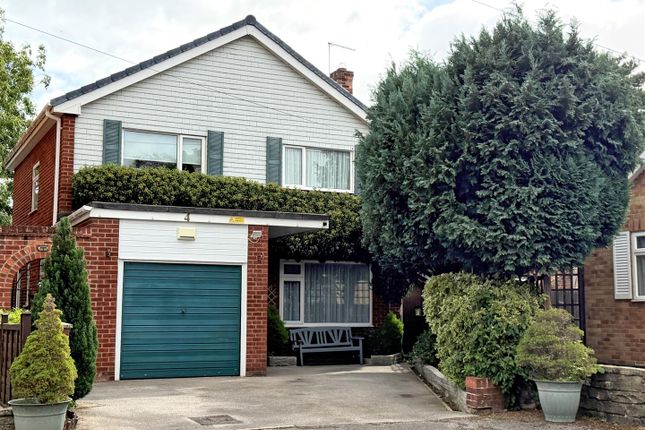
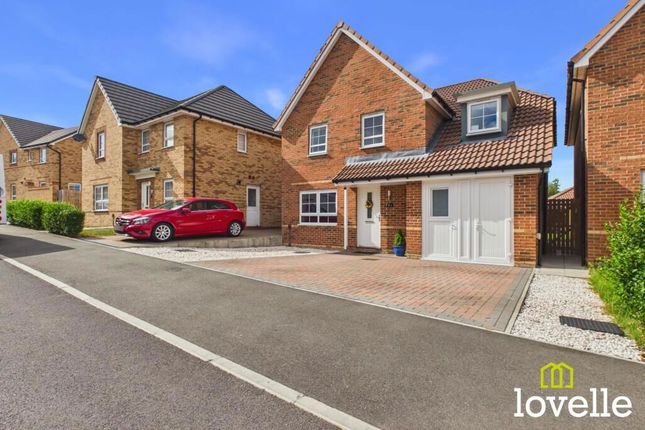
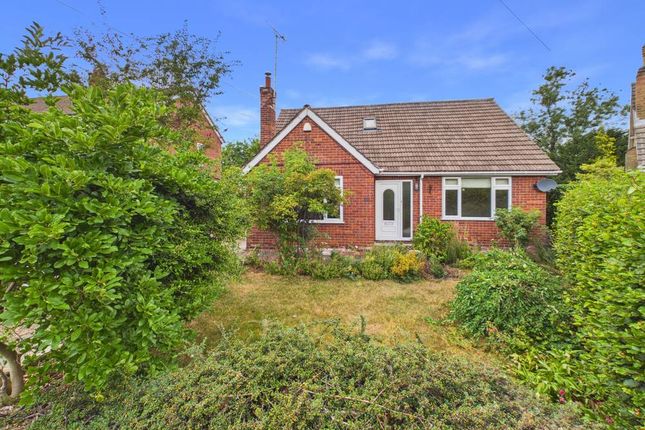
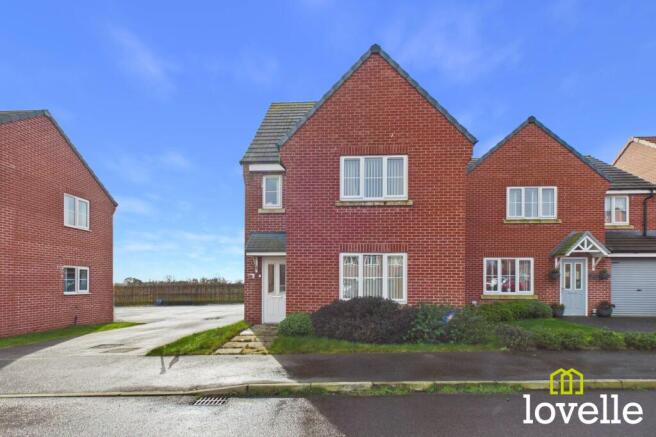
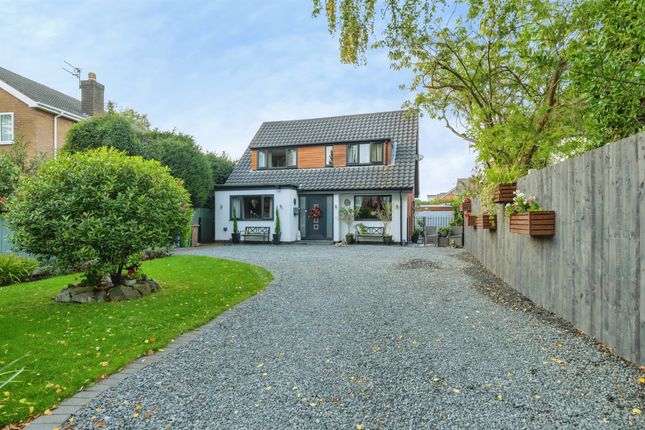
Gardens (Front) The front of the property is elevated, there is established Portuguese Laurel, stylish slate ground covering and two fabulous standard Bay Trees, this property oozes kerb appeal!
Location This property is situated within the Poppy Fields Development, in the sought after residential location of the village of Cottingham.
Cottingham lies approximately five miles to the north west of the centre of the City of Kingston Upon Hull and it is one of the most exclusive residential villages in the area!
Excellent road connections are available to the Humber Bridge, the historic town of Beverley and the region's motorway network.
Local and National train services are available in the village connecting to Hull, Beverley and the east coast.
There is a wide choice of well-regarded schools, shops and restaurants, as well as the added advantage of three private golf clubs within a three mile radius of each other.
Value & comps
No previous sales on record.
Returns
Set an offer; the calculator follows it.
We're still gathering serviced-accommodation data for this area.
Archie refurb estimate: a Pro feature
0.0% below asking
This is not financial or investment advice. Prop AI Deals is not authorised by the Financial Conduct Authority (FCA) to provide investment advice.
All investment calculators, property analyses, and AI-generated insights are for informational purposes only. Property investment carries risk and may result in financial loss. All calculations should be independently verified and you should consult with FCA-authorised financial advisers before making any investment decisions.
Past performance does not guarantee future results. Tax implications vary by individual circumstances.
Deal
Properties like this can earn 2–3x BTL yields when converted to HMO, with retrofit costs around £10k/room. Sign in to see the full tier, yield projection, and cost breakdown.
Commercial properties like this can earn 30-50% higher yields when converted to residential under Class MA / Q / P / PA, with prior approval costing ~GBP 96/unit. Sign in to see the recommended route, yield uplift, and cost breakdown.
BRRR-suited properties can recycle 80-100% of investor capital on refi, leaving a high-yielding rental with most of the money out. Sign in to see the refurb cost stack, ARV projection, and refinance maths.
Detached + large garden = sub-division play. Pro tier unlocks the tier badge, plot size, uplift estimate, and regional land benchmark.
Short-lease flats trade at deep discount, but extending under the 1993 Act often costs far less than the discount. Pro tier unlocks the tier badge, premium breakdown, long-lease ARV and arbitrage maths.
See projected short-stay revenue vs a vanilla BTL for this property.
See real sub-let margins (HMO room rates & SA nightly rates) vs the landlord rent.
Area
Agent & docs

FAQ
About 3, Radcliffe Grove, Cottingham
Explore nearby