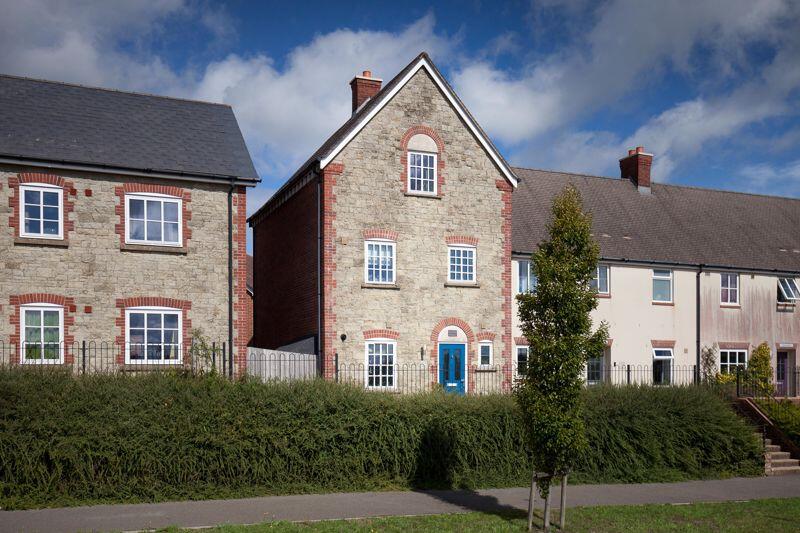
4-bedroom terraced house · SP7 8EH
For saleListed 35 days
Opportunity summary
See Archie’s verdict, returns by strategy and what to check before viewing.
About
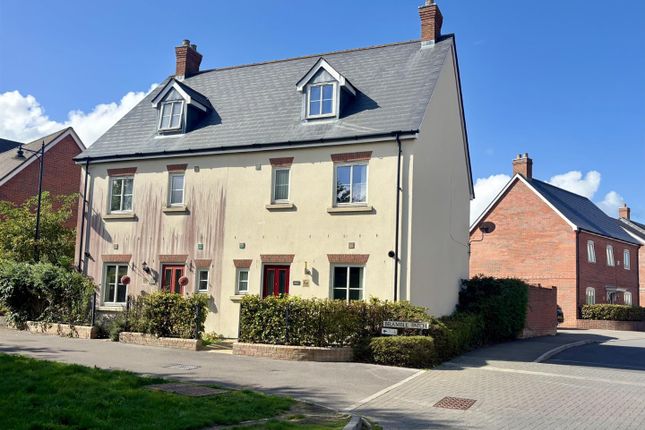
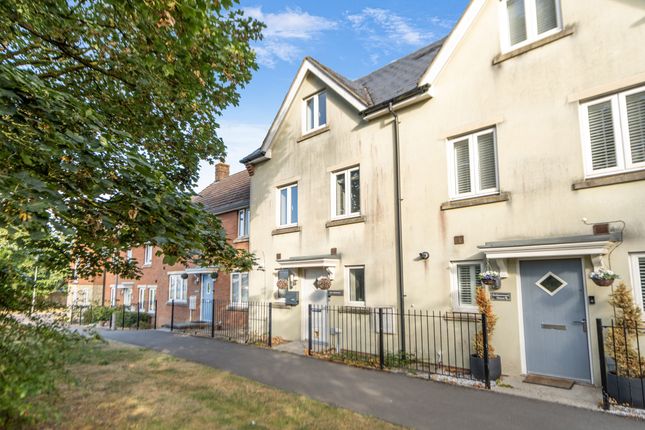
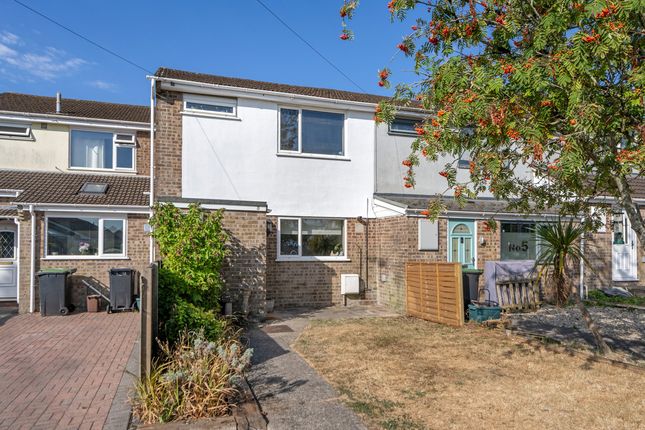
A well presented four bedroom end-of-terrace family home, offering spacious and versatile accommodation throughout.
The property benefits from an enclosed rear garden, ideal for relaxing and entertaining, together with one allocated parking space.
Situated within a popular residential area, the property is conveniently positioned within easy reach of the town centre and its wide range of shops, schools, amenities and transport links.
EPC Band:- tbc The Property A well presented four bedroom end of terrace family home, offering spacious and versatile accommodation throughout.
The property benefits from an enclosed rear garden, ideal for relaxing and entertaining, together with one allocated parking space.
Situated within a popular residential area, the property is conveniently positioned within easy reach of the town centre and its wide range of shops, schools, amenities and transport links.
Accommodation The entrance hall provides access to the ground floor accommodation, with stairs rising to the first floor.
The sitting room is a welcoming space, featuring an attractive bay window and fireplace with inset wood-burning stove, and opens through into the dining room, creating a sociable and versatile living area.
From the dining room, a door leads into a good sized conservatory, providing additional living space and enjoying views over the rear garden, with double doors and a further single door providing direct access outside.
The modern kitchen is fitted with a range of floor and wall mounted units, with space for a range style cooker and plumbing for both a washing machine and dishwasher.
A double-glazed door leads directly into the conservatory. The first-floor landing provides access to all rooms and also benefits from a useful airing cupboard.
All four bedrooms are well proportioned, offering comfortable and versatile accommodation suitable for family living, guests or home working.
The family bathroom is fitted with a modern white suite comprising a vanity wash hand basin, W.C. And panelled bath with shower over.
Further features include a heated towel rail and practical vinyl flooring.
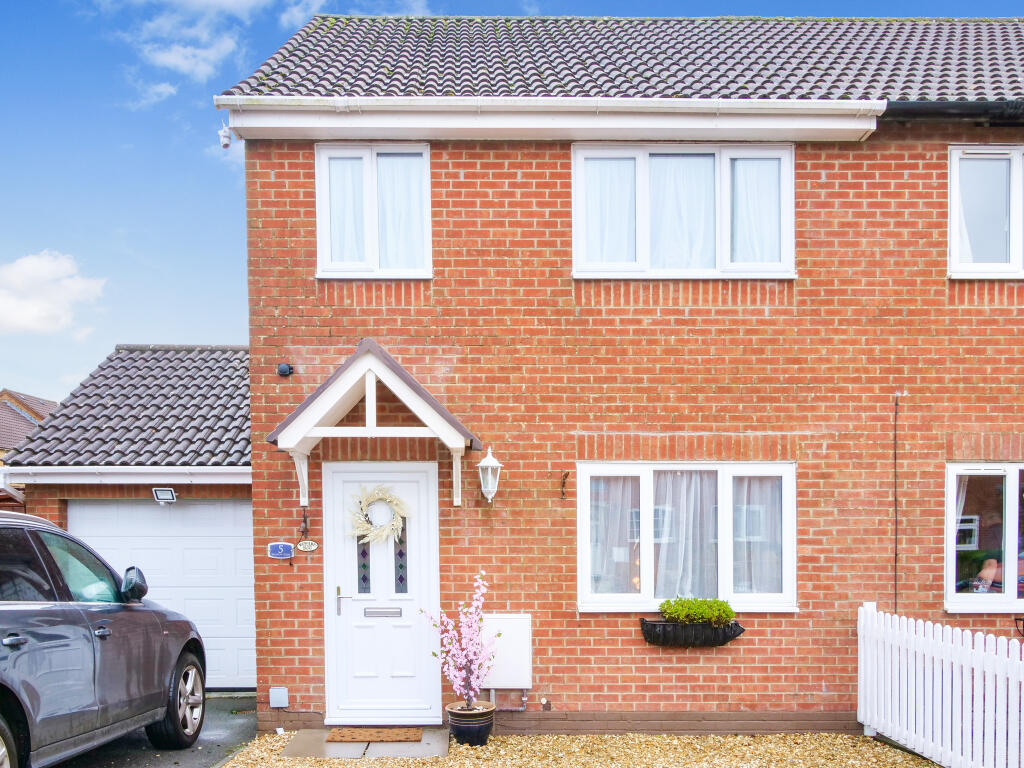
Outside To the front of the property is a small garden, enclosed by established hedging, with a pathway leading to the front entrance.
To the rear is an attractive and enclosed garden, bordered by fencing and mature hedging, offering a good degree of privacy.
Designed with ease of maintenance in mind, the garden is predominantly laid to gravel with a central paved patio, providing an ideal space for outdoor seating and entertaining.
Well established flower and shrub borders add colour and interest, while an outside tap and gated access provide additional practicality.
To the rear of the property is an allocated parking space for one vehicle. Location What Three Words:- ///affair.stir.conspired.
Shaftesbury is an ancient Saxon hilltop town enjoying superb views over the surrounding countryside.
It has a good range of facilities including supermarkets, theatre, banks, schools, cafes, inns, restaurants, small hospital, dentists, health centre, Churches, and shops including High Street names such as Boots, W H Smiths, Superdrug, and Costa.
There are local bus and long distance coach services, Gillingham about 5 miles away, has a main line railway station on the Exeter / Waterloo line.
The A303 is approximately 7 miles to the north giving access to the South-West and to London.
The cathedral city of Salisbury is approximately 22 miles, and the Dorset Coast is approximately 35 miles away. Additional Information Services: Mains water, gas, electricity, and drainage.
Local Authority: Dorset Council Council Tax Band: C - Energy Performance Certificate (EPC): Rating tbc– Please Note: All services, systems, and appliances listed in these particulars have not been tested, and therefore we cannot guarantee they are in working order.
All measurements are approximate. Prospective buyers or tenants must satisfy themselves as to the accuracy of the information. Some details and images may have been prepared or enhanced using ai.
Value & comps
No previous sales on record.
Returns
Set an offer; the calculator follows it.
We're still gathering serviced-accommodation data for this area.
Archie refurb estimate: a Pro feature
0.0% below asking
This is not financial or investment advice. Prop AI Deals is not authorised by the Financial Conduct Authority (FCA) to provide investment advice.
All investment calculators, property analyses, and AI-generated insights are for informational purposes only. Property investment carries risk and may result in financial loss. All calculations should be independently verified and you should consult with FCA-authorised financial advisors before making any investment decisions.
Past performance does not guarantee future results. Tax implications vary by individual circumstances.
Deal
Properties like this can earn 2–3x BTL yields when converted to HMO, with retrofit costs around £10k/room. Sign in to see the full tier, yield projection, and cost breakdown.
Commercial properties like this can earn 30-50% higher yields when converted to residential under Class MA / Q / P / PA, with prior approval costing ~GBP 96/unit. Sign in to see the recommended route, yield uplift, and cost breakdown.
BRRR-suited properties can recycle 80-100% of investor capital on refi, leaving a high-yielding rental with most of the money out. Sign in to see the refurb cost stack, ARV projection, and refinance maths.
Detached + large garden = sub-division play. Pro tier unlocks the tier badge, plot size, uplift estimate, and regional land benchmark.
Short-lease flats trade at deep discount, but extending under the 1993 Act often costs far less than the discount. Pro tier unlocks the tier badge, premium breakdown, long-lease ARV and arbitrage maths.
See projected short-stay revenue vs a vanilla BTL for this property.
See real sub-let margins (HMO room rates & SA nightly rates) vs the landlord rent.
Area
Agent & docs
FAQ
About 74, Sweetmans Road, Shaftesbury
Explore nearby