We've tightened what earns a Pursue. A home now needs a published valuation, a strategy that still makes money after real running costs and lender stress tests, and no listing problems that would stop a mortgage. You'll see fewer Pursues, and each one has been checked harder.
See how verdicts work4-bedroom detached house · CT15 7DA
For saleListed 30 days
Opportunity summary
See Archie’s verdict, returns by strategy and what to check before viewing.
About
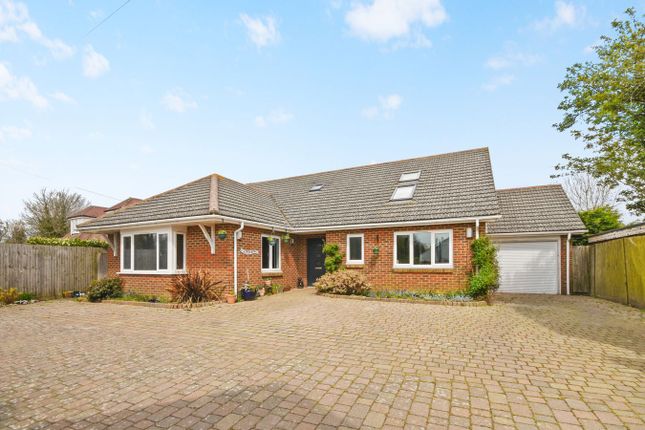
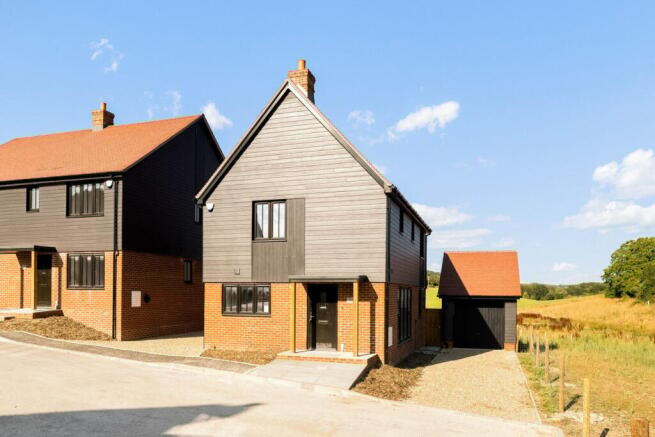
A handsome detached family home set in large gardens and nestled in a desirable semi-rural lane in a sought after village location.
Entrance hall, sitting room, dining room, garden room, kitchen/breakfast room, utility room, cloakroom, four bedrooms, two bath/shower rooms, garage, gym, workshop, parking, gardens.
EPC Rating: TBC Situation Greenwood Slip occupies a particularly desirable position within Slip Lane, one of Alkham's most sought-after village settings.
Surrounded by the rolling countryside of the Alkham Valley, the village is renowned for its scenic walks, riding and cycling routes, with a welcoming community centred around the village pub and restaurant overlooking the cricket ground and park.
A community hall, regular local activities and equestrian centre add to the appeal, while the nearby Channel Port of Dover provides a range of shopping, recreational and educational facilities.
Folkestone is approximately four miles away, with its vibrant town centre, restaurants and coffee shops, while Canterbury is readily accessible via the A2.
Excellent commuter connections are also available from Folkestone and Dover, including the high-speed rail service to London St Pancras. The Eurotunnel (approx.
10 mins distant) and the Port of Dover provide easy access to the continent.
The Property A welcoming entrance porch opens into a generous reception hall, with a blend of parquet and engineered oak flooring extending throughout much of the ground floor.
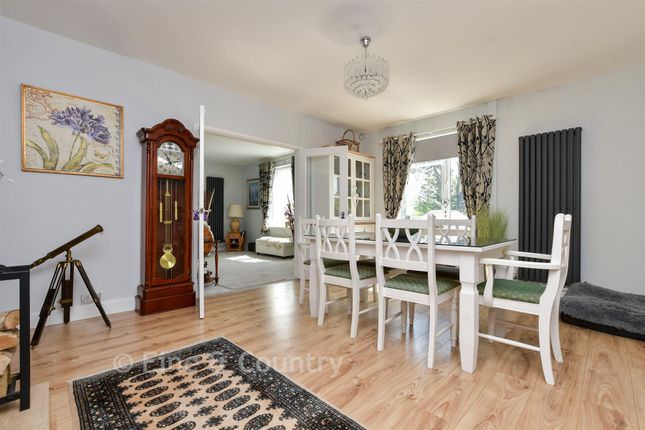
The spacious sitting room provides an inviting focal point with its exposed brick fireplace and wood-burning stove, while beyond lies a sociable open-plan dining room leading into a striking garden room.
With exposed beams, a vaulted ceiling and attractive views over the garden, this exceptional space creates a wonderful sense of light and volume.
The impressive kitchen/breakfast room is comprehensively fitted with contemporary-style cabinetry, complemented by Corian and oak block work surfaces and a useful range of integrated NEFF appliances with an induction hob and Corian splashback.
A breakfast bar provides an ideal informal space for everyday dining, while a cloakroom and separate utility room add further practicality.
The utility room also provides access to the integral garage and garden.
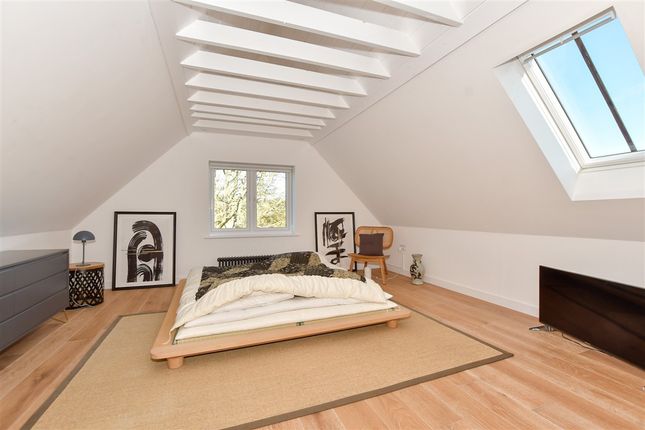
On the first floor, a spacious galleried landing leads to four well-proportioned bedrooms, including a principal bedroom with ensuite facilities and Hammonds wardrobes fitted to bedroom three.
A well-appointed family bathroom, incorporating Jack and Jill access, serves the remaining bedrooms. Sitting Room 25' 7'' x 14' 1'' (7.79m x 4.29m) Approx.
25' 7" x 13' 11" (7.80m x 4.24m) Dining Room 16' 10'' x 7' 11'' (5.13m x 2.41m) Approx. 17' 3" x 7' 10" (5.26m x 2.39m) Garden Room 10' 6'' x 8' 9'' (3.20m x 2.66m) Approx.
10' x 8' 10" (3.05m x 2.69m) Kitchen/Breakfast Room 19' 3'' x 7' 10'' (5.86m x 2.39m) Approx. 18' 10" x 9' (5.74m x 2.74m) Utility Room 15' 10'' x 4' 7'' (4.82m x 1.40m) Approx.
16' 1" x 4' 7" (4.90m x 1.40m) Integral Garage 19' 3'' x 12' 0'' (5.86m x 3.65m) Approx.
19' 8" x 12' (5.99m x 3.66m) First Floor Principal Bedroom 13' 9'' x 11' 10'' (4.19m x 3.60m) Approx.
13' 9" x 11' 10" (4.19m x 3.61m) En-suite Shower Room 6' 5'' x 6' 1'' (1.95m x 1.85m) Approx. 6' 1" x 5' 9" (1.85m x 1.75m) Bedroom Two 12' 4'' x 11' 10'' (3.76m x 3.60m) Approx.
12' 4" x 11' 10" (3.76m x 3.61m) Bedroom Three 14' 5'' x 10' 0'' (4.39m x 3.05m) Approx. 14' 5" x 10' (4.39m x 3.05m) Bedroom Four 14' 5'' x 10' 0'' (4.39m x 3.05m) Approx.
14' 5" x 10' (4.39m x 3.05m) Jack and Jill Bath/Shower Room 8' 9'' x 7' 11'' (2.66m x 2.41m) Outside Approached via a private driveway, the property enjoys extensive parking with ample space for multiple vehicles and access to an integral garage with electric door, power and lighting.
The beautifully landscaped gardens provide a wonderful sense of privacy, with sweeping lawns framed by mature trees, established planting and colourful borders.
A low-maintenance pebbled terrace leads to a raised deck with power, while further secluded areas include a sun terrace with far reaching views over the Alkham Valley, a greenhouse, substantial workshop, timber store and pergola.
The manicured front garden houses a versatile Cedar clad timber cabin, with power and a heater installed, presently used as a gym but would also make an ideal home office or sun room.
Mature hedged boundaries and established planting complete this idyllic and thoughtfully designed outdoor space.
Gym 16' 6'' x 7' 11'' (5.03m x 2.41m) Workshop 18' 1'' x 10' 1'' (5.51m x 3.07m) Services All mains services are connected. Gas fired central heating.
Value & comps
No previous sales on record.
Returns
Set an offer; the calculator follows it.
We're still gathering serviced-accommodation data for this area.
Archie refurb estimate: a Pro feature
0.0% below asking
This is not financial or investment advice. Prop AI Deals is not authorised by the Financial Conduct Authority (FCA) to provide investment advice.
All investment calculators, property analyses, and AI-generated insights are for informational purposes only. Property investment carries risk and may result in financial loss. All calculations should be independently verified and you should consult with FCA-authorised financial advisers before making any investment decisions.
Past performance does not guarantee future results. Tax implications vary by individual circumstances.
Deal
Properties like this can earn 2–3x BTL yields when converted to HMO, with retrofit costs around £10k/room. Sign in to see the full tier, yield projection, and cost breakdown.
Commercial properties like this can earn 30-50% higher yields when converted to residential under Class MA / Q / P / PA, with prior approval costing ~GBP 96/unit. Sign in to see the recommended route, yield uplift, and cost breakdown.
BRRR-suited properties can recycle 80-100% of investor capital on refi, leaving a high-yielding rental with most of the money out. Sign in to see the refurb cost stack, ARV projection, and refinance maths.
Detached + large garden = sub-division play. Pro tier unlocks the tier badge, plot size, uplift estimate, and regional land benchmark.
Short-lease flats trade at deep discount, but extending under the 1993 Act often costs far less than the discount. Pro tier unlocks the tier badge, premium breakdown, long-lease ARV and arbitrage maths.
See projected short-stay revenue vs a vanilla BTL for this property.
See real sub-let margins (HMO room rates & SA nightly rates) vs the landlord rent.
Area
Agent & docs

FAQ
About Alkham
Explore nearby