We've tightened what earns a Pursue. A home now needs a published valuation, a strategy that still makes money after real running costs and lender stress tests, and no listing problems that would stop a mortgage. You'll see fewer Pursues, and each one has been checked harder.
See how verdicts work5-bedroom house · CM4 0NZ
No longer listedListed 235 days
Opportunity summary
See Archie’s verdict, returns by strategy and what to check before viewing.
About
Beautifully presented modern country house in the commuter belt.
Description Combining exceptional build quality, traditional design, modern comforts and rural views, this outstanding home represents a rare opportunity in a highly sought-after location in the commuter belt.
On the ground floor, the thoughtfully configured accommodation flows from an impressive reception hall featuring high ceilings, a notable feature in the principal reception rooms and an attractive staircase rising to a galleried landing.
The kitchen/living/family room forms the centrepiece to the house - a fabulous light-filled area, overlooking the gardens with access onto terraces.
The kitchen, fitted by Clive Christian, is hand painted and provides extensive storage, integrated appliances and stone-topped contrasting worktops, wrapped around a large island with seating area.
The family area is a thoughtful extension to the house with bifold doors and roof lantern. From here is access into a large, fitted utility room.
At the opposite end of the house a spacious sitting room extends the full depth of the house, with double doors at the rear onto the garden terrace, finished with ‘on trend’ colours and featuring high ceilings, deep windows and a fireplace.
On the other side of the entrance hall is a separate dining room overlooking the front gardens - a sizeable and versatile space.
The first floor has an impressive galleried landing which overlooks the front gardens. There are four bedrooms on this floor.
The principal bedroom, at the rear of the house, has fantastic views over the adjoining countryside, there are fitted wardrobes and a highly appointed en suite bath and shower room.
There is a family bathroom serving the remaining bedrooms. The second-floor suite has a double bedroom and en suite shower room with access to a large eves storage cupboard.
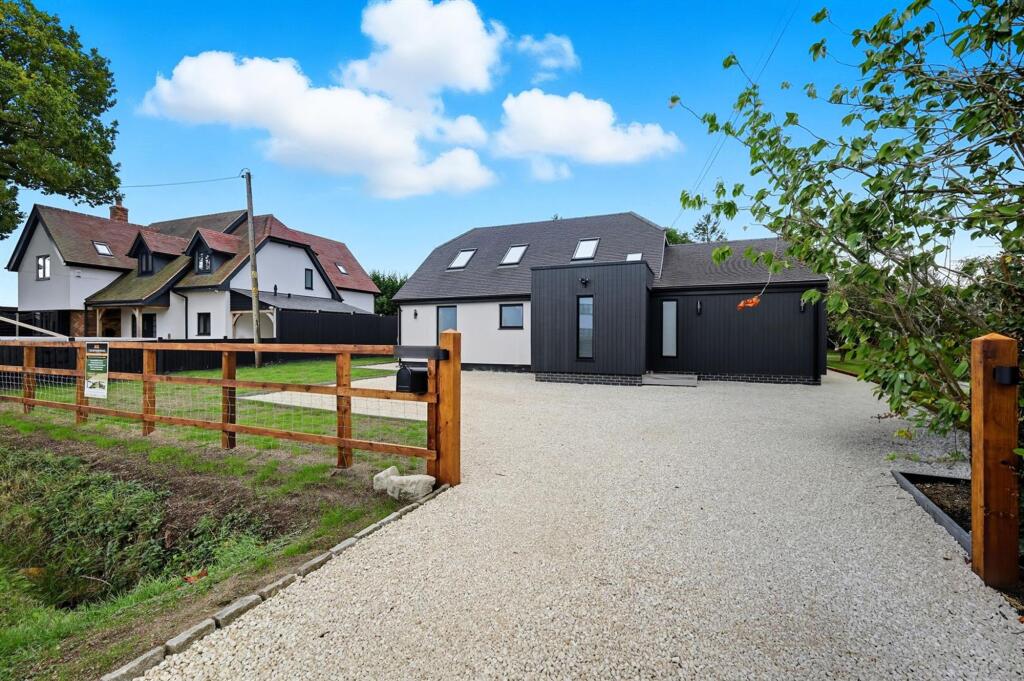
Outside The house is very well screened from the road and approached through electric gates into a broad gravel drive which leads to a detached triple garage – approx. 36’ x 20’ with a loft area over.
Adjoining is an all-weather sports area which sits next to a large area of lawn with a box hedge feature.
The rear gardens enjoy a southerly aspect, mainly laid to lawn and enclosed by mature hedging and trees.
Immediately behind the house is a raised full-width terrace with direct access from the kitchen and sitting room, making for a lovely private area for al fresco dining. In all about 0.66 acres.
Services Mains water and electricity, modern private drainage, oil -fired central heating.
Location Blackmore village: 1 mile; Ingatestone village: 3 miles (rail station to London); A12 (J12): 3.3 miles; Shenfield: 5 miles (rail station on the Elizabeth line); Chelmsford city: 10 miles.
All distances approximate. Situated between Fryerning and Blackmore, the home occupies a desirable semi-rural position while remaining well connected.
Ingatestone mainline station (approximately 3 miles) offers direct services to London Liverpool Street, and Shenfield station (approximately 3 miles) provides access to the Elizabeth Line.
For the road commuter, the A12 is only 3.3 miles connecting with J25 of the M25. Ingatestone provides a vibrant high street with many boutiques, shops and eateries.
Chelmsford city, some 10 miles to the north, offers a cosmopolitan and largely pedestrianised shopping centre. Blackmore is a pretty village with village green and duck pond.
The village has a shop, cafe and a traditional pub - The Leather Bottle. There isa good selection of state and private schools within easy reach.
Square Footage: 3,205 sq ft Directions What3Words///belt.timing.overnight
Value & comps
No previous sales on record.
Returns
Set an offer; the calculator follows it.
We're still gathering serviced-accommodation data for this area.
Archie refurb estimate: a Pro feature
0.0% below asking
This is not financial or investment advice. Prop AI Deals is not authorised by the Financial Conduct Authority (FCA) to provide investment advice.
All investment calculators, property analyses, and AI-generated insights are for informational purposes only. Property investment carries risk and may result in financial loss. All calculations should be independently verified and you should consult with FCA-authorised financial advisers before making any investment decisions.
Past performance does not guarantee future results. Tax implications vary by individual circumstances.
Deal
Properties like this can earn 2–3x BTL yields when converted to HMO, with retrofit costs around £10k/room. Sign in to see the full tier, yield projection, and cost breakdown.
Commercial properties like this can earn 30-50% higher yields when converted to residential under Class MA / Q / P / PA, with prior approval costing ~GBP 96/unit. Sign in to see the recommended route, yield uplift, and cost breakdown.
BRRR-suited properties can recycle 80-100% of investor capital on refi, leaving a high-yielding rental with most of the money out. Sign in to see the refurb cost stack, ARV projection, and refinance maths.
Detached + large garden = sub-division play. Pro tier unlocks the tier badge, plot size, uplift estimate, and regional land benchmark.
Short-lease flats trade at deep discount, but extending under the 1993 Act often costs far less than the discount. Pro tier unlocks the tier badge, premium breakdown, long-lease ARV and arbitrage maths.
See projected short-stay revenue vs a vanilla BTL for this property.
See real sub-let margins (HMO room rates & SA nightly rates) vs the landlord rent.
Area
Agent & docs

FAQ
About Welford House,, Ingatestone Road, Ingatestone
Explore nearby