We've tightened what earns a Pursue. A home now needs a published valuation, a strategy that still makes money after real running costs and lender stress tests, and no listing problems that would stop a mortgage. You'll see fewer Pursues, and each one has been checked harder.
See how verdicts work4-bedroom house · EX20 4EB
For saleListed 12 days
Opportunity summary
See Archie’s verdict, returns by strategy and what to check before viewing.
About
OVER 60s can secure this property with a HOME FOR LIFE from HOMEWISE Through the Home for Life Plan from Homewise, those AGED 60 OR OVER can purchase a Lifetime Lease and a share of the property value to safeguard for the future.
The cost to purchase the Lifetime Lease is always less than the full market value. OVER 60s customers typically save between from 20% To 50%*.
Home for Life Plan guide price for OVERS 60s: The Lifetime Lease price for this property is £402,000 based on an average saving of 33%.
Market Value Price: £600,000 The price you pay will vary according to your age, personal circumstances and requirements and will be adjusted to include any percentage of the property you wish to safeguard.
The plan allows customers to purchase a share of the property value (UP TO 50%) to safeguard for the future.
For an indication of what you could save, please use our CALCULATOR on the HOMEWISE website. Please CALL for more information or a PERSONALISED QUOTE.
Please note: Homewise DO NOT own this property and it is not exclusively for sale for the over-60s.
It is being marketed by Homewise as an example of a property that is currently for sale which could be purchased using a Home For Life Lifetime Lease.
If you are not OVER 60 or would like to purchase the property at the full market value of £600,000, please contact the estate agent Webbers.
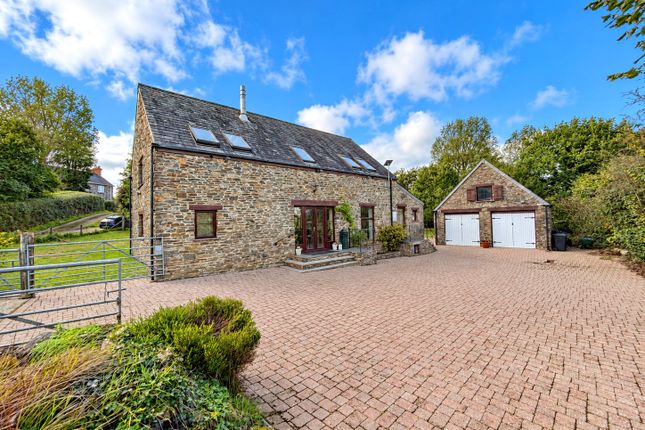
PROPERTY DESCRIPTION Axworthy Barn is an attractive detached stone barn which we understand was converted in approximately 2001.
Our clients have lived at the property for over two years and during their ownership have undertaken a number of improvements, creating a comfortable and well presented home which successfully combines the character of the original building with spacious and flexible modern accommodation.
The property is entered into a welcoming reception hall where an impressive turning staircase rises to the first floor and immediately provides a sense of the space and character found throughout the home.
There are two generous reception rooms.
The dual aspect lounge is particularly impressive, centred around a substantial floor to ceiling stone fireplace with an inset wood burning stove creating a wonderful focal point.
From the lounge there is access to the plant room which also incorporates a useful large storage cupboard.
The formal dining room provides ample space for a good sized table and is ideal for family dining and entertaining, with double doors opening directly onto the garden.
The modern fitted kitchen is well equipped with an attractive range of wall and base units complemented by wood style working surfaces.
Features include a double butler sink with mixer tap, integrated appliances including a dishwasher, fridge, freezer and a useful full height cupboard.
A small lobby provides access to the ground floor WC and laundry facilities. Completing the ground floor accommodation is the fourth bedroom, which is presently arranged as a study.
The impressive staircase rises to a spacious split level landing. A particular feature of the first floor is the abundance of natural light provided by the numerous roof windows.
From the front of the property there are glorious far reaching views across the surrounding countryside towards the western slopes of Dartmoor, providing an ever changing outlook throughout the seasons.
There are three bedrooms on the first floor, all of which are sufficiently generous to accommodate double beds.
The main bedroom is especially appealing, with roof windows framing the wonderful countryside views and the benefit of a spacious en-suite bathroom with separate shower.
The remaining bedrooms are served by the family bathroom, which is fitted with a matching suite and shower attachment over the bath.
Axworthy Barn benefits from LPG gas fired central heating, along with a heat exchange system.
Running costs are mitigated by a private borehole water supply, while the property also has its own private drainage system.
The flooring throughout includes a combination of engineered wood and slate, together with recently fitted carpets in selected areas.
Our clients benefit from a high speed star link internet connection.
The property is approached through double gates which open onto an extensive block paved driveway providing parking and turning space for numerous vehicles.
An ornamental pond provides an attractive feature, while the generous driveway leads onwards to the substantial detached double garage.
The garage has power, light and water connected and provides excellent storage and workshop space.
A staircase rises to a useful room above which offers considerable potential as a home office, studio, hobbies room or additional storage.
Subject to obtaining all necessary consents, there may also be potential to explore alternative uses for this space.
A separate pump shed houses equipment associated with the private water supply and also provides useful storage for logs.
The gardens and grounds extend around the barn in all to over 0.5 of an acrea and provide a particularly attractive setting for the property.
Predominantly laid to lawn, they are well enclosed and interspersed with a selection of mature deciduous trees which provide colour, privacy and interest throughout the year.
A paved patio creates an excellent space for outside dining and relaxation.
The overall setting is wonderfully peaceful, with the rustling of the surrounding trees and sounds of local wildlife providing a fitting backdrop to this attractive rural home, while the elevated outlook towards Dartmoor adds considerably to its appeal.
Axworthy Barn enjoys a peaceful rural setting in West Devon, surrounded by attractive rolling countryside with far reaching views towards Dartmoor.
The nearby villages of Bridestowe and Lydford provide useful local amenities and a strong sense of community, while Okehampton offers a wider range of shops, supermarkets, schools, leisure facilities and a railway station with services to Exeter.
Dartmoor National Park is within easy reach, offering wonderful opportunities for walking, riding and cycling amongst its spectacular open moorland and tors.
The surrounding countryside is equally appealing for those who enjoy an outdoor lifestyle.
Despite its tranquil rural position, the property is conveniently placed for access to the A30, providing excellent connections east towards Exeter and west into Cornwall.
The information provided about this property does not constitute or form part of an offer or contract, nor may be it be regarded as representations.
All interested parties must verify accuracy and your solicitor must verify tenure/lease information, fixtures & fittings and, where the property has been extended/converted, planning/building regulation consents.
All dimensions are approximate and quoted for guidance only as are floor plans which are not to scale and their accuracy cannot be confirmed.
Reference to appliances and/or services does not imply that they are necessarily in working order or fit for the purpose. Suitable as a retirement home.
Value & comps
No previous sales on record.
Returns
Set an offer; the calculator follows it.
We're still gathering serviced-accommodation data for this area.
Archie refurb estimate: a Pro feature
0.0% below asking
This is not financial or investment advice. Prop AI Deals is not authorised by the Financial Conduct Authority (FCA) to provide investment advice.
All investment calculators, property analyses, and AI-generated insights are for informational purposes only. Property investment carries risk and may result in financial loss. All calculations should be independently verified and you should consult with FCA-authorised financial advisers before making any investment decisions.
Past performance does not guarantee future results. Tax implications vary by individual circumstances.
Deal
Properties like this can earn 2–3x BTL yields when converted to HMO, with retrofit costs around £10k/room. Sign in to see the full tier, yield projection, and cost breakdown.
Commercial properties like this can earn 30-50% higher yields when converted to residential under Class MA / Q / P / PA, with prior approval costing ~GBP 96/unit. Sign in to see the recommended route, yield uplift, and cost breakdown.
BRRR-suited properties can recycle 80-100% of investor capital on refi, leaving a high-yielding rental with most of the money out. Sign in to see the refurb cost stack, ARV projection, and refinance maths.
Detached + large garden = sub-division play. Pro tier unlocks the tier badge, plot size, uplift estimate, and regional land benchmark.
Short-lease flats trade at deep discount, but extending under the 1993 Act often costs far less than the discount. Pro tier unlocks the tier badge, premium breakdown, long-lease ARV and arbitrage maths.
See projected short-stay revenue vs a vanilla BTL for this property.
See real sub-let margins (HMO room rates & SA nightly rates) vs the landlord rent.
Area
Agent & docs

FAQ
About Lewdown, Okehampton, Devon, EX20
Explore nearby