We've tightened what earns a Pursue. A home now needs a published valuation, a strategy that still makes money after real running costs and lender stress tests, and no listing problems that would stop a mortgage. You'll see fewer Pursues, and each one has been checked harder.
See how verdicts work3-bedroom detached house · CT3 2HU
For saleListed 21 days
Opportunity summary
See Archie’s verdict, returns by strategy and what to check before viewing.
About
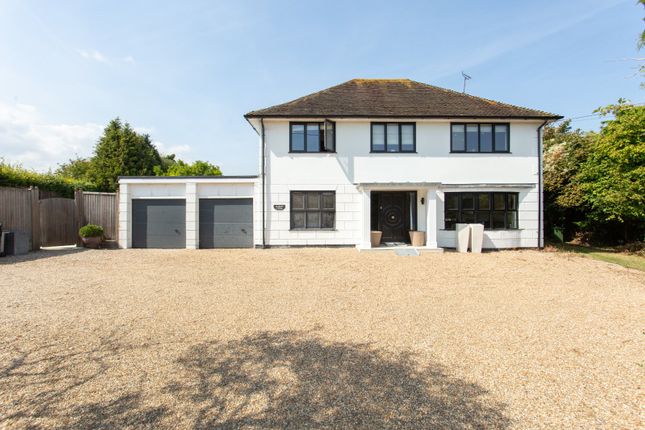
This is only the second time this detached house has been offered for sale since it was built in 1930. It retains much of the character and features from that time yet with modern facilities.
It is a three bedroomed property with mainly brick elevations, part rendered under a slate roof.
Planning consent for ground and first floor extensions adding approximately 136m2 of floor space, including a fourth bedroom, has been granted by Dover District Council.
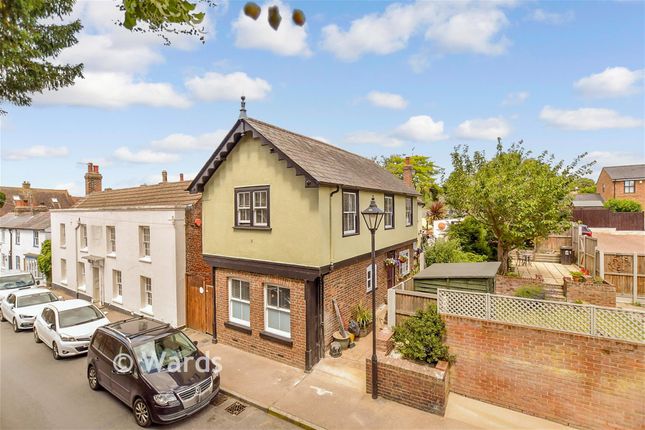
Alongside the house is a traditional timber framed single storey weatherboarded building that has been converted to an Annexe suitable for a number of uses.
Whydale stands on a plot that is just over 0.20 of an acre.
The accommodation, with approximate maximum measurements, unless otherwise stated, is as follows:- Entrance Hall Front door with glazed panels and porch over.
Part wooden panelling to stairs to first floor, stripped pine floor boards. Radiator with thermostat. Picture rail. Original 4 panel doors to Living Room, Dining Room and kitchen.
Sitting Room 4.42m into bay window x 3.17m (14’6” x 10’5”m) Open fireplace with side feature providing a log store and display shelves with further shelves over. Bay window. Picture rail.
Double radiator with thermostat, two double power points, TV aerial point. Dining Room 4.75m into bay window x 3.15m (15’7” x 10’4”) Fireplace with cast iron surround, tiled inserts and hearth.
Bay window. Stripped pine floorboards. Picture rail. Radiator with thermostat, three double power points, TV aerial socket. Door to understairs cupboard.
Open plan to:- Kitchen 5.20m x 2.06m (17’1” x 6’9”) Farmhouse style floor units with worktops, Belfast type ceramic sink. Shelved chimney recess. Quarry tile floor.
Double aspect sash windows with view to garden. Gas cooker point, plumbing and space for dishwasher. Wall mounted Worchester Bosch gas fired combination boiler for central heating and hot water.
Radiator with thermostat. Three double power points, wall light point and decorative gas lamp wall bracket. Part glazed entrance door from Back Porch.
Back Porch Timber framed, part boarded and part glazed. Part glazed entrance door from garden. Double power point and plumbing for automatic washing machine.
First Floor Landing Stairs from ground floor of natural pine to carpeted landing. Access to roof space. Original four panel doors to bedrooms and bathroom.
Bedroom 1 4.14m x 3.65m (13’7” x 12’0”) Decorative cast iron fireplace and surround with tiled hearth. Sash windows. Door to over stairs cupboard. Painted wooden floor boards. Picture rail.
Radiator with thermostat, three double power points, two wall lights. Bedroom 2 3.47m x 3.17m (11’5” x 10’5”) Decorative cast iron fireplace and surround with tiled hearth. Sash windows.
Door to overstairs cupboard. Painted floorboards. Picture rail. Radiator with thermostat, two double power points. Bedroom 3 2.55m x 2.16m (8’4” x 7’1”) Sash window. Picture rail.
Radiator with thermostat, two double power points, fitted carpet. Bathroom 2.89m x 1.45m (9’6” x 54’9”) Claw and ball footed bath. Walk in shower cubicle with two shower heads and glass shower screen.
Pedestal hand basin with tiled splash back. Low level WC. Painted floor boards and dado rail finish. Sash window. Radiator, extractor fan and wall light and decorative gas lamp wall bracket.
Outside Whydale sits on a plot of 0.085 Ha (0.21 acres) with easy to manage gardens of mainly lawn and mature shrubs and trees.
To the front there is a hedge to the public highway with a wrought iron pedestrian gate to a path leading to the front door.
Vehicular access to a car parking area for at least 4 cars is provided with further parking space adjacent to the Annexe.
A side gate gives access to the back garden where there is a raised paved patio area to the rear of the house, lawn, plant beds and mature shrubs and trees.
There is farmland beyond the garden boundary.
Annexe Lying on the south side of the house is a detached timber frame weather boarded building that has been used for many years as additional residential accommodation to the main house and considered suitable for other uses ancillary to the main house such as an office, gym or Air B&B.
It provides the following extra accommodation:- Lounge/Diner/Kitchenette 6.92m x 5.33m (22’8” x 17’6”) Corner fireplace with brick surround and hearth fitted with log burning stove.
Triple aspect room with UPVC double glazed windows, entrance door and double patio doors to back garden. Varnished pine floor finish, white painted timber boarded walls and ceiling.
Island breakfast bar with marbled top and cupboards and drawers under. Floor and wall cupboards and work surfaces and inset single drainer sink unit and mixer tap, plumbing for automatic dishwasher.
Three double power points and electric cooker point. Foldable open tread steps up to Mezzanine storage area – 5.33m x 2.55m (17’6” x 8’4”) with double glazed roof light.
Pine doors off to Bedroom and Shower room. Bedroom 3.56m x 2.29m (11’9” x 7’6”) Pine panelled walls and ceiling, stripped pine floor boards. Fitted cupboards. UPVC double glazed window.
Double power point. Shower Room 2.30m x 1.54m (7’6” x 5’1”) Pine panelled room with shower cubicle, pedestal hand basin with vanity mirror. Low level WC. Recessed ceiling lights. Vinyl floor.
Accessed via a separate external door there is separate accommodation within the Annexe comprising :- Store/Office/Studio 5.32m x2.72m (17’6” x 8’11”) Sealed unit double glazed window.
Pine floor finish. Part pine boarded walls. Pine steps up to mezzanine area. Electric light and power. Pine door to:- Shower Room Shower cubicle, Pedestal hand basin, low level WC.
Pine wall and floor finish. Mezzanine 5.32m x 1.58m (17’6” x 5’2”) Electric light and power.
Planning Whydale has the benefit of the Grant of a Certificate of Lawful Use or Development (Proposed) granted by Dover District Council under reference 22/01007 on 29th September 2022.
The work proposed under this application is the addition of a single storey side extension (Kitchen) and a rear extension (Living Room and Porch with Cloakroom) together with the erection of two outbuildings (Studios), raised decking and front gate.
The council confirmed that the work is all permitted by virtue of Classes A and E of Part 1, Schedule 2, and Class A of Part 2, Schedule 2 of the Town and Country Planning (General Permitted Development) (England) Order 2015 (as amended).
Dover District Council have also granted full planning permission under reference 23/01001 for the erection of a single storey side and two storey rear extensions and a 3m deep terrace to the rear of the property.
As proposed, the house will have an open plan Living/Dining/Kitchen space, Sitting Room, Utility and Cloakroom on the ground floor and four double bedrooms, one with ensuite, and a family bathroom on the first floor.
Full details of the Certificate and the Planning Consent can be found on Dover District Councils Planning website. Services – Mains electricity, mains water, mains gas, mains drainage, burglar alarm.
(Note - none of the services have been tested by the Vendor’s Agents). Council Tax Band D - Dover District Council - Tax Payable 2026/2027 - £2,450.85
Value & comps
No previous sales on record.
Returns
Set an offer; the calculator follows it.
We're still gathering serviced-accommodation data for this area.
Archie refurb estimate: a Pro feature
0.0% below asking
This is not financial or investment advice. Prop AI Deals is not authorised by the Financial Conduct Authority (FCA) to provide investment advice.
All investment calculators, property analyses, and AI-generated insights are for informational purposes only. Property investment carries risk and may result in financial loss. All calculations should be independently verified and you should consult with FCA-authorised financial advisers before making any investment decisions.
Past performance does not guarantee future results. Tax implications vary by individual circumstances.
Deal
Properties like this can earn 2–3x BTL yields when converted to HMO, with retrofit costs around £10k/room. Sign in to see the full tier, yield projection, and cost breakdown.
Commercial properties like this can earn 30-50% higher yields when converted to residential under Class MA / Q / P / PA, with prior approval costing ~GBP 96/unit. Sign in to see the recommended route, yield uplift, and cost breakdown.
BRRR-suited properties can recycle 80-100% of investor capital on refi, leaving a high-yielding rental with most of the money out. Sign in to see the refurb cost stack, ARV projection, and refinance maths.
Detached + large garden = sub-division play. Pro tier unlocks the tier badge, plot size, uplift estimate, and regional land benchmark.
Short-lease flats trade at deep discount, but extending under the 1993 Act often costs far less than the discount. Pro tier unlocks the tier badge, premium breakdown, long-lease ARV and arbitrage maths.
See projected short-stay revenue vs a vanilla BTL for this property.
See real sub-let margins (HMO room rates & SA nightly rates) vs the landlord rent.
Area
Agent & docs

FAQ
About Whydale, Durlock Road, Ash
Explore nearby