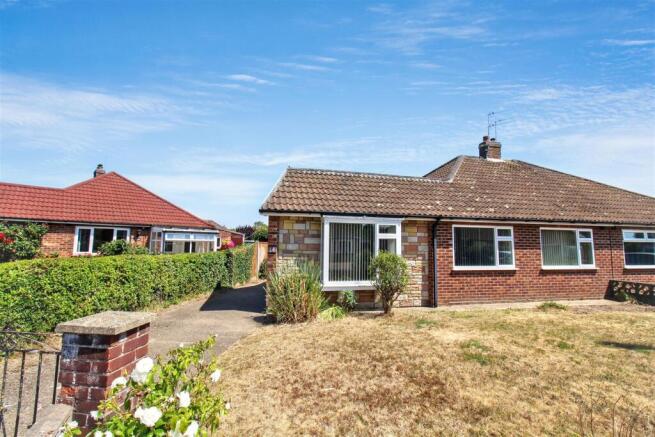
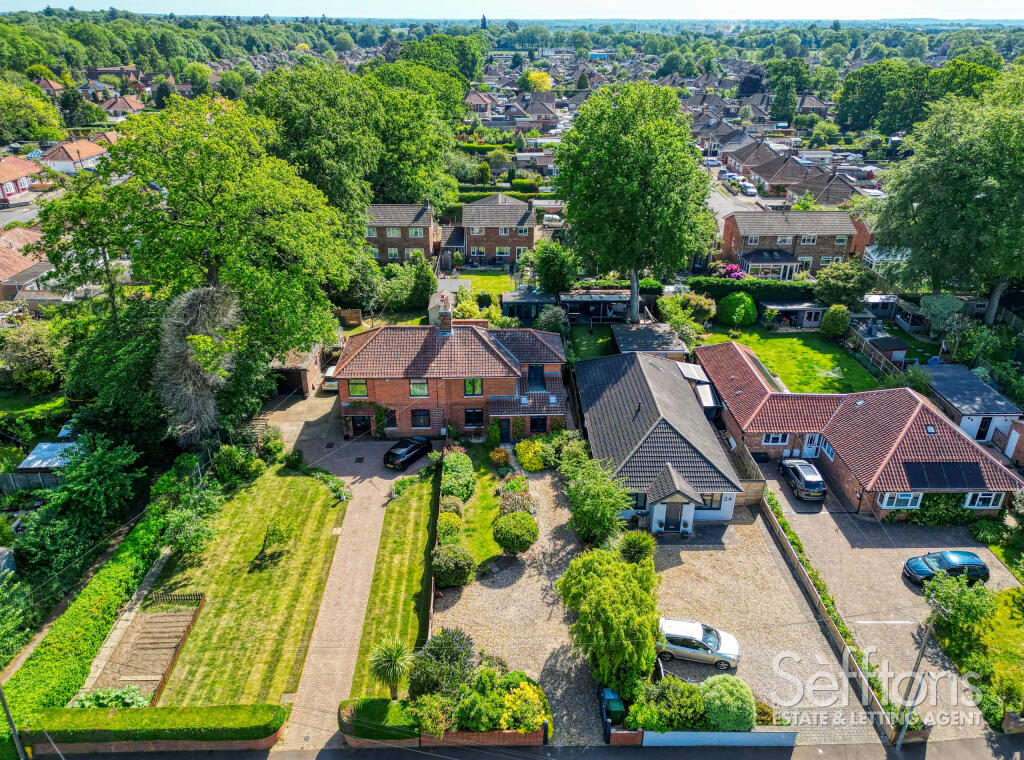
3-bedroom semi-detached house · NR13 6LA
Sold STCListed 95 days
Opportunity summary
See Archie’s verdict, returns by strategy and what to check before viewing.
About
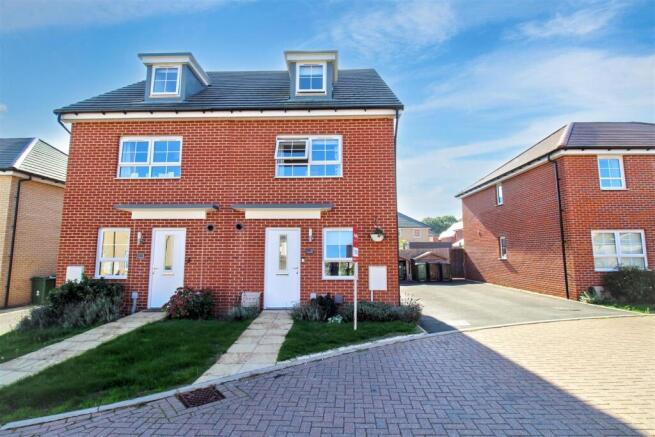
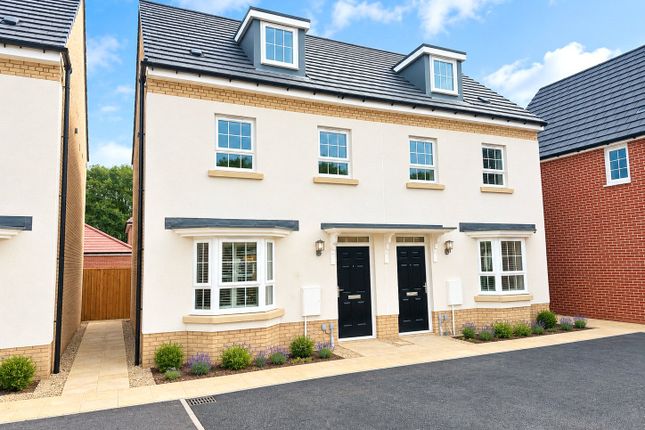
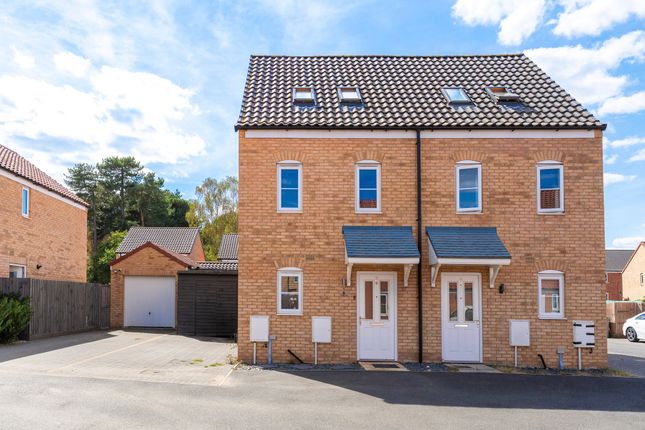
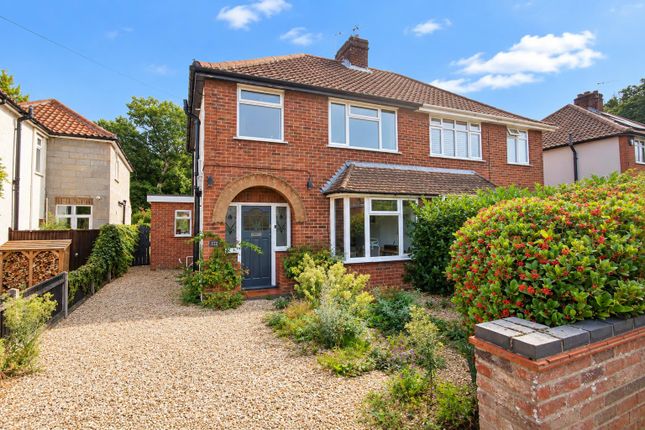
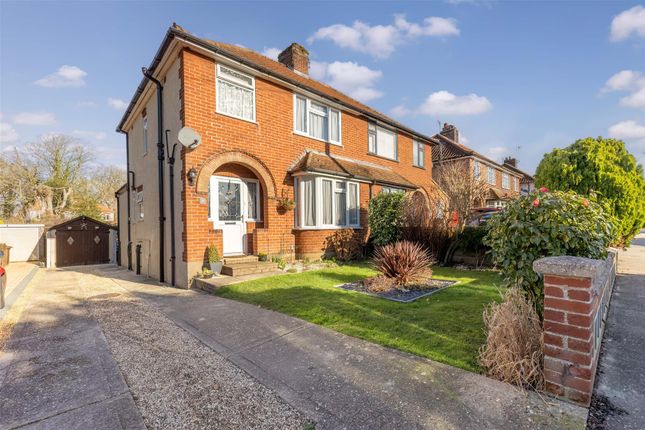
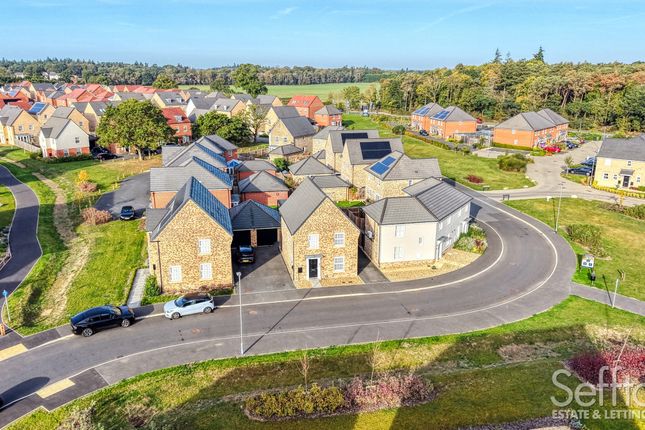
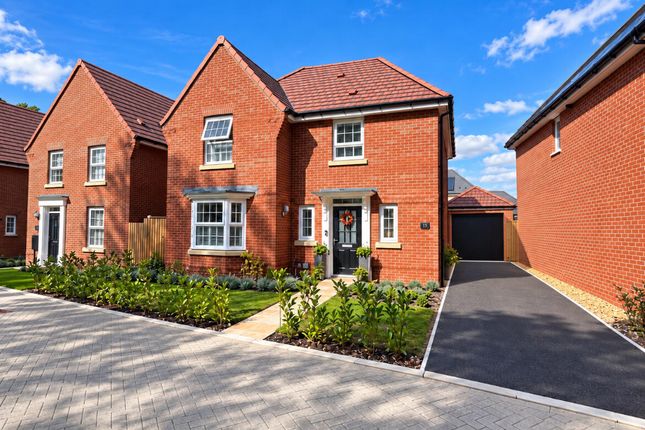
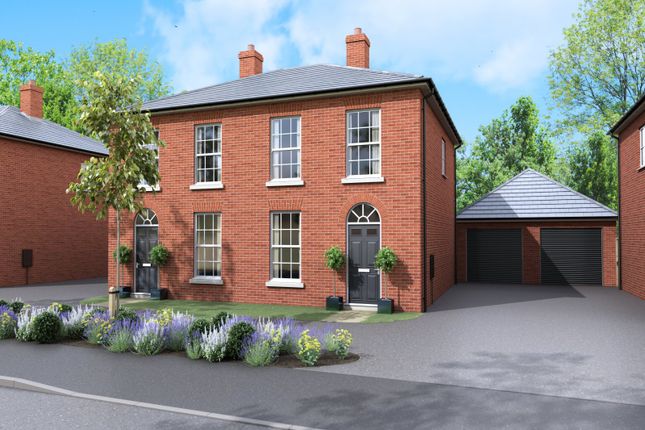
Plot 96, The Langham is an attractive 3 bedroom semi-detached home situated in a cul-de-sac position with off-road parking.
Description Plot 96, The Langham The Langham is a three bedroom home benefitting from a kitchen / dining area, a separate living room with bi fold doors and a downstairs WC.
To the upstairs, the principal bedroom offers an en suite and built in wardrobe. There are two further bedrooms and a modern family bathroom.
Specification Kitchen - Choice of premium and stylish kitchen door fronts and drawers with soft close mechanisms -Stainless steel high level AEG single oven with touch controls and self-cleaning function - Stainless steel high level AEG combi oven with microwave facility* - 60cm Four zone AEG induction hob or 90cm Five zone AEG induction hob* - Stainless steel high level AEG warming drawer* - Stainless steel AEG chimney hood extractor - Integrated In column fridge & freezer* - Integrated dishwasher and washing machine* - Tumble dryer space* - Granite worktop and splashback as standard to kitchen and utility to all 5 bedrooms house types - 40mm laminated worktop and glass splashbacks to all other house types - Stainless steel 11⁄2 bowl with mixer tap - Stainless steel 1 bowl sink with mixer tap to utility Bathrooms, En Suites and Cloakrooms - White double ended bath with Hansgrohe Axor taps and hand shower - Hansgrohe ecosmart fixed rainwater shower with additional handheld shower head - Washbasin with chrome Hansgrohe mixer tap and pop up waste -Wall mounted basins with stylish chrome bottle traps - Roca toilets with soft close seats - Chrome heated towel rails to bathroom and en suite* - Choice of quality wall tiling to bathroom, en suites and W.c’s - Half height tiling throughout with full height tiling in shower enclosures Heating - Energy efficient gas central heating with thermostatically controlled radiators - Boilers with pressurised cylinders or combination boilers - Wood burning stoves with granite hearth* Electrical and Lighting - Brushed chrome or brushed steel accessories as standard throughout - usb brushed chrome or brushed steel sockets in selected rooms - LED downlights to kitchen, utility, hall, bathroom and en suite - Low energy pendant lights to all other rooms - Media plate in living room with Sky Q, Freeview, telephone, ethernet and DAB radio - pir sensor lighting to front and side / rear of property - Mains wired smoke / heat detectors with battery back up - Under unit lighting to kitchen wall cupboards Internal Finishes - White finish 6 panel internal door with bespoke chrome engraved ironmongery - Fitted mirrored wardrobes to the master bedrooms - Karndean flooring to kitchen/dining, utility, W.C and hallways as standard - Substantial 9ft ceiling heights - White matt emulsion to walls - Satin white paint to all woodwork External - Garage with up and over door and or parking space - Garages with a side or rear personnel door, double socket and pendant lighting - Red or buff brickwork with brick arches and stone cills - Slate style roofs with traditional leadwork - Handmade door surrounds and porticos by Halsbury Joinery - Front gardens turfed & or planted as per landscape drawings - External tap* - Rear gardens rotovated and top soiled - Front & side external doors to be finished gloss black - Georgian style door knocker with chrome house number Location St Andrews Park is perfectly situated on the outskirts of Norwich, the only city in the UK to be situated within a National Park.
A mix of the modern and the medieval, Norwich boasts a myriad of independent eateries, shops, theatres, and bars. It also has large amounts of green space.
Mousehold Heath is approximately 1.5 miles away and boasts spectacular views of the city. To the north of Norwich, you’ll find Wroxham and the tranquility of the surrounding Broads.
And close to St Andrews Park is Salhouse Broad, where you can walk, canoe, take in the wildlife, or relax and leave the world behind.
The famous North Norfolk heritage coast is approximately half an hour away, offering an amazing variety of tidal creeks, salt marshes, harbours, rolling cliffs and huge expanses of unspoilt beaches.
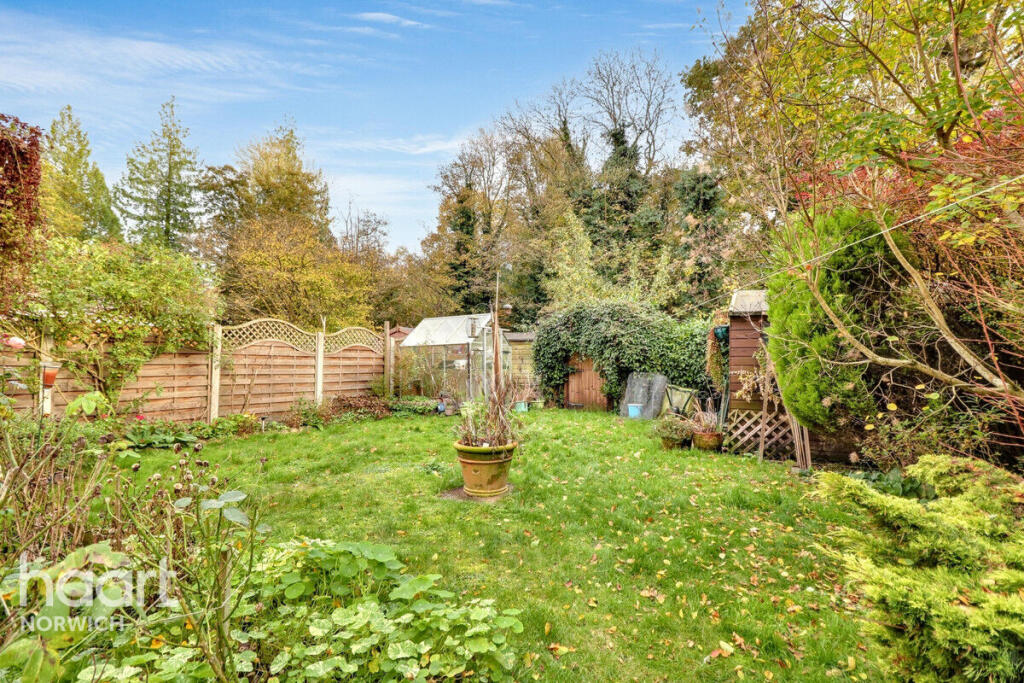
Square Footage: 914 sq ft Directions Additional Info Please note main images are CGIs Please note this property does not come with a garage
Value & comps
No previous sales on record.
Returns
Set an offer; the calculator follows it.
We're still gathering serviced-accommodation data for this area.
Archie refurb estimate: a Pro feature
0.0% below asking
This is not financial or investment advice. Prop AI Deals is not authorised by the Financial Conduct Authority (FCA) to provide investment advice.
All investment calculators, property analyses, and AI-generated insights are for informational purposes only. Property investment carries risk and may result in financial loss. All calculations should be independently verified and you should consult with FCA-authorised financial advisors before making any investment decisions.
Past performance does not guarantee future results. Tax implications vary by individual circumstances.
Deal
Properties like this can earn 2–3x BTL yields when converted to HMO, with retrofit costs around £10k/room. Sign in to see the full tier, yield projection, and cost breakdown.
Commercial properties like this can earn 30-50% higher yields when converted to residential under Class MA / Q / P / PA, with prior approval costing ~GBP 96/unit. Sign in to see the recommended route, yield uplift, and cost breakdown.
BRRR-suited properties can recycle 80-100% of investor capital on refi, leaving a high-yielding rental with most of the money out. Sign in to see the refurb cost stack, ARV projection, and refinance maths.
Detached + large garden = sub-division play. Pro tier unlocks the tier badge, plot size, uplift estimate, and regional land benchmark.
Short-lease flats trade at deep discount, but extending under the 1993 Act often costs far less than the discount. Pro tier unlocks the tier badge, premium breakdown, long-lease ARV and arbitrage maths.
See projected short-stay revenue vs a vanilla BTL for this property.
See real sub-let margins (HMO room rates & SA nightly rates) vs the landlord rent.
Area
Agent & docs
FAQ
About Plot 96, St Andrews Park, Norwich
Explore nearby