3-bedroom semi-detached house · TN6 1ST
Sold STCListed 126 days
Opportunity summary
See Archie’s verdict, returns by strategy and what to check before viewing.
About
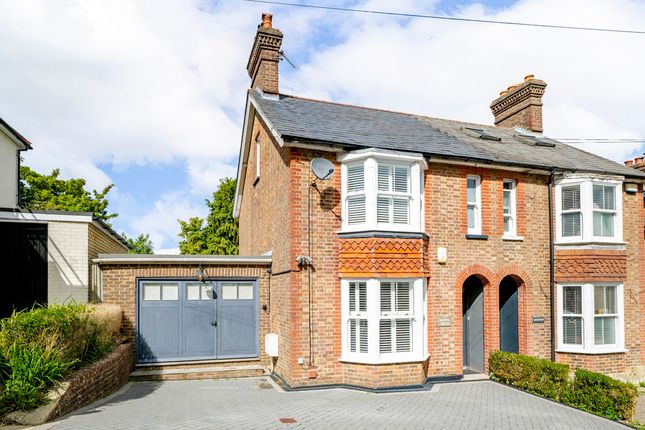
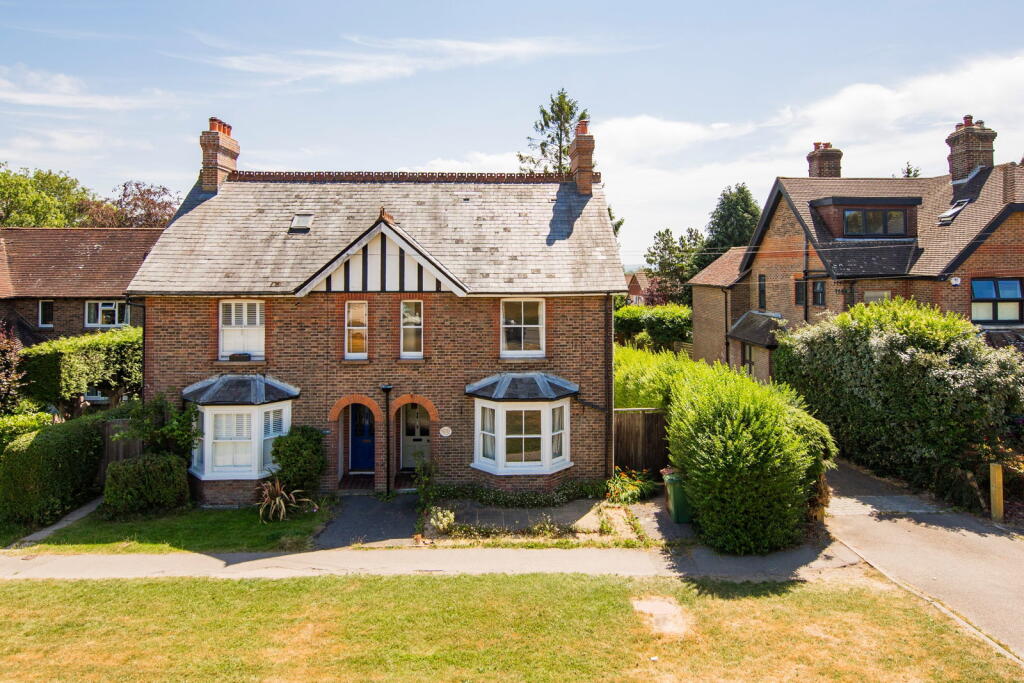
A significantly extended and greatly improved semi-detached Victorian home with large south-easterly facing gardens beautifully positioned in a desirable road close to the breath taking Ashdown Forest yet within a short stroll of Crowborough town centre and St.
John’s Primary School.
This handsome home has been the subject of an extension and refurbishment with the use of roof lights and roof lanterns, double height ceilings and a spectacular open plan refitted kitchen/dining room with glazed doors opening to the patio and gardens.
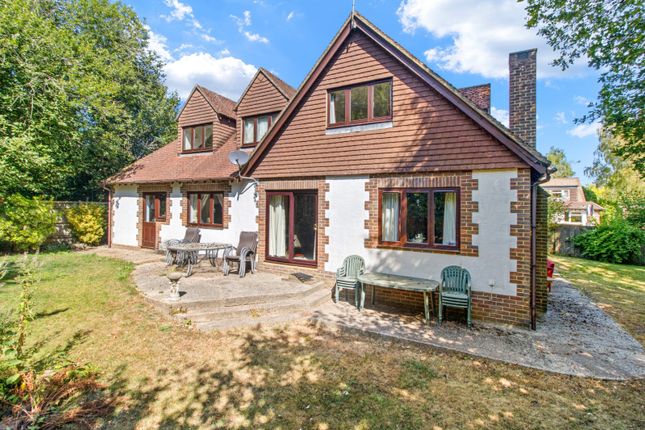
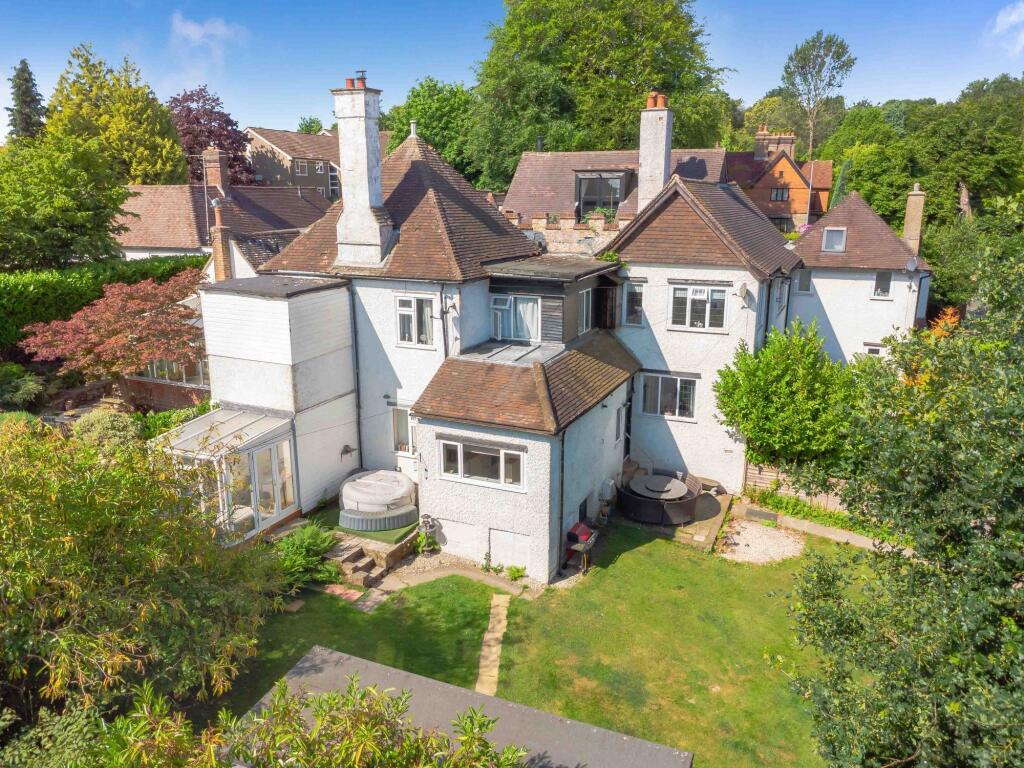
The rear gardens are a particular feature and enjoy a fine south easterly aspect with a paved patio immediately adjoining the rear of the property with the remainder laid predominately to level lawn interspersed with several mature shrubs and bound by thick natural hedging.
The light and spacious accommodation comprises in brief on the ground floor, a covered entrance, a fine open reception hall with a useful study area, a refitted cloakroom, a square bay fronted sitting room with wood burner and built-in storage cupboards, a useful utility room and a large and extremely impressive 30’4 x 11’5 open plan kitchen/dining/family room with aga, large roof lantern and central island.
The first floor landing features a double height ceiling whilst on this floor there are two good sized double bedrooms both with built-in wardrobes and a modern refitted family bathroom whilst the second floor provides a further attic room/bedroom and an additional bathroom.
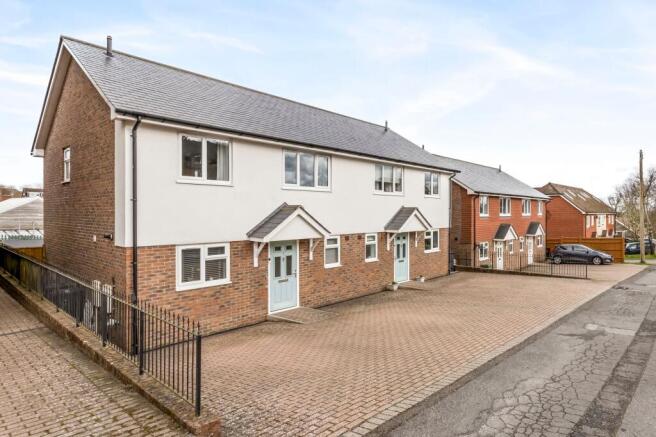
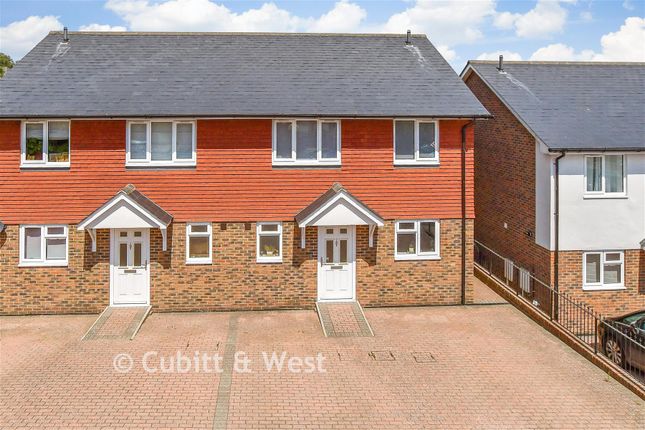
Outside, to the front of the property there is a private driveway which provides off street parking to one side of which is an area of front garden laid to lawn with a pathway leading to the covered entrance.
Within the rear gardens there is a garage/workshop which could be converted to provide a home office/hobby’s room if required. EPC Band D. Council Tax Band D.
The accommodation and approximate room measurements comprise: COVERED ENTRANCE: timber front door into RECEPTION HALL: window overlooking the side of the property, staircase to the first floor landing, deep understairs study recess, wall light points, tiled flooring with under flooring heating.
CLOAKROOM: refitted with a modern white suite and comprising low level WC, washbasin, opaque window to side, tiled flooring.
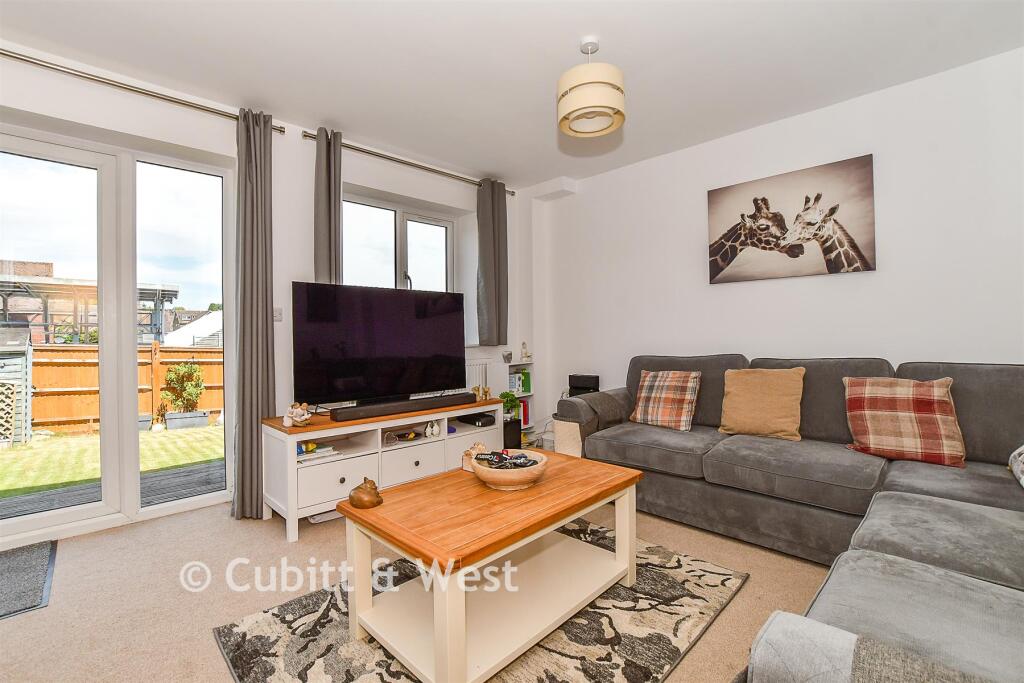
SITTING ROOM: 12’11 x 11’7 attractive square bay fronted room, sash square bay window overlooking the front of the property, recessed cast iron wood burning stove with brick hearth, built-in low level storage cupboards, wall light points, coved ceiling, timber flooring.
KITCHEN/DINING ROOM: 30’4 x 11’5 beautifully re-fitted with a contemporary style range of units to eye and base level and comprising large central island with granite surface, recessed butler style ceramic sink with free standing chrome mixer tap, cupboard and dustbin store beneath.
Free standing four gas ring Aga with recessed extractor over, deep pan drawers, integrated wine rack with shelving units above, integrated tall standing fridge/freezer with larder style unit adjacent, large glass roof lantern, full width heritage style doors opening to the patio and gardens, recessed spotlighting, tiled flooring with under floor heating.
UTILITY ROOM: 9’5 x 7’8 comprising solid timber work surface with cupboards and space and pluming for domestic appliances beneath, built-in cupboard housing Worcester gas fired boiler, part glazed room opening to the rear patio and gardens, recessed spotlighting, tiled flooring, under floor heating.
From the reception hall, a staircase rises to the VAULTED FIRST FLOOR LANDING: full height window overlooking the front of the property, large skylight window to front, door and staircase giving access to the second floor.
BEDROOM: 11’8 x 11’0 sash window overlooking the rear of the property enjoying fine views across the gardens and grounds, built-in low level storage cupboard, deep walk-in closet, exposed stripped floorboards.
BEDROOM: 11’8 x 10’0 sash window overlooking the front of the property, built-in double wardrobes, cast iron fireplace, dado rail, exposed painted floorboards, coved ceiling.
BATHROOM: 9’6 x 8’4 beautifully refitted with a modern white suite and comprising enclosed bath, wall mounted chrome taps, chrome shower unit with wide soaker rose, low level WC with concealed cistern, ‘his n hers’ washbasins with units under, wall light points, sash window overlooking the rear of the property with fine views across the gardens, tiled flooring, skylight window to rear, vaulted ceiling.
From the first floor landing, a door and staircase ascend to the ATTIC ROOM: 10’6 x 8’8 window to side, skylight window to front, eaves storage cupboard, built-in shelved storage cupboard, door into BATHROOM: 10’5 x 5’1 comprising enclosed corner bath, wall mounted Triton shower unit, low level WC, pedestal washbasin, part tiled walls, heated chrome ladder style towel rail, skylight window to rear.
OUTSIDE REAR GARDEN A seating patio immediately adjoins the rear of the property over which is a pretty covered pergola with a raised ornamental water feature to one side.
Shallow steps ascending to the remainder of the gardens which are laid predominantly to lawn interspersed and flanked with a wide variety of mature shrubs and plants the whole enclosed by natural hedging and close board fencing.
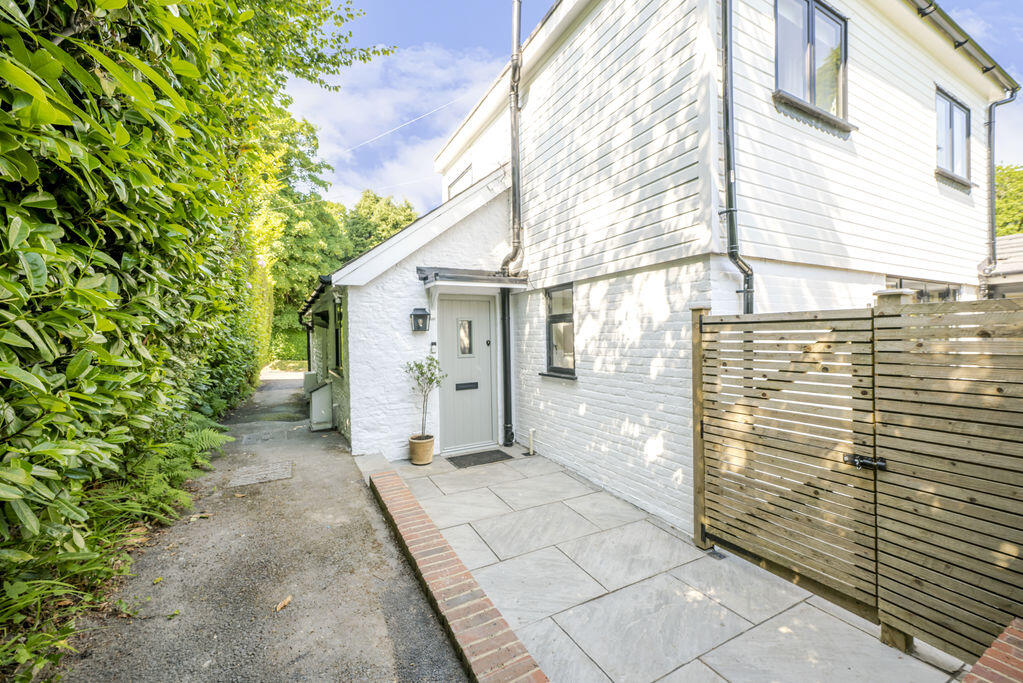
Within the garden there is detached home office. A side path and gate give access front to rear. To the front of the house there is a private tarmacadam DRIVEWAY which provides off street parking.
There is an area of FRONT GARDEN laid to lawn with steps rising to the covered entrance.
Garden A seating patio immediately adjoins the rear of the property over which is a pretty covered pergola with a raised ornamental water feature to one side.
Shallow steps ascending to the remainder of the gardens which are laid predominantly to lawn interspersed and flanked with a wide variety of mature shrubs and plants the whole enclosed by natural hedging and close board fencing.
Within the garden there is a useful timber shed and a large timber store. A side path and gate give access front to rear.
Value & comps
No previous sales on record.
Returns
Set an offer; the calculator follows it.
We're still gathering serviced-accommodation data for this area.
Archie refurb estimate: a Pro feature
0.0% below asking
This is not financial or investment advice. Prop AI Deals is not authorised by the Financial Conduct Authority (FCA) to provide investment advice.
All investment calculators, property analyses, and AI-generated insights are for informational purposes only. Property investment carries risk and may result in financial loss. All calculations should be independently verified and you should consult with FCA-authorised financial advisors before making any investment decisions.
Past performance does not guarantee future results. Tax implications vary by individual circumstances.
Deal
Properties like this can earn 2–3x BTL yields when converted to HMO, with retrofit costs around £10k/room. Sign in to see the full tier, yield projection, and cost breakdown.
Commercial properties like this can earn 30-50% higher yields when converted to residential under Class MA / Q / P / PA, with prior approval costing ~GBP 96/unit. Sign in to see the recommended route, yield uplift, and cost breakdown.
BRRR-suited properties can recycle 80-100% of investor capital on refi, leaving a high-yielding rental with most of the money out. Sign in to see the refurb cost stack, ARV projection, and refinance maths.
Detached + large garden = sub-division play. Pro tier unlocks the tier badge, plot size, uplift estimate, and regional land benchmark.
Short-lease flats trade at deep discount, but extending under the 1993 Act often costs far less than the discount. Pro tier unlocks the tier badge, premium breakdown, long-lease ARV and arbitrage maths.
See projected short-stay revenue vs a vanilla BTL for this property.
See real sub-let margins (HMO room rates & SA nightly rates) vs the landlord rent.
Area
Agent & docs
FAQ
About Ghyll Road, Crowborough, TN6
Explore nearby