We've tightened what earns a Pursue. A home now needs a published valuation, a strategy that still makes money after real running costs and lender stress tests, and no listing problems that would stop a mortgage. You'll see fewer Pursues, and each one has been checked harder.
See how verdicts work4-bedroom bungalow · CV21 1LA
Listing removedListed 224 days
Opportunity summary
See Archie’s verdict, returns by strategy and what to check before viewing.
About
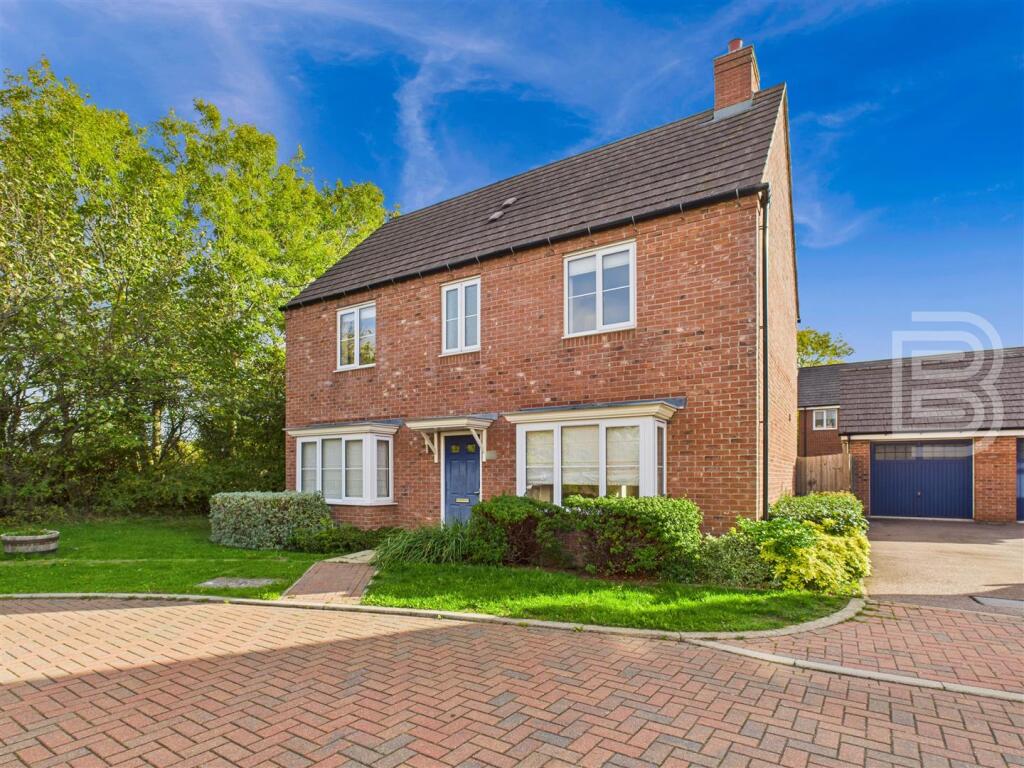
This beautifully presented completely refurbished Bungalow, offers an exceptional blend of contemporary design and comfortable family living across its generous single-level layout.
Boasting 3 or 4 spacious bedrooms, 2 or 3 spacious Reception Rooms, and 3 modern bath/shower rooms, this home has been thoughtfully designed to cater to both relaxation and entertaining.
The property features a welcoming living area with garden views, elegant dining space enhanced by bifold doors, and a versatile home office/study perfect for remote working or creative pursuits.
The heart of the home is the striking modern kitchen, equipped with sleek, integrated appliances, extensive storage, and abundant natural light, making it ideal for any cooking enthusiast.
Throughout the property, quality laminate flooring add warmth and character, while large windows ensure each room feels light and inviting.
The bungalow’s appeal is further elevated by a range of desirable additional features.
A luxurious main bathroom offers a freestanding bath-tub and contemporary fixtures, while two further shower rooms provide stylish walk-in showers, heated towel rails, and a touch of every-day indulgence.
Extensive built-in wardrobes and shelving throughout Bedroom 1 and 2, offer excellent storage solutions, ensuring space remains uncluttered and functional.
Step outside to discover an expansive, well-maintained garden with mature landscaping, a spacious patio area with outdoor entertaining seating area, and a raised terrace perfect for al fresco dining or relaxation.
Bi-fold doors connect the indoor living spaces seamlessly with the outdoors, creating the ultimate setting for both family life and entertaining guests.
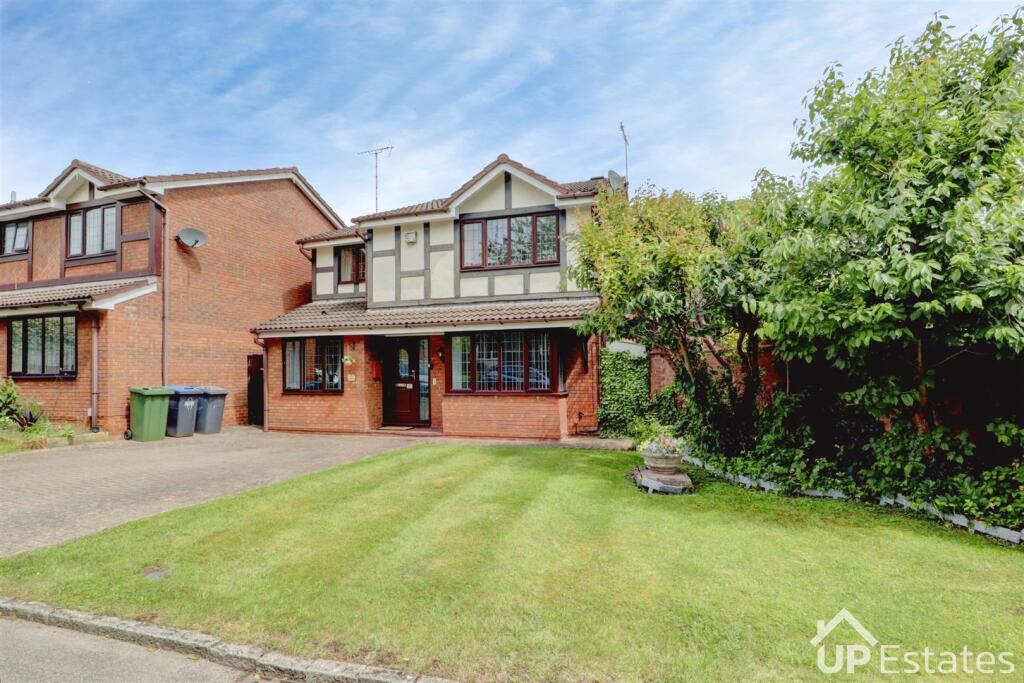
Ample driveway parking, provide both convenience and kerb appeal.
Located in a peaceful setting, this detached bungalow is ideal for families seeking space, style, and versatility or retirees looking to move in and unpack without the need to pick up a paint brush.
The thoughtfully designed interiors, abundant natural light, and outstanding outdoor spaces create an inviting atmosphere that is sure to impress.
With its blend of modern comforts, practical features, and beautifully landscaped gardens, this home presents a rare opportunity to enjoy the best of contemporary single-level living.
Arrange your viewing today to experience the lifestyle on offer - this is a property not to be missed. EPC Rating: C Entrance Hall A spacious Entrance hall, which leads off a small front porch.
The Laminate flooring leads all the way through the bungalow for a sleek finish.
Reception 1 / Lounge 3.74m x 6.38m A large lounge with bifold doors leading on to the stone patio area and large picture window to the front driveway.
The laminate flooring leads through seamlessly ensuring easy clean from garden to lounge.
Reception 2 / Bedroom 4 4.53m x 2.9m This large room to the rear of the house, also have bifold doors out onto the patio area.
Currently used as a Dining Room, however it would make a lovely Bedroom as well. Again laminate flooring throughout and a smaller window to the side aspect of the house.
Reception 3 / Study 2.52m x 5.17m This room is access via an archway from the Lounge. It was previously the garage of the house and is currently being used as a home office.
Again the laminate flooring is throughout, which gives a sleek flow from the lounge. This home offers flexible accommodation.
Kitchen 3.07m x 4.84m Having been totally refurbished when the current owners brought the house in 2021.
The deep navy Howdens Kitchen has many stylish features, including a walk in corner larder cupboard, wall and base units, built in Fridge Freezer, single oven plus single combination oven/microwave.
The composite gun metal under mount 1.5 sink with a Hot water Quooker tap, is complemented by the Godiva Granite Worktops.
There is also a built in larder cupboard that the current owner use to house her extensive baking range.
Utility Room The utility area has space for a washer and drying on top of each other and is next to the back door that leads into the garden.
Principal Bedroom 1 3.11m x 6.73m This was previously 2 rooms, which have been knocked into 1 giving a large Bedroom with Dressing area with full height wardrobes and ensuite.
Again the laminate flooring moves seamlessly throughout the space. There are 2 windows to the side of the house.
En-suite Principal Bedroom 1 1.64m x 1.73m The ensuite is high end and has a large double walk in shower base with glass screen. There is a fitted WC/Wash hand basin vanity unit.
There is also a tall heated towel rail. Family Bathroom 1.59m x 2.87m With a luxury double ended free standing bath, what is not to like.
The contrasting tiling is full height around the room, with a WC and round basin set in a counter top. The heated towel rail even has a towel extension built in.
There is also plenty of room for storage. Bedroom 2 2.98m x 2.73m A good sized double bedroom with more fitted wardrobes, with mirror panels to the centre.
The 2nd Ensuite is located off this room. This room also has the laminate flooring in.
En-suite Bedroom 2 1.47m x 1.35m The 2nd ensuite has a good sized shower with folding glass doors.
There is also a window to the side of the house and another heated towel rail, wash hand basin and WC.
Bedroom 3 2.39m x 3.25m This one is a large single room/small double, with window to the front of the house and room for storage. Parking - Driveway
Value & comps
No previous sales on record.
Returns
Set an offer; the calculator follows it.
We're still gathering serviced-accommodation data for this area.
Archie refurb estimate: a Pro feature
0.0% below asking
This is not financial or investment advice. Prop AI Deals is not authorised by the Financial Conduct Authority (FCA) to provide investment advice.
All investment calculators, property analyses, and AI-generated insights are for informational purposes only. Property investment carries risk and may result in financial loss. All calculations should be independently verified and you should consult with FCA-authorised financial advisers before making any investment decisions.
Past performance does not guarantee future results. Tax implications vary by individual circumstances.
Deal
Properties like this can earn 2–3x BTL yields when converted to HMO, with retrofit costs around £10k/room. Sign in to see the full tier, yield projection, and cost breakdown.
Commercial properties like this can earn 30-50% higher yields when converted to residential under Class MA / Q / P / PA, with prior approval costing ~GBP 96/unit. Sign in to see the recommended route, yield uplift, and cost breakdown.
BRRR-suited properties can recycle 80-100% of investor capital on refi, leaving a high-yielding rental with most of the money out. Sign in to see the refurb cost stack, ARV projection, and refinance maths.
Detached + large garden = sub-division play. Pro tier unlocks the tier badge, plot size, uplift estimate, and regional land benchmark.
Short-lease flats trade at deep discount, but extending under the 1993 Act often costs far less than the discount. Pro tier unlocks the tier badge, premium breakdown, long-lease ARV and arbitrage maths.
See projected short-stay revenue vs a vanilla BTL for this property.
See real sub-let margins (HMO room rates & SA nightly rates) vs the landlord rent.
Area
Agent & docs

FAQ
About Foxons Barn Road, Rugby, CV21
Explore nearby