3-bedroom terraced house · WF7 5EA
For saleListed 4 days
Opportunity summary
See Archie’s verdict, returns by strategy and what to check before viewing.
About
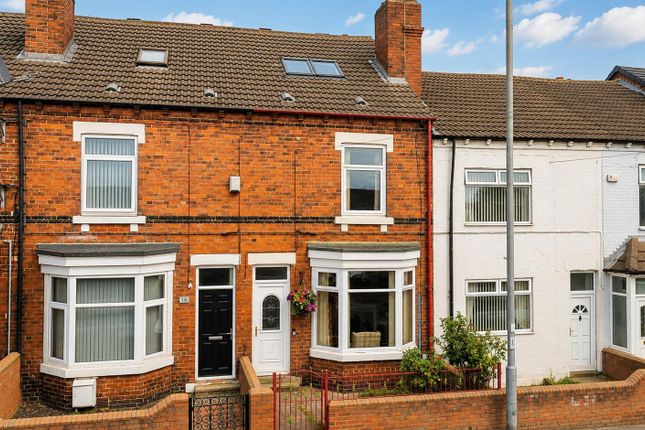
**new**double fronted three bedroom terraced house**rear conservatory**easy access to transport links** Lead In A beautifully presented, double-fronted three-bedroom terraced home, offering spacious accommodation, stylish modern décor, a rear conservatory and gardens to both the front and rear, all situated in the ever-popular Purston area of Featherstone.
Occupying a desirable position in the sought-after residential area of Purston, this attractive three-bedroom terraced property offers an excellent opportunity for buyers seeking a spacious, well-presented home in a convenient location.
The property boasts a distinctive double-fronted appearance and generously proportioned accommodation, complemented by tasteful, modern décor throughout.
The stylish interiors create a welcoming and contemporary feel, making this an ideal home for a variety of buyers, including first-time purchasers, growing families and those looking for additional living space.
A particular highlight is the rear conservatory, providing a versatile additional reception area that enjoys pleasant views over the rear garden.
Whether used as a relaxing sitting area, dining space or simply somewhere to unwind, it offers a lovely connection between the home and its outdoor surroundings.
Externally, the property benefits from gardens to both the front and rear, providing valuable outdoor space for relaxing, entertaining or enjoying the warmer months.
To the rear, there is also the added convenience of an outdoor WC, offering a practical additional facility, particularly when enjoying the garden or entertaining outdoors.
The location is another appealing feature, with a range of everyday amenities conveniently close by.
Featherstone train station offers useful transport connections, while local shops, Featherstone High School and the popular Purston Park are all within easy reach.
Combining generous living accommodation, contemporary presentation and a highly convenient location, this attractive home has plenty to offer.
Early viewing is highly recommended to fully appreciate the space, presentation and lifestyle this lovely property has to offer. Contact us today to arrange your viewing!
Entrance Hall (1.41 x 0.95) Access to kitchen diner, living room and the stairs leading to the first floor. Tiled flooring throughout. Living Room (3.64 x 4.85) Electric fire with hearth and surround.
Access to the conservatory. Carpeted throughout. Central heated radiator. UPVC double glazed window to the front elevation. Conservatory (4.08 x 2.72) Wood flooring throughout.
Central heated radiator. UPVC double glazed French doors leading to the rear garden. UPVC double glazed windows to the rear elevations.
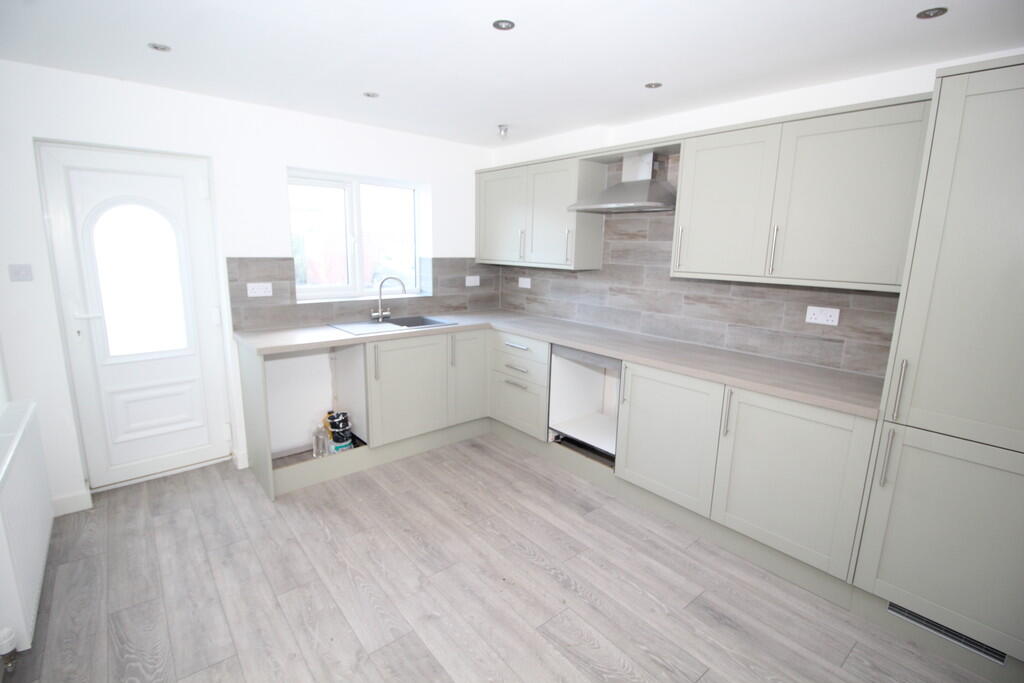
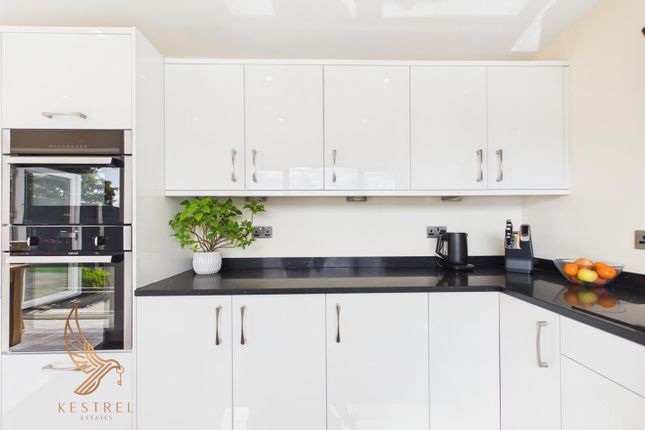
Kitchen Diner (2.98 x 4.83) A range of high and low level kitchen units with space for a fridge freezer, oven and plumbing for washing machine. One and half bowl sink with drainer and chrome tap.
Plumbing for dishwasher. Access to under stairs storage cupboard. UPVC door giving access to the rear garden. Tiled flooring throughout. Central heated radiator.
UPVC double glazed window to the front elevation. UPVC double glazed window to the rear elevation. Outdoor Wc (0.86 x 1.68) WC with low level flush.
Landing (2.79 x 2.27) Access to all three bedrooms and the house bathroom. Carpeted throughout. Central heated radiator. UPVC double glazed window to the rear elevation.
Bedroom One (4.68 x 3.14) Carpeted throughout. Central heated radiator. UPVC double glazed window to the front elevation. Bedroom Two (3.63 x 2.51) Carpeted throughout. Central heated radiator.
UPVC double glazed window to the front elevation. Bedroom Three (2.66 x 2.28) Carpeted throughout. Central heated radiator. UPVC double glazed window to the rear elevation.
Bathroom (2.00 x 1.64) White suite comprising of panel bath with chrome tap and shower attachment. Wash hand basin with chrome taps. WC with low level flush. Full height wall tiling.
Chrome central heated radiator. Tiled flooring throughout. UPVC double glazed frosted window to the rear aspect.
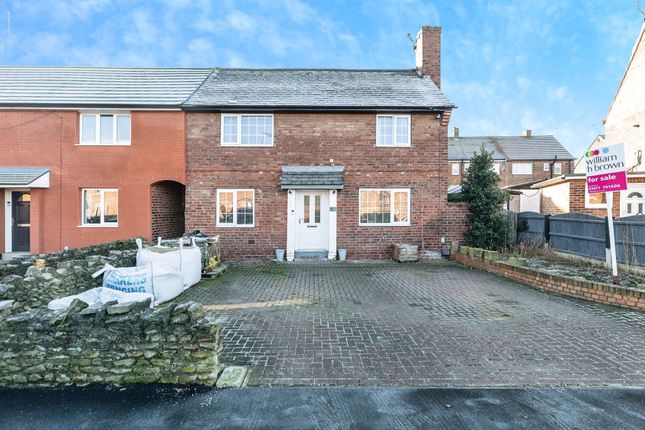
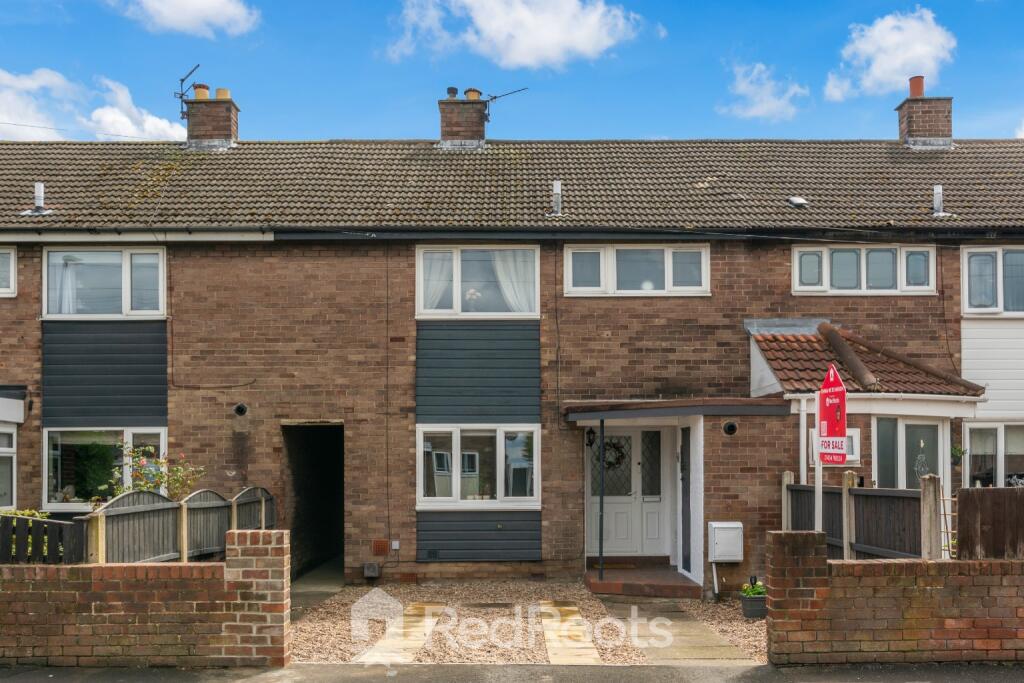
External To the front, the property enjoys an attractive double-fronted appearance, complemented by a well-maintained, low-maintenance garden featuring decorative gravel, a central paved pathway and established planted borders.
Enclosed by traditional stone boundary walls and wrought iron gates, the garden creates a welcoming approach to the property.
The home also benefits from convenient side access leading through to the rear garden.
To the rear, the property boasts a generously sized, enclosed garden, thoughtfully landscaped for low-maintenance enjoyment.
Featuring an attractive combination of paved patio areas, decorative gravel and raised brick-bordered planting areas, the garden provides an ideal setting for outdoor seating, entertaining and relaxation.
Established hedging offers a degree of privacy, while a variety of decorative plants and garden features add character to the space.
Further benefits include convenient side access and a useful outdoor WC.
The rear conservatory also opens directly onto the garden, creating a lovely connection between the indoor and outdoor living spaces.
These particulars are prepared in good faith and in accordance with current consumer protection legislation, using information provided by the vendor.
Whilst we take reasonable steps to ensure that the details are accurate and not misleading, we have not independently verified all information and cannot guarantee its completeness or accuracy.
The particulars are intended as a general guide only and do not constitute part of an offer or contract.
All descriptions, measurements, references to condition, services, tenure, planning matters, and other material information should be independently verified by prospective purchasers through inspection, survey, and appropriate professional enquiries.
Value & comps
No previous sales on record.
Returns
Set an offer; the calculator follows it.
We're still gathering serviced-accommodation data for this area.
Archie refurb estimate: a Pro feature
0.0% below asking
This is not financial or investment advice. Prop AI Deals is not authorised by the Financial Conduct Authority (FCA) to provide investment advice.
All investment calculators, property analyses, and AI-generated insights are for informational purposes only. Property investment carries risk and may result in financial loss. All calculations should be independently verified and you should consult with FCA-authorised financial advisers before making any investment decisions.
Past performance does not guarantee future results. Tax implications vary by individual circumstances.
Deal
Properties like this can earn 2–3x BTL yields when converted to HMO, with retrofit costs around £10k/room. Sign in to see the full tier, yield projection, and cost breakdown.
Commercial properties like this can earn 30-50% higher yields when converted to residential under Class MA / Q / P / PA, with prior approval costing ~GBP 96/unit. Sign in to see the recommended route, yield uplift, and cost breakdown.
BRRR-suited properties can recycle 80-100% of investor capital on refi, leaving a high-yielding rental with most of the money out. Sign in to see the refurb cost stack, ARV projection, and refinance maths.
Detached + large garden = sub-division play. Pro tier unlocks the tier badge, plot size, uplift estimate, and regional land benchmark.
Short-lease flats trade at deep discount, but extending under the 1993 Act often costs far less than the discount. Pro tier unlocks the tier badge, premium breakdown, long-lease ARV and arbitrage maths.
See projected short-stay revenue vs a vanilla BTL for this property.
See real sub-let margins (HMO room rates & SA nightly rates) vs the landlord rent.
Area
Agent & docs
FAQ
About Apple Tree Road, Pontefract
Explore nearby