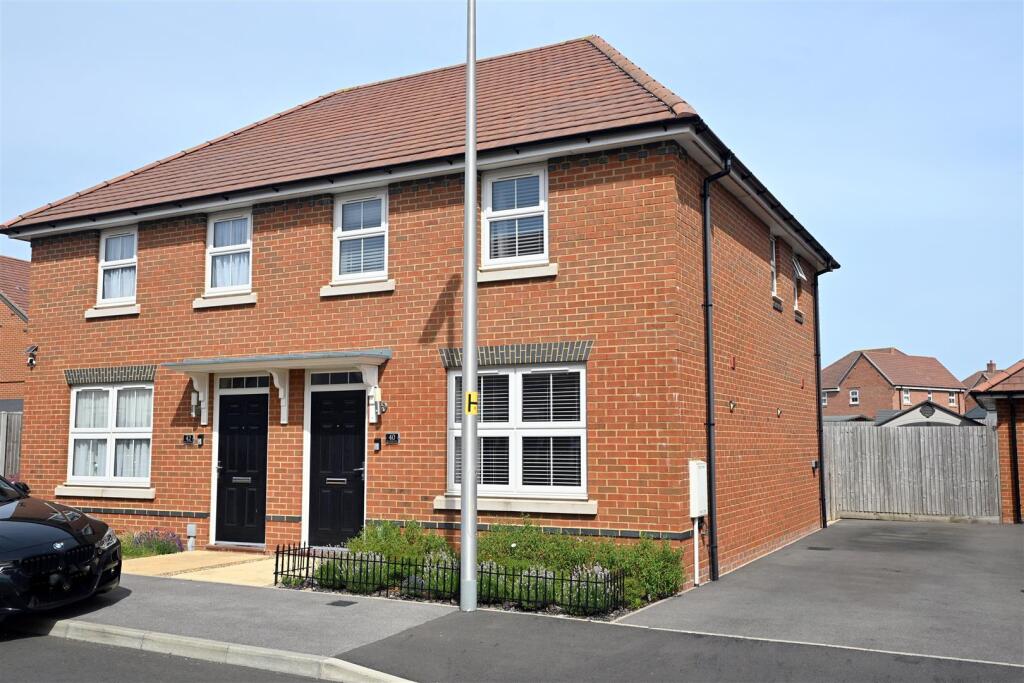
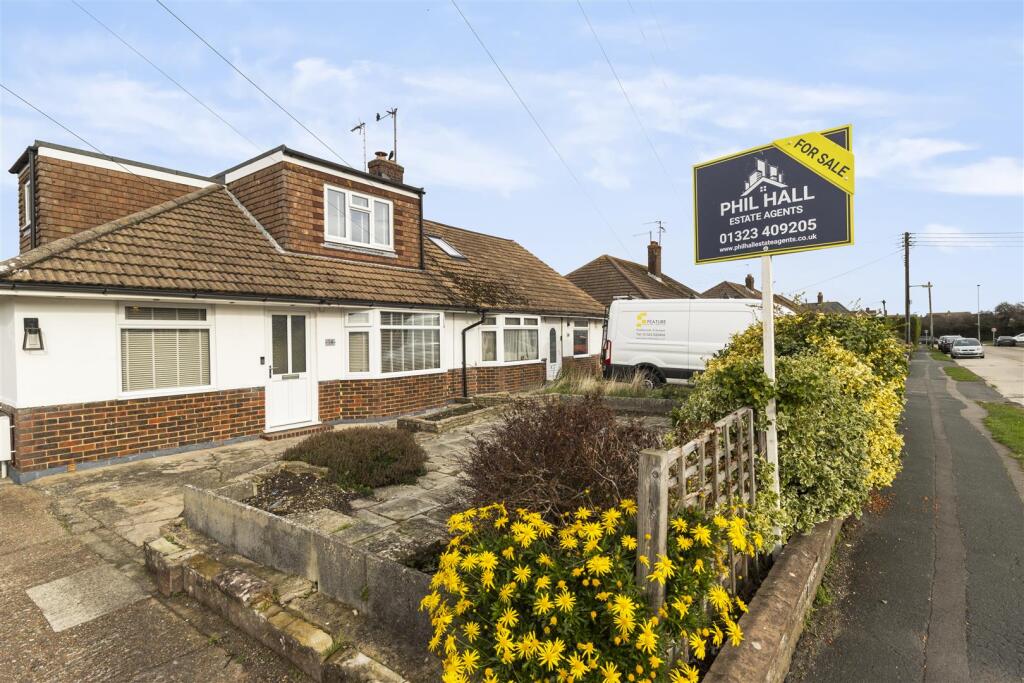
3-bedroom semi-detached house · BN20 9HE
Listing removedListed 148 days
Opportunity summary
See Archie’s verdict, returns by strategy and what to check before viewing.
About
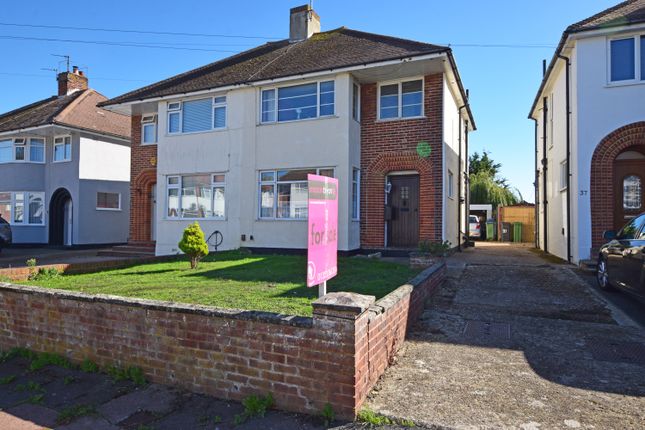
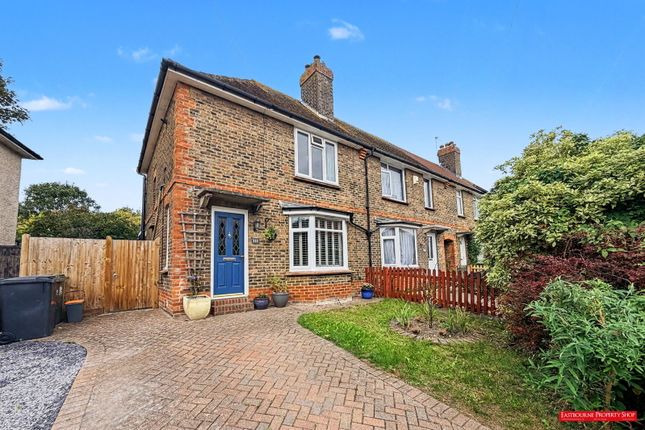
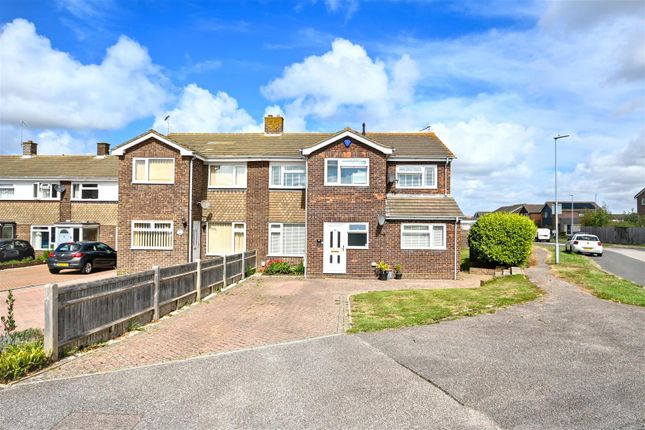
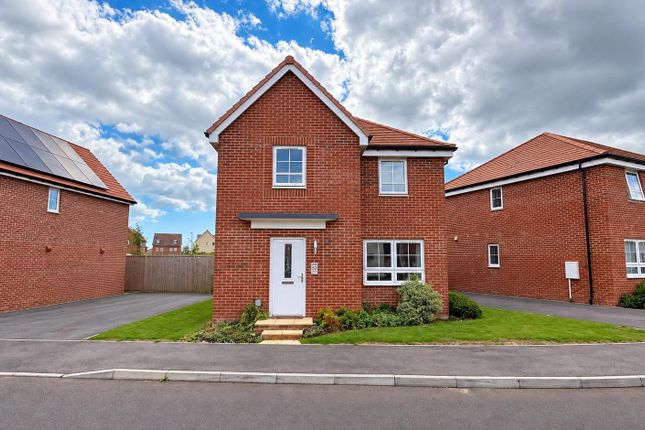
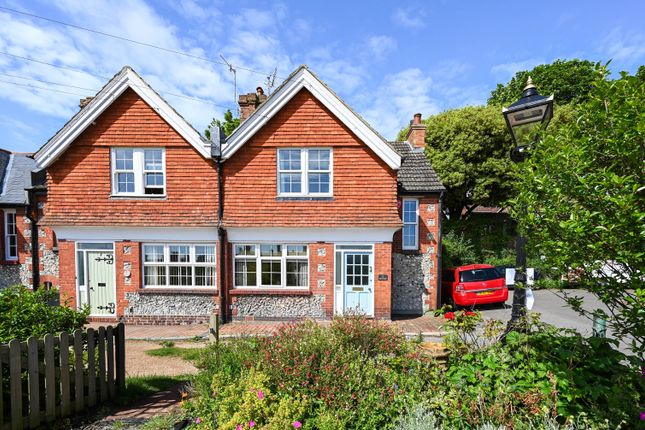
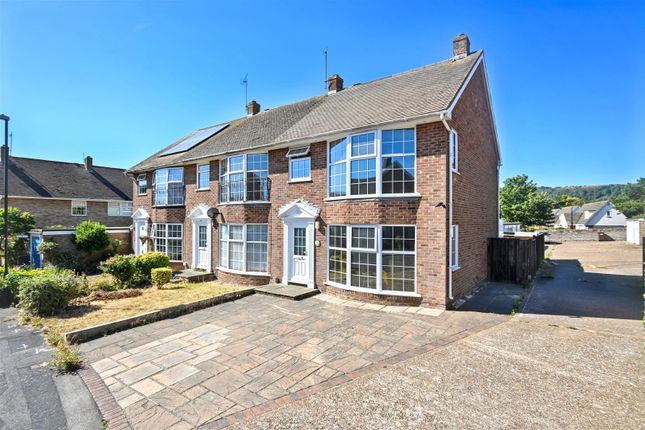
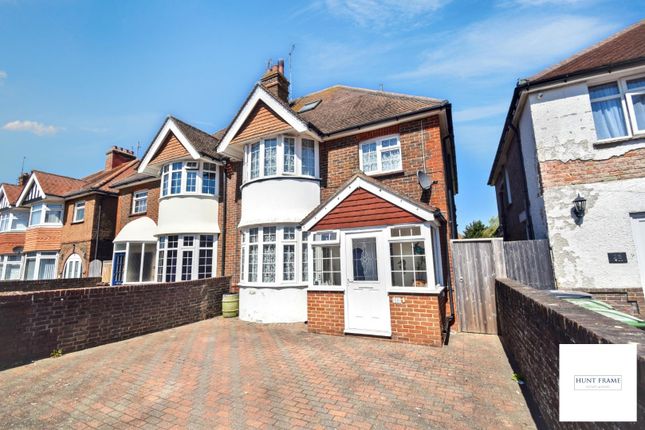
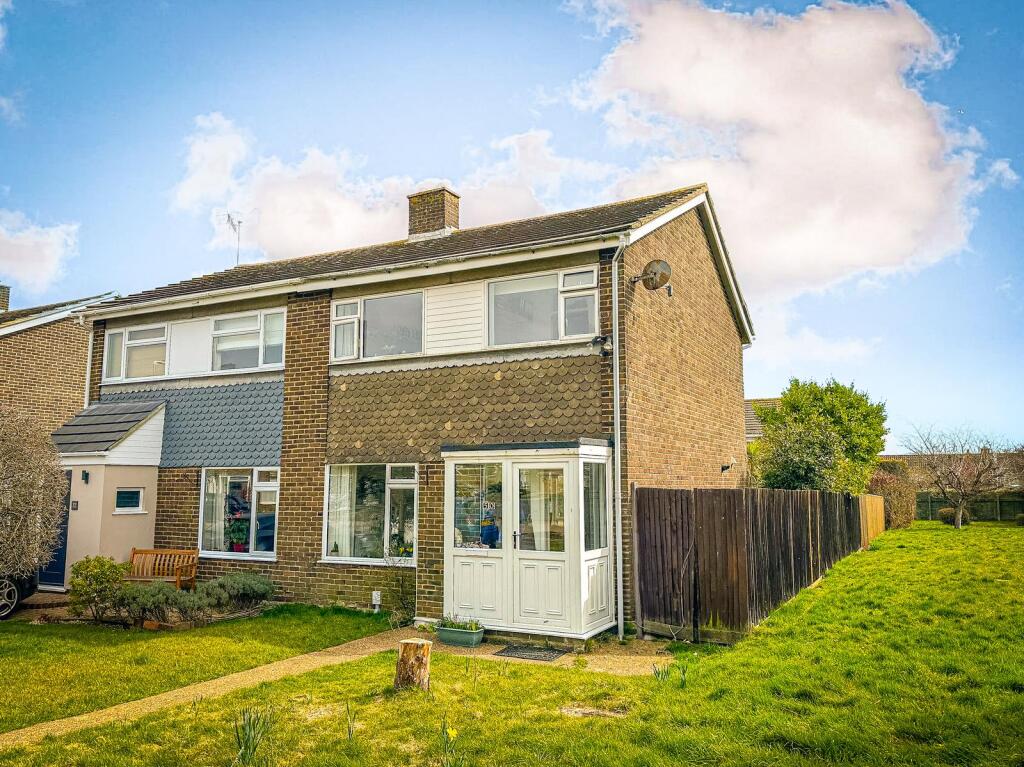
Perfectly located in Willingdon, this three bedroom home offers modern accommodation with character charm.
Set over three floors, the garden level has the open plan living space with bedrooms, bathroom and second reception room located on the upper floors.
The recently constructed office building in the garden is a particular highlight. The heart of Willingdon village is within easy reach and offers eateries, shops and the local church.
Viewing is highly recommended to appreciate this property. Location Willingdon is a sought after location due to its range of facilities whilst retaining a village charm.
Within walking distance of this property is the Red Lion pub, parade of shops and access onto The South Downs.
For families, there are 'Good' schools located nearby as well parks with recreation grounds.
Eastbourne town centre and train station is less than 3 miles away, providing a shopping centre, theatres and restaurants.
Only a short walk from the town centre is Eastbourne's seafront, perfect for those that want to enjoy the beach, walk along the promenade or visit the historic Pier.
Ground Floor Entrance Hall Entrance vestibule with window and coir matting. Living Room (4.4 x 3.25 (14'5" x 10'7")) A lovely dual aspect room, with fireplace.
Wc (2 x 0.85 (6'6" x 2'9")) Toilet and basin. Bedroom Three (4.25 x 2.35 (13'11" x 7'8")) A versatile room with window to the rear aspect, overlooking the garden.
Garden Level Open Plan Living Space With storage cupboards, including under stairs. Kitchen Diner Area (4.25 x 4 (13'11" x 13'1")) A range of shaker cabinetry with complementary wood effect worktop.
One and half bowl sink set under the side aspect window. Integrated appliances include oven, gas hob with concealed extractor over. Space for washing machine, fridge freezer and dishwasher.
Central spacing allowing for dining table and chairs.
Lounge Area (4.4 x 3.25 (14'5" x 10'7")) A lovely dual aspect family space having window to side aspect and further window and half glazed door to the rear garden. Ornate fireplace.
First Floor Stairs rise from the entrance hall to the first floor which has the loft hatch. Bedroom One (4.4 x 3.3 (14'5" x 10'9")) Window to the rear aspect.
Bathroom (2.5 x 2.1 (8'2" x 6'10")) A modern bathroom with suite comprised of bath, vanity unit with inset and storage, toilet. Glazed shower cubicle with thermostatic shower.
Extractor and window with obscured glass. Bedroom Two (4.35 x 2.75 (14'3" x 9'0")) Over stairs storage cupboard and window to the front aspect.
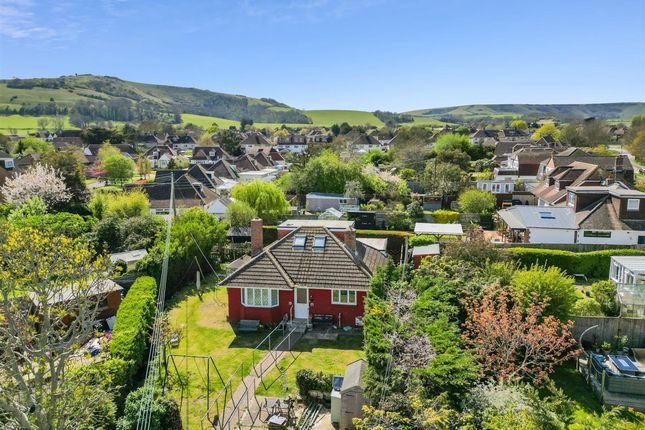
Rear Garden A paved pathway leads to the rear garden which has low maintenance artificial grass and deck areas, bordered by fencing.
There is a side access gate with pathway running down side of the property.
Home Office/Gym (maximum of 5.7 x 3 (maximum of 18'8" x 9'10")) Constructed in 2024 this bespoke building is perfect for those needing separate home office space.
Fully kitted out the building has electrics, lighting and double glazed bi folding doors and window.
Part of the building has been separated to be used as garden storage, plus an overhanging roof designed for a BBQ area.
Additional Information Council Tax Band: D EPC Rating: D All dimensions supplied are approximate and to be used for guidance purposes only. They do not form part of any contract.
No systems or appliances have been tested. Kitchen appliances shown on the floor plan are for illustration purposes only and are only included if integrated, built-in, or specifically stated.
Value & comps
No previous sales on record.
Returns
Set an offer; the calculator follows it.
We're still gathering serviced-accommodation data for this area.
Archie refurb estimate: a Pro feature
0.0% below asking
This is not financial or investment advice. Prop AI Deals is not authorised by the Financial Conduct Authority (FCA) to provide investment advice.
All investment calculators, property analyses, and AI-generated insights are for informational purposes only. Property investment carries risk and may result in financial loss. All calculations should be independently verified and you should consult with FCA-authorised financial advisors before making any investment decisions.
Past performance does not guarantee future results. Tax implications vary by individual circumstances.
Deal
Properties like this can earn 2–3x BTL yields when converted to HMO, with retrofit costs around £10k/room. Sign in to see the full tier, yield projection, and cost breakdown.
Commercial properties like this can earn 30-50% higher yields when converted to residential under Class MA / Q / P / PA, with prior approval costing ~GBP 96/unit. Sign in to see the recommended route, yield uplift, and cost breakdown.
BRRR-suited properties can recycle 80-100% of investor capital on refi, leaving a high-yielding rental with most of the money out. Sign in to see the refurb cost stack, ARV projection, and refinance maths.
Detached + large garden = sub-division play. Pro tier unlocks the tier badge, plot size, uplift estimate, and regional land benchmark.
Short-lease flats trade at deep discount, but extending under the 1993 Act often costs far less than the discount. Pro tier unlocks the tier badge, premium breakdown, long-lease ARV and arbitrage maths.
See projected short-stay revenue vs a vanilla BTL for this property.
See real sub-let margins (HMO room rates & SA nightly rates) vs the landlord rent.
Area
Agent & docs
FAQ
About 84, Wish Hill, Eastbourne
Explore nearby