We've tightened what earns a Pursue. A home now needs a published valuation, a strategy that still makes money after real running costs and lender stress tests, and no listing problems that would stop a mortgage. You'll see fewer Pursues, and each one has been checked harder.
See how verdicts work9-bedroom detached house · PO36 0NP
For saleListed 260 days
Opportunity summary
See Archie’s verdict, returns by strategy and what to check before viewing.
About
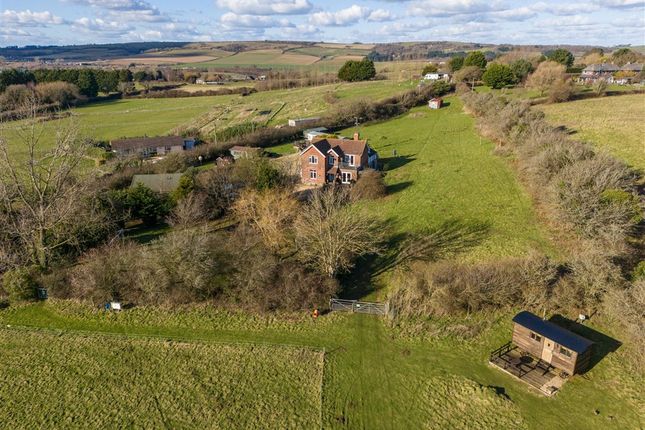
Nestled in the heart of the countryside, this exceptional residence offers a rare blend of lifestyle, leisure, and luxury.
Set within beautifully landscaped grounds, the property has been thoughtfully designed to cater to both equestrian enthusiasts and those seeking a successful business venture or an idyllic rural escape.
Porch - Part glazed oak door with sealed unit double glazed windows to either side. Leading into the Porch. Ceramic tiled floor. Radiator. Opening to: Hallway - Engineered oak flooring.
Staircase to the upper floor. Opening to: Study Area - Glazed double doors to the dining room.
Kitchen Breakfast Room - A range of hand built bespoke kitchen units finished in country grey with granite worktops over and double 'Piecrust' butler sink with mixer tap inset to a wooden surround.
Dual aspect windows overlooking the garden and patio. Space and plumbing for a dishwasher, double oven gas Aga with a gas hob. Velux roof windows and doors to the patio and garden.
Terracotta tiled floor. Door leading to the inner hall and bedrooms. Dining Room - French doors with matching side pane open to the patio and gardens. Exposed brick feature wall.
Double doors into extended accommodation. Living Room - Feature fire surround with flagstone hearth and wood burning stove inset. Window to the front elevation. Radiator.
Bedroom 1 - Dual aspect windows give views over the garden. Built in wardrobes with storage above. Radiator. Door to: Ensuite - Comprising a large, glazed shower enclosure, spa bath, handbasin and WC.
Heated towel rail. Ceramic floor tiles with underfloor heating. Bedroom 2 - Window to the front elevation. Built-in wardrobes. Radiator. Additional built-in storage.
Door to: Ensuite - Shower enclosure, pedestal handbasin and WC. Window to side elevation. Radiator. Ceramic floor tiles. Bedroom 4 - Window to side elevation. Built-in wardrobe with storage over.
Additional built-in storage. Radiator. Family Bathroom - A white suite comprising a panelled bath with mixer tap and shower attachment, pedestal handbasin and WC. Separate shower enclosure.
Window to side elevation. Ceramic floor tiles. Radiator. First Floor Landing - Built-in under eaves storage. Oak door to: Bedroom 3 - An attic conversion with 3 Velux windows.
Built-in wardrobe and under eaves storage. Radiator. Home Office - Window to side elevation. Some sloping ceilings. The gas boiler and Megaflow tank is housed here, warming the main house.
Door to storage area.
Extended Section Of The Property - With a separate entrance from the driveway into the hall where you will find a radiator and doors leading to: Kitchen Living Dining Room – Open-Plan - A light and airy open-plan room with twin French doors opening to the patio and garden.
Exposed brick feature wall. Wood burning stove. A range of kitchen units with worktops over and sink inset. Utility Room - The gas boiler for this part of the property is housed here.
Plumbing for a washing machine. Window to front elevation. Cloakroom - WC and handbasin. Window overlooking the driveway. Ceramic tiled floor.
Bedroom 5 (Nightingale) - Dual aspect windows to front and side elevations. Built in wardrobe. Door to: Ensuite - Comprising shower enclosure, pedestal basin and WC. Heated towel rail.
Ceramic tiled floor. Window. Bedroom 7 (Woodpecker) - Window to the side elevation. Built in wardrobe. Radiator. Door to: Ensuite - Comprising shower enclosure, pedestal basin and WC.
Heated towel rail. Ceramic tiled floor. Window. Bedroom 6 (Kingfisher) - Window to the side elevation. Built in wardrobe. Radiator. Ensuite - Comprising shower enclosure, pedestal basin and WC.
Heated towel rail. Ceramic tiled floor. Window. Bedroom 7 (Robin) - Window to the front elevation. Built in wardrobe. Radiator.
Door to: Ensuite - Comprising a shower enclosure, pedestal handbasin and WC. Heated towel rail. Ceramic tiled floor. Window.
Outside Areas - To the front of the property the driveway is laid to gravel.
The gardens are approximately 2.5 acres, they are enclosed and comprise an abundance of mature trees, shrubs, and plantings, a weeping willow tree, natural ponds, lawn and sun terraces.
There are various outbuildings including 3 stables and a tack room. Large double gates lead directly onto the cycle track/bridleway providing safe off road riding.
The sand school currently used for storage measures approximately 20 x 40 mts. The paddock measure approximately 1.5 acres.
The stable block is currently used for the Pedallers Café - this addition brings a substantial revenue stream but can easily be converted back to a stable block if required.
It currently comprises an internal seating area with a vaulted ceiling and log burning stove, bi-folding doors leading to a decked terrace with additional tables and chairs.
There is direct access from the cycle track providing the only refreshment pitstop on this trail.
The kitchen is sizeable measuring 14' x 5' 4" (4.27m x 1.63m) and boasts stainless steel countertops, sink and drainer. Plumbing for a dishwasher, handbasin and cooker.
There is a covered area for bike parking and a repair station, there is also toilet facilities for patrons.
Value & comps
No previous sales on record.
Returns
Set an offer; the calculator follows it.
We're still gathering serviced-accommodation data for this area.
Archie refurb estimate: a Pro feature
0.0% below asking
This is not financial or investment advice. Prop AI Deals is not authorised by the Financial Conduct Authority (FCA) to provide investment advice.
All investment calculators, property analyses, and AI-generated insights are for informational purposes only. Property investment carries risk and may result in financial loss. All calculations should be independently verified and you should consult with FCA-authorised financial advisers before making any investment decisions.
Past performance does not guarantee future results. Tax implications vary by individual circumstances.
Deal
Properties like this can earn 2–3x BTL yields when converted to HMO, with retrofit costs around £10k/room. Sign in to see the full tier, yield projection, and cost breakdown.
Commercial properties like this can earn 30-50% higher yields when converted to residential under Class MA / Q / P / PA, with prior approval costing ~GBP 96/unit. Sign in to see the recommended route, yield uplift, and cost breakdown.
BRRR-suited properties can recycle 80-100% of investor capital on refi, leaving a high-yielding rental with most of the money out. Sign in to see the refurb cost stack, ARV projection, and refinance maths.
Detached + large garden = sub-division play. Pro tier unlocks the tier badge, plot size, uplift estimate, and regional land benchmark.
Short-lease flats trade at deep discount, but extending under the 1993 Act often costs far less than the discount. Pro tier unlocks the tier badge, premium breakdown, long-lease ARV and arbitrage maths.
See projected short-stay revenue vs a vanilla BTL for this property.
See real sub-let margins (HMO room rates & SA nightly rates) vs the landlord rent.
Area
Agent & docs

FAQ
About Langbridge, Newchurch
Explore nearby