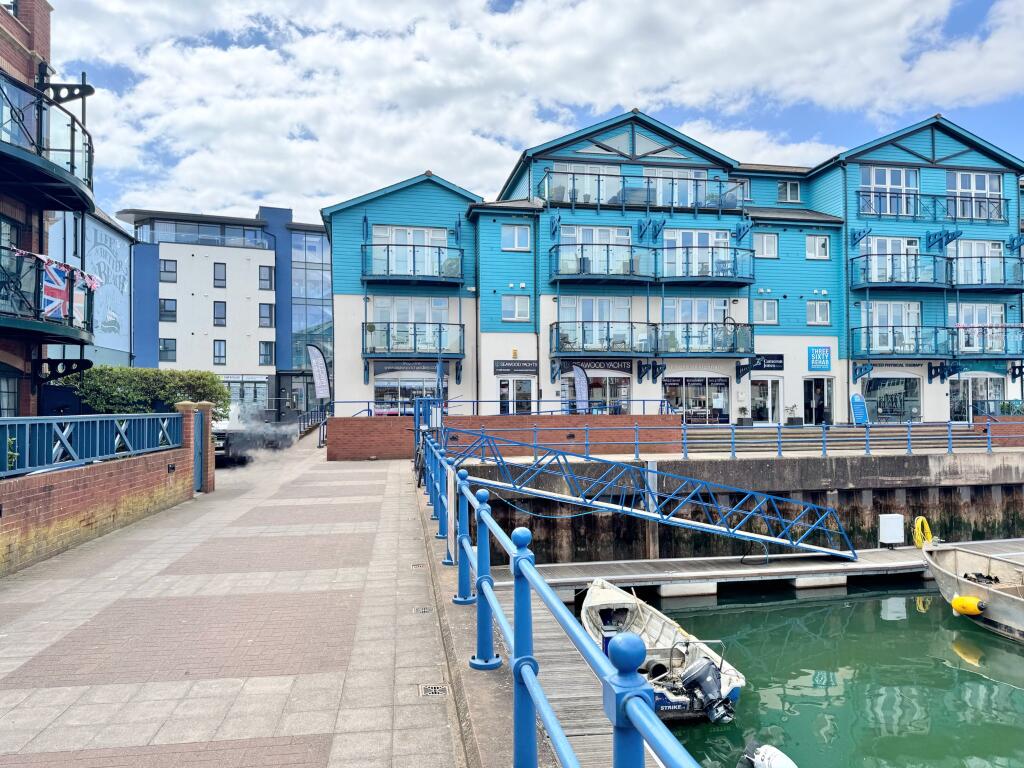
3-bedroom flat · EX8 1FB
Listing removedListed 231 days
Opportunity summary
See Archie’s verdict, returns by strategy and what to check before viewing.
About
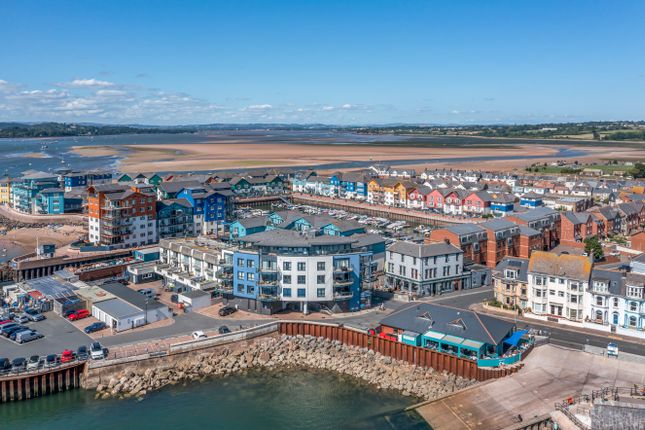
Superb ground floor apartment with panoramic estuary and sea views with the benefit of its own private terrace/garden with direct walkway access.
• Bright & spacious sitting/dining room with panoramic coastal outlook • Kitchen/breakfast room with built-in appliances and views out to sea • Three spacious bedrooms, 2 with en-suite • Separate family bathroom • Security entry system & remote controlled security gates • Double glazing and gas central heating • Garage plus additional parking • Prime waterfront location description A beautifully presented three-bedroom ground floor apartment boasting stunning panoramic waterfront views.
This spacious home features a bright and airy lounge with large windows that frame the scenic outlook, creating a perfect space for relaxing or entertaining.
The modern kitchen-diner offers ample storage and workspace, ideal for family living and hosting guests.There are three well-proportioned bedrooms, two of which benefit from stylish en-suite bathrooms, in addition to a contemporary family bathroom.
Outside, a private garden terrace provides the perfect spot to enjoy the waterfront setting. The property further benefits from a garage and parking.
Location: This superb marina development is positioned at the mouth of the River Exe with the sea front and esplanade adjacent.
Exmouth is a popular coastal town surrounded by beautiful Devon countryside and yet only twelve miles by road and rail from the Cathedral City of Exeter, with its intercity railway station, airport and access onto the M5 motorway.
It boasts over three miles of golden sands and is ideal for a range of activities including boating, sailing and water skiing.
The town also has a range of shops including a handy M&S foodhall, variety of restaurants, schools, modern sports centre, swimming pool and various other amenities.
The accommodation comprises (all measurements are approximate):- entrance C ommunal entrance door leads to.. Communal hallway Private entrance door to the ground floor apartment.
Inner hallway Radiator. Coved ceiling. Two built-in double storage cupboards. Built-in double airing cupboard housing the pressurised hot water cylinder and shelving.
Alcove glass display shelving with inset lighting. Video entry system. Doors lead off to..
Kitchen/breakfast room 17' (5.18m) x 12' 2" (3.71m): Modern fitted kitchen comprising stone effect worktop surfaces with mosaic tiled splash backs Inset electric ceramic hob .Sink with drainer and mixer tap.
Cupboards and drawers under with integrated dishwasher. Double oven fridge and freezer. Pull out larder unit. Space for washing machine.
Matching wall mounted cupboards with two glass fronted display cabinets. Cupboard with Vaillent gas fired boiler .Double glazed window to the front.
Double glazed double doors out to the side with views over Dawlish warren and out to sea. Sliding glazed pocket doors lead through to..
Sitting/dining room 24' 4" (7.42m) x 15' 2" (4.62m): A very impressive bright and spacious room with a large double glazed window to the side and rear with double glazed double doors and a further double glazed door leading out onto the garden.
All windows have panoramic views out towards Dawlish warren and the Estuary. White Louvered fitted blinds.Two radiators.
Bedroom 1 18' 9" (5.71m) x 14' 10" (4.52m): A large bright room with double glazed double doors leading out onto the garden with two matching side double glazed windows. Louvered blinds.
Coved ceiling. Downlighters. Two built-in double wardrobes. Two radiators. Door to ..
En-suite 8' 5" (2.57m) x 7' 1" (2.16m): Modern white suite comprising a large walk-in shower cubicle with single piece glass screen with marble effect surround and a built-in shower.
Wall hung wash hand basin with cupboards under with mixer tap. Wall hung low level WC. Display shelving. Walls and floor in full tiled surround.
Suspended ceiling with hidden lighting and downlighters. Extractor fan. Fitted double mirrored medicine cabinet with back LED lighting. Duel supply chrome runged radiator. Storage cupboard.
Courtesy LED lighting. Bedroom 2 11' 2" (3.40m) x 10' 3" (3.12m): Double glazed window to the front with white louvred shutters. Coved ceiling. Built-in double wardrobe. Radiator. Door to.
En-suite 5' 6" (1.68m) x 5' (1.52m): Modern white suite comprising a wall-hung low-level WC with enclosed flush. Wall-hung wash hand basin with cupboards under with mixer tap.
Corner oversized shower cubicle with built-in shower. Walls and floor in full tiled surround. Duel supply black runged radiator. Fitted double mirrored medicine cabinet. Extractor fan. Downlighters.
Bedroom 3 11' 7" (3.53m) x 10' 3" (3.12m): Double glazed window to the front with Louvered blinds.Coved ceiling. Radiator.
Bathroom 8' 1" (2.46m) x 5' 2" (1.57m): Modern white suite comprising tiled panelled bath with built-in mixer bath tap and built-in shower with glass screen.
Wall hung wash hand basin with mixer tap and cupboards under. Low level WC with enclosed flush. Walls and floor in full marble style tiled surround. Fitted recess shelving. Chromed rung radiator.
Fitted double mirrored medicine cabinet with back lit LED lighting. Downlighters. Extractor fan. Underfloor heating.
Outside The property has the benefit of a single garage with a remote-controlled roller door, power and light. At the front of the garage there is parking for two vehicles.
A gate leads to the side passageway which has recently been fully tiled which in turn, leads to the rear garden which has been tiled and composite decked.
Tenure: Leasehold 125 Years from 2003 council tax Band F - £3515.73 maintenance charges £3,641.89 ground rent £452.00 directions: On entering Exmouth from Exeter on the A376, proceed towards the town.
At the roundabout take the second exit by Marks & Spencer and the train station into Imperial Road. At the next round about take the second exit straight ahead onto Langerwehe Way.
Take the second left onto Shelly Road and follow this road around passing the Sailing Club on your right. Windward Court can be found towards the end of this road on the right hand side.
///WHAT3WORDS inflamed.strange.croak
Value & comps
No previous sales on record.
Returns
Set an offer; the calculator follows it.
We're still gathering serviced-accommodation data for this area.
Archie refurb estimate: a Pro feature
0.0% below asking
This is not financial or investment advice. Prop AI Deals is not authorised by the Financial Conduct Authority (FCA) to provide investment advice.
All investment calculators, property analyses, and AI-generated insights are for informational purposes only. Property investment carries risk and may result in financial loss. All calculations should be independently verified and you should consult with FCA-authorised financial advisers before making any investment decisions.
Past performance does not guarantee future results. Tax implications vary by individual circumstances.
Deal
Properties like this can earn 2–3x BTL yields when converted to HMO, with retrofit costs around £10k/room. Sign in to see the full tier, yield projection, and cost breakdown.
Commercial properties like this can earn 30-50% higher yields when converted to residential under Class MA / Q / P / PA, with prior approval costing ~GBP 96/unit. Sign in to see the recommended route, yield uplift, and cost breakdown.
BRRR-suited properties can recycle 80-100% of investor capital on refi, leaving a high-yielding rental with most of the money out. Sign in to see the refurb cost stack, ARV projection, and refinance maths.
Detached + large garden = sub-division play. Pro tier unlocks the tier badge, plot size, uplift estimate, and regional land benchmark.
Short-lease flats trade at deep discount, but extending under the 1993 Act often costs far less than the discount. Pro tier unlocks the tier badge, premium breakdown, long-lease ARV and arbitrage maths.
See projected short-stay revenue vs a vanilla BTL for this property.
See real sub-let margins (HMO room rates & SA nightly rates) vs the landlord rent.
Area
Agent & docs

FAQ
About 2 Windward Court, Shelly Road, Exmouth
Explore nearby