5-bedroom detached house · SY14 7LN
For saleListed 228 days
Opportunity summary
See Archie’s verdict, returns by strategy and what to check before viewing.
About
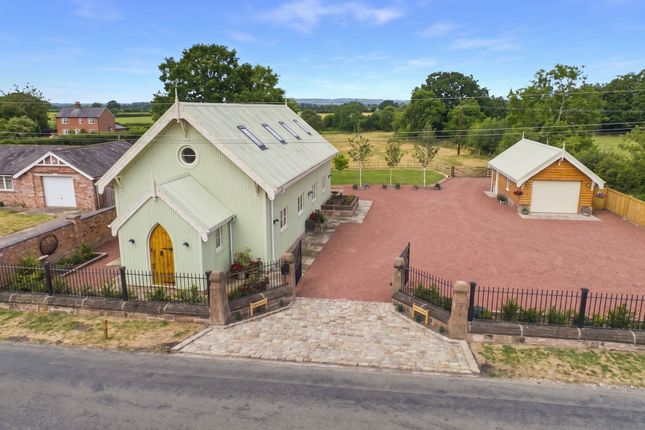
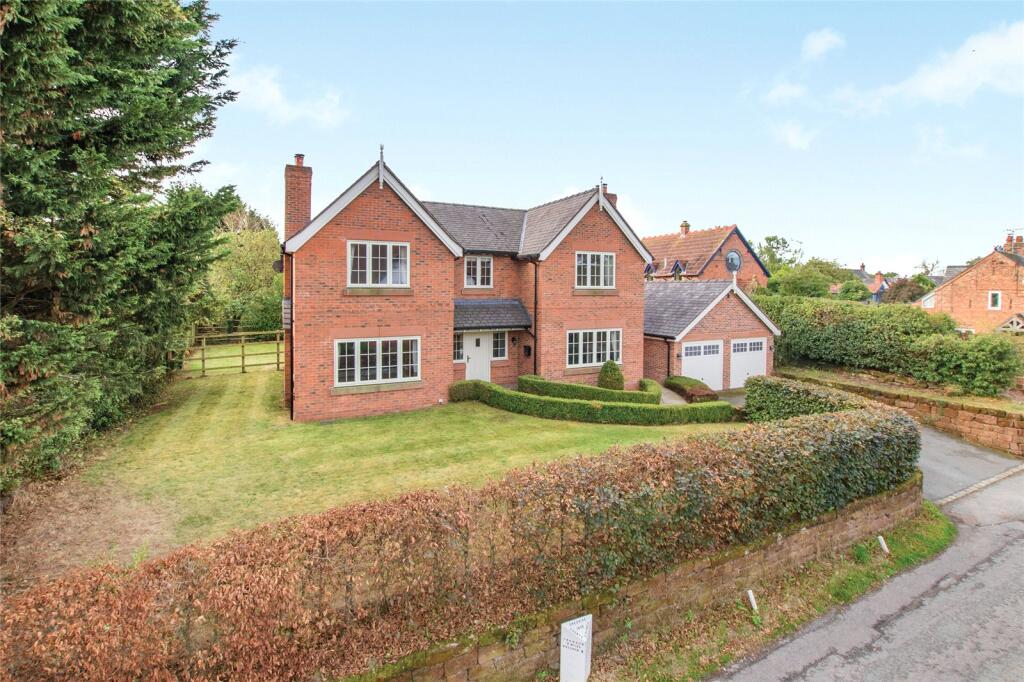
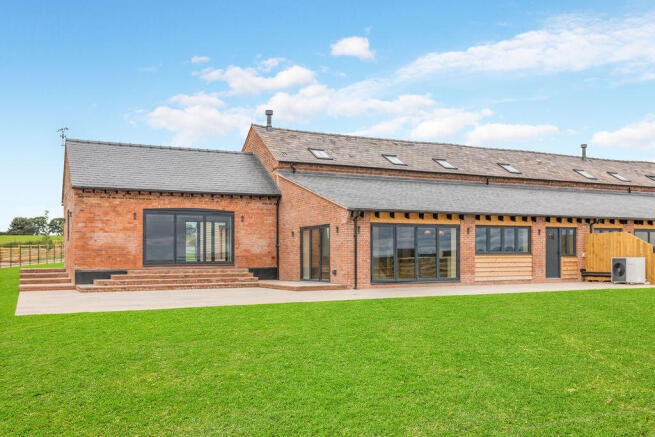
Guide Price £900,000 - £950,000 This impressive family home benefits from a Versatile Self Contained Guest Suite/Home Office, garaging for four cars and enjoys an idyllic setting including extensive gardens and grounds extending to approximately 1.7 acres which enjoy far reaching views over the surrounding countryside.
Location The prosperous village of Malpas has a bustling High Street, historic church and the highly sought after Bishops Heber High School.
Outstanding walks can be enjoyed from the property or alternatively just a short drive to the Bickerton and Peckforton Hills where one can pick up the Sandstone Trail and enjoy far reaching views across the Cheshire Plain and Welsh Hills.
There are many recreational facilities available within the area including golf clubs, cricket, tennis, football, hockey and rugby clubs as well as horse riding schools.
The historic City of Chester is just 14 miles.
Accommodation An oak door opens to a tiled Entrance Porch which continues through into the Reception Hall, this gives access to all the principal living accommodation and a Cloakroom.
An oak detailed staircase rises to the first floor, the well proportioned Living Room 5.8m x 5.1m is finished with an oak floor which complements the exposed beamed ceiling.
A feature corner fireplace is fitted with a Clearview log burning stove set upon a tiled hearth and a set of glazed double doors open to the Garden Room Extension 5.2m x 4.9m, this is also finished with an oak floor and has an exposed king post truss to the vaulted ceiling.
180 degree views can be enjoyed over the gardens and a set of glazed double doors give access to the rear garden. .
A feature corner fireplace is fitted with a Clearview log burning stove set upon a tiled hearth and a set of glazed double doors open to the Garden Room Extension 5.2m x 4.9m, this is also finished with an oak floor and has an exposed king post truss to the vaulted ceiling.
180 degree views can be enjoyed over the gardens and a set of glazed double doors give access to the rear garden.
There is a Versatile Everyday Sitting Room 3.3m x 3.0m which could be utilised as a Study, beyond the Sitting Room there is a 11.4m Open Plan Kitchen Dining Room which is semi-open plan to a cosy Family Sitting Room 4.5m x 4.2m.
The stunning Kitchen Diner provides a kitchen area fitted with modern wall and floor cupboards complimented with 30mm quartz work surfaces which extend on a peninsular unit to provide a 4 person breakfast bar.
Appliances include a four ring induction hob, two Neff fan assisted ovens, undercounter fridge and wine chiller (a dishwasher could be fitted within the kitchen... ..
Beyond the breakfast bar the Dining Area comfortably accommodates a ten person dining table and larger if required, it is a particularly light room with a 3.5m x 1.5m picture windows and a set of bi-fold doors 3.5m x 2.0m allowing in an abundance of natural light.
The bi-fold doors open onto an attractive courtyard garden with large paved terrace creating the perfect al fresco entertaining space.
Off the Kitchen there is a large Utility Room 4.5m x 2.6m, this is fitted with additional wall and floor cupboards, granite work surfaces and a Belfast style sink unit.
There are two integrated undercounter freezers, integrated larder fridge along with space for a washing machine and dishwasher (as earlier mentioned in the kitchen description).
A new boiler was fitted in October 2023. First Floor Accommodation To the first floor there are Four large Double Bedrooms and Four Bath/Shower Rooms (three En-suite).
The Master Bedroom 5.9m x 5.4m overlooks the both the front and rear gardens, has a 3.0m high vaulted ceiling and Walk In Wardrobes/Dressing Room which in turn gives access to the En-suite Shower Room.
Both Bedroom Two 4.1m x 3.8m and Bedroom Three 3.8m x 3.1m overlook the rear garden and benefit from En-suite Shower facilities, Bedroom Three has built in wardrobes as does Bedroom Four 4.9m x 3.5m.
The Family Bathroom includes a panel bath, separate shower enclosure, low level WC, wash hand basin with storage cupboards beneath and a heated towel rail.
Externally A splayed walled entrance with five bar gate leads onto a briquette hard standing driveway with gravelled path area beyond giving access a 5.5m x 5.2m Open Fronted Timber Framed Carport as well as a Double Garage 5.3m x 4.9m with attached Workshop/Garden Implement Store 3.1m x 2.2m and a versatile Hobby Room/Gym beyond 4.6m x 3.8m.
Above the Double Garage and Hobby Room there is a Versatile Self Contained Guest Suite which could be utilised as a stunning Home Office if desired.
It includes a large Bedroom/Office Area 5.9m x 4.6m, features include a Clearview log burning stove and bi-fold doors which open onto a Covered Balcony 5.0m x 2.0m. ...
This overlooks the gardens and countryside beyond, there is also a Shower Room with WC and wash hand basin as well as the provision for a Kitchen 2.7m x 2.6m and subject to consent from the relevant authorities the Hobby Room and Garage could also be partly or wholly converted to create additional accommodation.
The gardens extend to approximately 1.1 acres, these are principally laid to lawn incorporating stocked borders and an attractive brook with bridge which feeds into the River Wych. ....
The River Wych runs along the Northerly boundary of the property.
Directly accessed from the Kitchen/Diner there is an attractive enclosed courtyard and entertaining garden which includes a large paved Sitting/Entertaining Area with lawned gardens beyond overlooking fields.
Within the gardens there is a timber framed Mower Shed 4.5m x 2.5m, a lean to corrugated Log Store and a Chicken Run enclosure.
From the gardens there is a small pony paddock extending to approximately 0.6 of an acre.
Directions What Three Words App trim.wired.voltage From the monument on Malpas High Street leave the village along Church Street which becomes Wrexham Road (B5069), follow this road for three miles and at the village shop in Threapwood turn left into Chapel Lane.
At the next T junction turn left into Sarn Road, follow this road for 0.75 of a mile passing over the sandstone bridge and turn immediately right into Cae Lica Lane.
The property is accessed off the second driveway on the right.
Services (Not tested)/Tenure Septic Tank which is certified compliant to 2020 regulations, Oil Central Heating, Mains Water, Electricity.
Viewings Strictly by appointment with Cheshire Lamont Tarporley.
Agents Note Prospective purchasers should be aware that the property is subject to Welsh property tax as opposed to English Stamp Duty.
Value & comps
No previous sales on record.
Returns
Set an offer; the calculator follows it.
We're still gathering serviced-accommodation data for this area.
Archie refurb estimate: a Pro feature
0.0% below asking
This is not financial or investment advice. Prop AI Deals is not authorised by the Financial Conduct Authority (FCA) to provide investment advice.
All investment calculators, property analyses, and AI-generated insights are for informational purposes only. Property investment carries risk and may result in financial loss. All calculations should be independently verified and you should consult with FCA-authorised financial advisers before making any investment decisions.
Past performance does not guarantee future results. Tax implications vary by individual circumstances.
Deal
Properties like this can earn 2–3x BTL yields when converted to HMO, with retrofit costs around £10k/room. Sign in to see the full tier, yield projection, and cost breakdown.
Commercial properties like this can earn 30-50% higher yields when converted to residential under Class MA / Q / P / PA, with prior approval costing ~GBP 96/unit. Sign in to see the recommended route, yield uplift, and cost breakdown.
BRRR-suited properties can recycle 80-100% of investor capital on refi, leaving a high-yielding rental with most of the money out. Sign in to see the refurb cost stack, ARV projection, and refinance maths.
Detached + large garden = sub-division play. Pro tier unlocks the tier badge, plot size, uplift estimate, and regional land benchmark.
Short-lease flats trade at deep discount, but extending under the 1993 Act often costs far less than the discount. Pro tier unlocks the tier badge, premium breakdown, long-lease ARV and arbitrage maths.
See projected short-stay revenue vs a vanilla BTL for this property.
See real sub-let margins (HMO room rates & SA nightly rates) vs the landlord rent.
Area
Agent & docs
FAQ
About Sarn, Malpas
Explore nearby