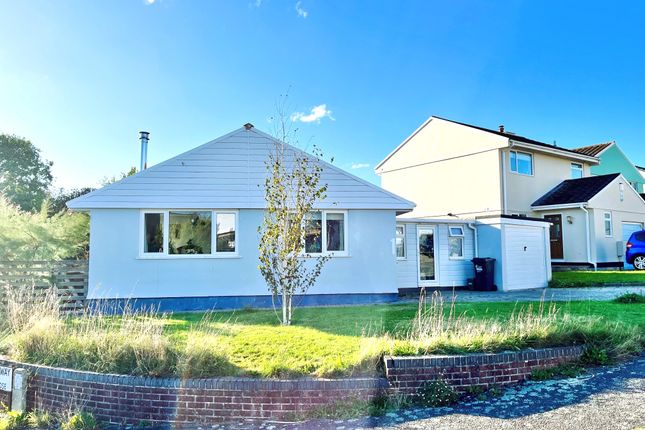
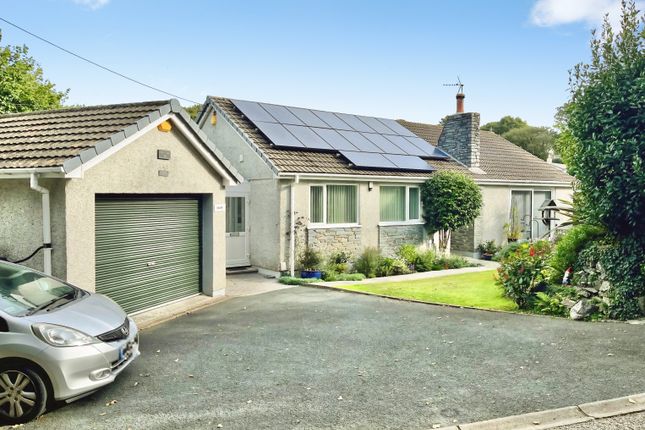
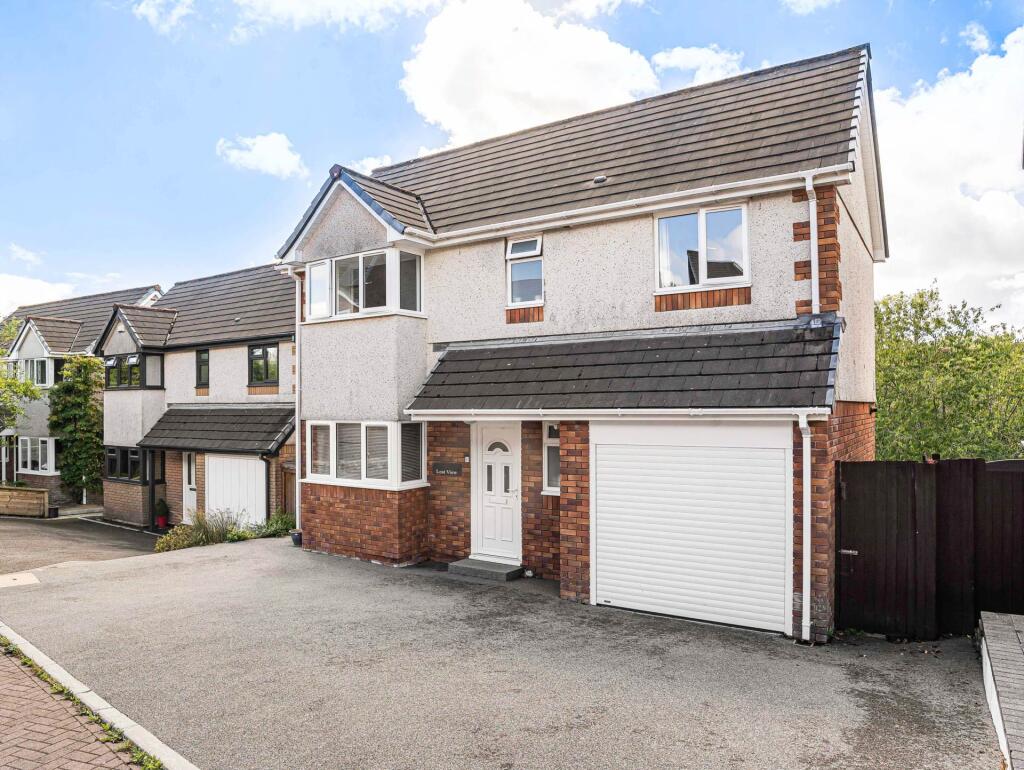
4-bedroom detached house · PL12 5BA
For saleListed 111 days
Opportunity summary
See Archie’s verdict, returns by strategy and what to check before viewing.
About
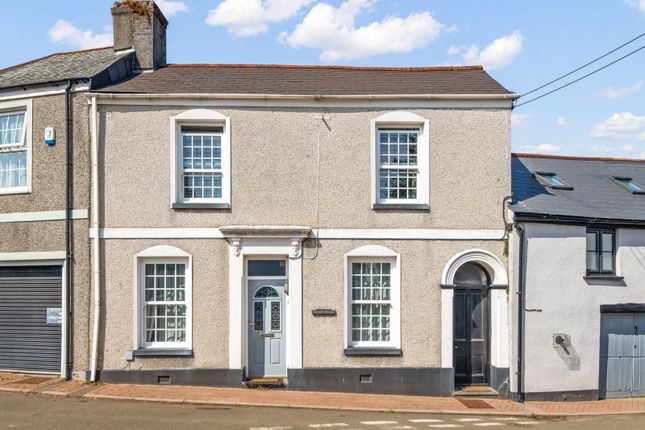
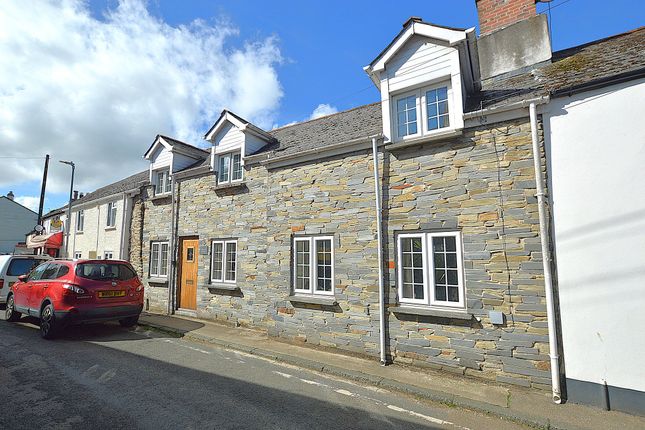
Beautifully presented detached house in prized village setting.
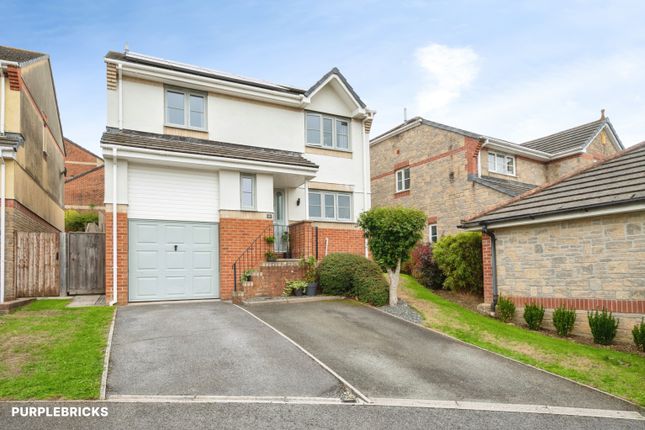
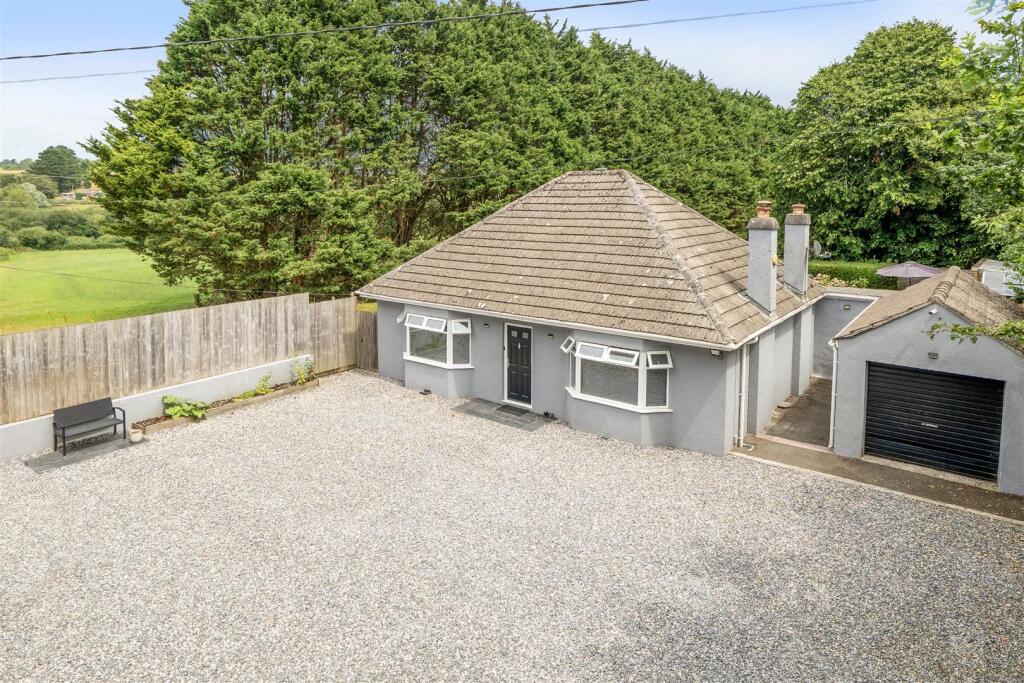
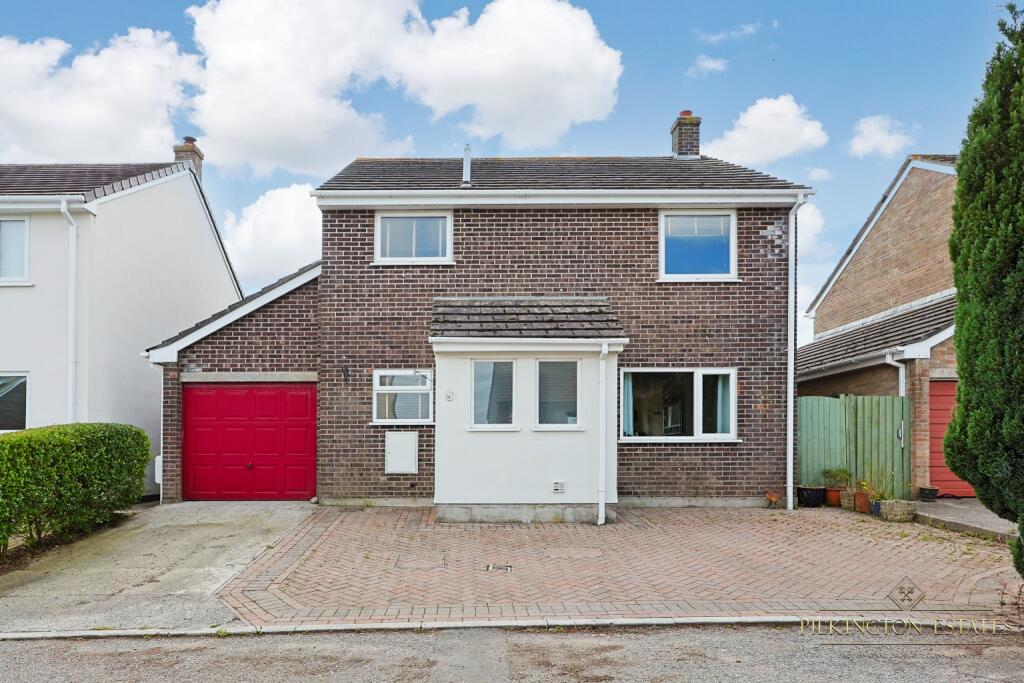
A generously proportioned detached house in sought after village location, immaculately presented throughout and benefitting from a solar pv and battery system.
About 1386 sq ft, Sitting Room, Open Plan Kitchen/Dining/Family Room, Laundry Room, 4 Double Bedrooms (2 Ensuite), Shower Room/WC, Private Driveway Parking, Large Garage/Workshop, EV Charging Point, Gardens.
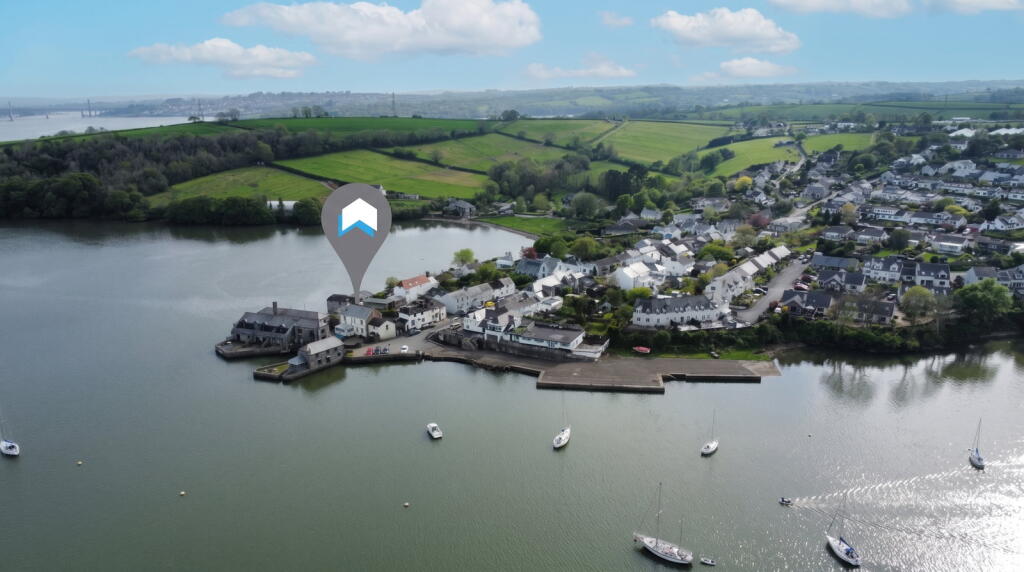
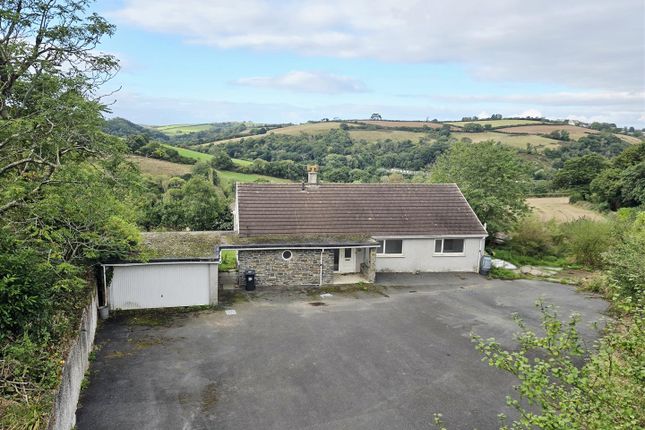
Village centre 250 yards, saltash 5 miles, plymouth 10 miles, seaton beach 9 miles Location The property is situated within the sought after village of Landrake, adjacent to a remarkably unspoilt part of South East Cornwall close to the edge of the Lynher Valley Area of Great Landscape Value and the Tamar Valley Area of Outstanding Beauty.
Landrake provides access to the A38 and offers a renowned primary school (rated "outstanding" by Ofsted), public house, village store/post office and a church.
Nearby Treluggan Boatyard (2.5 miles) provides facilities for the yachting fraternity and deep water moorings are available on the River Tamar.
A bus route runs through Landrake linking it with Saltash and Plymouth.
The surrounding countryside of rolling farmland includes the unspoilt St Erney peninsula to the south, fronting onto the River Lynher, and the beaches of the South Cornish coast at Whitsand Bay are a short drive away.
Fine golf courses in the area include the spectacular cliff top course at Portwrinkle and St Mellion International Golf Resort with its additional leisure facilities.
Plymouth has a long and historic waterfront together with a mainline railway station (Plymouth to London Paddington 3 hours) and a cross channel ferry port with services to France and Northern Spain.
Description This detached village house offers spacious and very well presented accommodation, in our clients ownership for 16 years, the property has been maintained and improved to a contemporary standard and incorporates full double glazing, mains gas central heating, a 16 panel solar pv system with 10kw of battery and an ev charger point.
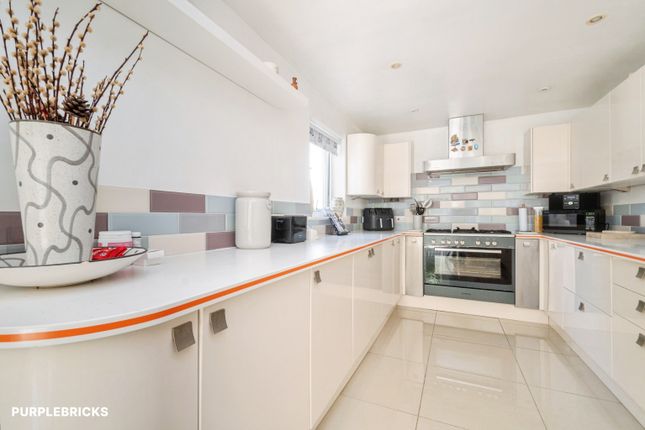
The accommodation extends to about 1386 sq ft and briefly comprises - ground floor - Reception Hall with oak floor - 14' Sitting Room with oak floor and wood burner - 21' Open Plan Kitchen/Dining/Family Room with French doors to the rear garden - Laundry Room - 2 Double Bedrooms (one of which is currently used as a study/work from home space) - first floor - 12' Principal Bedroom with Ensuite Shower/WC - Further Double Bedroom with feature bath - Shower Room/WC.
Outside The property is approached over a long private driveway providing parking for at least four cars and in turn leading to the large 300 sq ft garage/workshop.
The front garden is lawn with established tree, shrub and flower beds and a short flight of steps rising to a paved terrace and the entrance door.
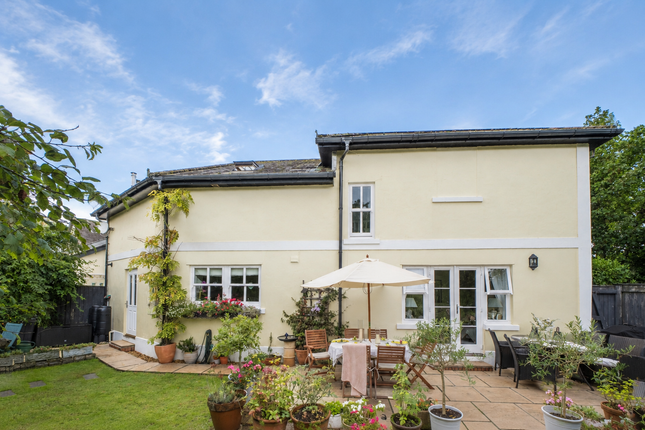
The enclosed rear garden offers a reasonable degree of privacy and has a sunny south easterly aspect with large composite decked area perfect for entertaining and al-fresco dining.
Epc Rating - B, Council Tax Band - D Services - Mains water, electricity, drainage and gas. Solar pv (16 Panel) with 10kw Battery. Directions Using Sat Nav - PL12 5BA
Value & comps
No previous sales on record.
Returns
Set an offer; the calculator follows it.
We're still gathering serviced-accommodation data for this area.
Archie refurb estimate: a Pro feature
0.0% below asking
This is not financial or investment advice. Prop AI Deals is not authorised by the Financial Conduct Authority (FCA) to provide investment advice.
All investment calculators, property analyses, and AI-generated insights are for informational purposes only. Property investment carries risk and may result in financial loss. All calculations should be independently verified and you should consult with FCA-authorised financial advisors before making any investment decisions.
Past performance does not guarantee future results. Tax implications vary by individual circumstances.
Deal
Properties like this can earn 2–3x BTL yields when converted to HMO, with retrofit costs around £10k/room. Sign in to see the full tier, yield projection, and cost breakdown.
Commercial properties like this can earn 30-50% higher yields when converted to residential under Class MA / Q / P / PA, with prior approval costing ~GBP 96/unit. Sign in to see the recommended route, yield uplift, and cost breakdown.
BRRR-suited properties can recycle 80-100% of investor capital on refi, leaving a high-yielding rental with most of the money out. Sign in to see the refurb cost stack, ARV projection, and refinance maths.
Detached + large garden = sub-division play. Pro tier unlocks the tier badge, plot size, uplift estimate, and regional land benchmark.
Short-lease flats trade at deep discount, but extending under the 1993 Act often costs far less than the discount. Pro tier unlocks the tier badge, premium breakdown, long-lease ARV and arbitrage maths.
See projected short-stay revenue vs a vanilla BTL for this property.
See real sub-let margins (HMO room rates & SA nightly rates) vs the landlord rent.
Area
Agent & docs
FAQ
About 18, Barton Close, Saltash
Explore nearby