We've tightened what earns a Pursue. A home now needs a published valuation, a strategy that still makes money after real running costs and lender stress tests, and no listing problems that would stop a mortgage. You'll see fewer Pursues, and each one has been checked harder.
See how verdicts work4-bedroom house · HP4 1NE
For saleReduced £25k (−2.1%) on 7 JulListed 180 days
Opportunity summary
See Archie’s verdict, returns by strategy and what to check before viewing.
About
Contact Roberto from your local Stowhill Estates Hertfordshire and North Middlesex branch on for further information or to book a viewing.
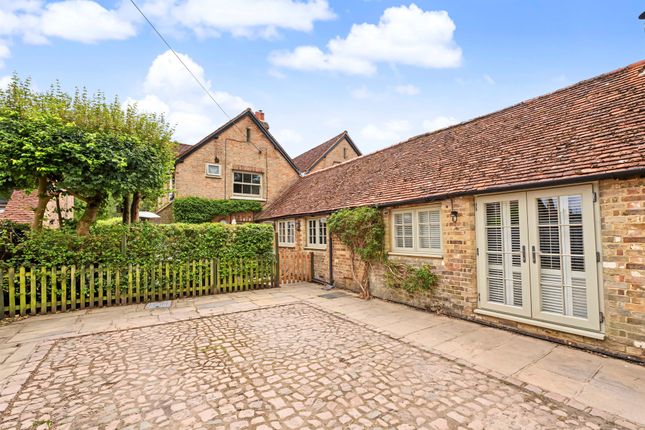
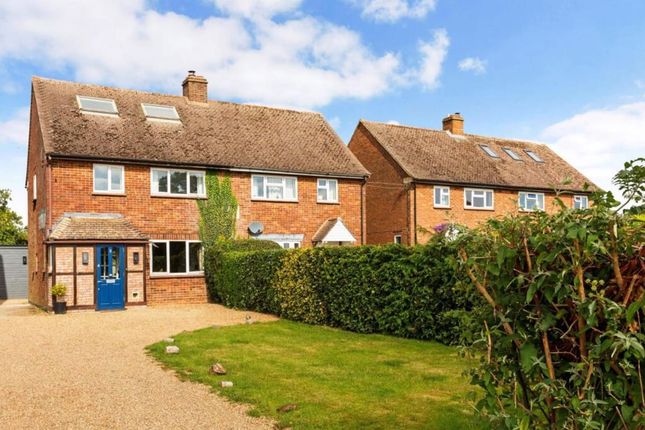
Set within a highly desirable and well-connected residential setting, this exceptional and significantly extended four-bedroom family residence offers an outstanding combination of scale, flexibility, and future potential.
Beautifully reimagined to meet the demands of modern living, the property presents an elegant yet highly practical home-perfectly suited to growing families, multi-generational living, and those seeking a long-term residence in a truly special location.
From the moment of arrival, the property conveys a sense of understated prestige.
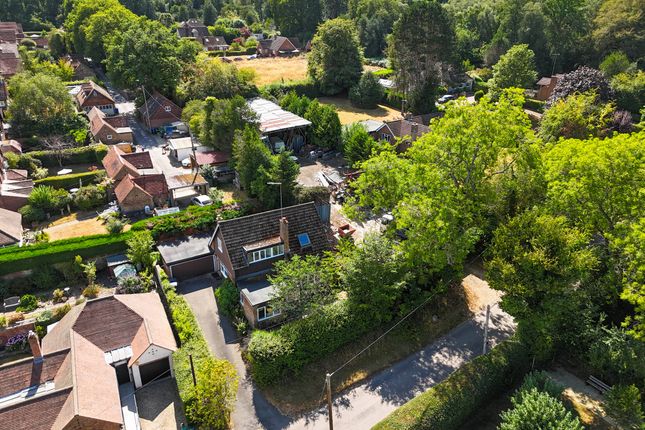
A generous frontage provides extensive off-street parking for multiple vehicles, complemented by the presence of an integral garage-offering both day-to-day practicality and clear scope for further enhancement.
The approach sets the tone for what lies beyond: A home that is as versatile as it is inviting.
Internally, the property opens into a beautifully arranged ground floor, where a natural sense of light and flow defines the living space.
The principal reception area is particularly impressive-generous in scale and thoughtfully proportioned, it provides a refined yet comfortable setting for both everyday family life and entertaining.
The layout has been carefully considered to create a seamless connection between spaces, allowing for a sociable and adaptable environment.
Flowing effortlessly from the main living area is a bright and welcoming dining space, positioned to take full advantage of the outlook across the rear garden.
This area offers a calm and inviting atmosphere, equally suited to relaxed family meals or more formal occasions, while enhancing the connection between the interior and the surrounding landscape.
The ground floor is further enhanced by a collection of versatile rooms, each capable of adapting to a variety of uses.
Whether configured as a home office, guest accommodation, playroom, or wellness space, these rooms provide genuine flexibility.
The current layout also lends itself to the creation of a self-contained annexe, making the property particularly appealing for multi-generational living or those seeking independent accommodation within the home.
Looking to the future, the property offers exciting scope for further transformation.
Subject to the necessary consents, there is clear potential to incorporate the existing garage into the main footprint, creating a striking open-plan kitchen, dining, and living space.
Such a reconfiguration would establish a contemporary, light-filled hub at the heart of the home-perfectly aligned with modern expectations for open-plan living and entertaining.
Upstairs, the sense of space continues, with well-proportioned bedrooms providing comfortable and private accommodation.
The layout offers flexibility to suit a range of lifestyles, whether as a traditional four-bedroom family home or with the potential to incorporate dressing areas or additional workspace.
A well-appointed bathroom serves the first floor, completing a level that is both practical and restful. Externally, the property truly distinguishes itself.
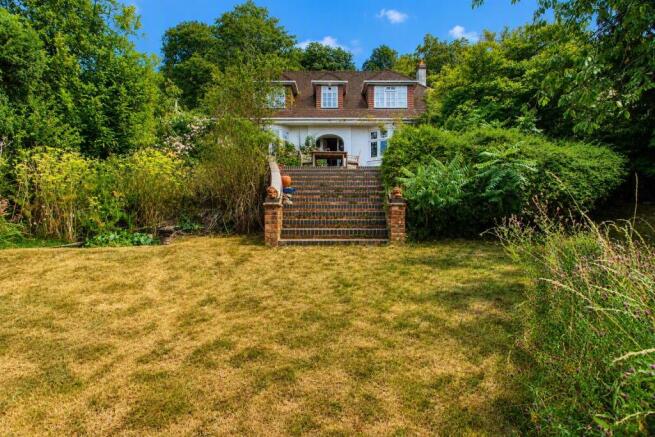
The rear garden enjoys a favourable easterly aspect and offers a generous yet manageable outdoor space, ideal for both relaxation and entertaining.
A particularly rare feature is the garden’s direct outlook onto greenbelt land and woodland, creating a beautiful natural backdrop and an exceptional sense of privacy.
With no neighbouring property to the right-hand side, the setting feels open, peaceful, and wonderfully secluded.
Beyond the immediate boundaries of the garden lies one of the property’s most compelling attributes.
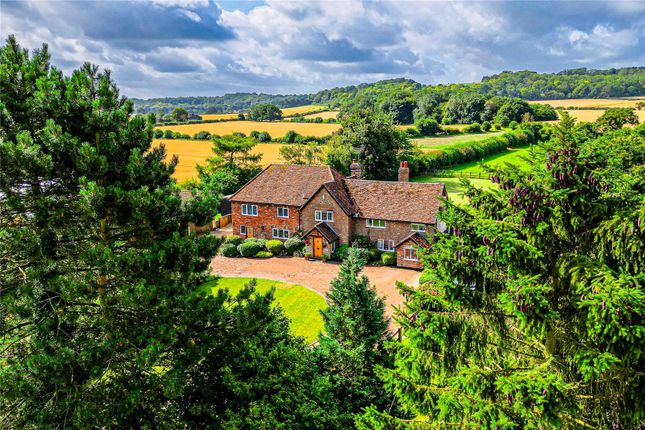
The home is positioned within the renowned Ashridge Estate, surrounded by over 5,000 acres of protected countryside under the stewardship of the National Trust.
Steeped in history, with origins as a royal hunting ground and a monastic site dating back to the 13th century, Ashridge Estate offers an extraordinary expanse of ancient woodland, open parkland, and far-reaching trails-providing a lifestyle defined by immediate access to some of the region’s most beautiful countryside.
Despite its idyllic surroundings, the property remains exceptionally well placed for everyday convenience.
Nearby, the charming Little Gaddesden Village Shop provides essential amenities and a true village feel, while larger shopping options are easily accessible.
The surrounding area is also known for its popular countryside cafés, including Ashridge Café and Monument Café-perfect for weekend walks and relaxed dining.
For a broader range of amenities, the historic market town of Berkhamsted lies just a short distance away, offering an excellent selection of independent boutiques, restaurants, and mainline rail services into London.
The area is also particularly well regarded for its schooling, with a number of highly sought-after options nearby, including Ashlyns School, Berkhamsted School, and The Hemel Hempstead School.
In summary, this is a home that effortlessly combines immediate comfort with long-term potential.
Its generous and flexible accommodation, coupled with the opportunity for further enhancement and its truly exceptional setting within the Ashridge Estate, creates a rare and compelling offering.
Properties that deliver this balance of space, privacy, lifestyle, and convenience are seldom available, and early viewing is highly recommended to fully appreciate all that this remarkable home has to offer.
EPC Rating: G Parking - Garage Double garage and a driveway to fit 6/7 cars
Value & comps
No previous sales on record.
Returns
Set an offer; the calculator follows it.
We're still gathering serviced-accommodation data for this area.
Archie refurb estimate: a Pro feature
0.0% below asking
This is not financial or investment advice. Prop AI Deals is not authorised by the Financial Conduct Authority (FCA) to provide investment advice.
All investment calculators, property analyses, and AI-generated insights are for informational purposes only. Property investment carries risk and may result in financial loss. All calculations should be independently verified and you should consult with FCA-authorised financial advisers before making any investment decisions.
Past performance does not guarantee future results. Tax implications vary by individual circumstances.
Deal
Properties like this can earn 2–3x BTL yields when converted to HMO, with retrofit costs around £10k/room. Sign in to see the full tier, yield projection, and cost breakdown.
Commercial properties like this can earn 30-50% higher yields when converted to residential under Class MA / Q / P / PA, with prior approval costing ~GBP 96/unit. Sign in to see the recommended route, yield uplift, and cost breakdown.
BRRR-suited properties can recycle 80-100% of investor capital on refi, leaving a high-yielding rental with most of the money out. Sign in to see the refurb cost stack, ARV projection, and refinance maths.
Detached + large garden = sub-division play. Pro tier unlocks the tier badge, plot size, uplift estimate, and regional land benchmark.
Short-lease flats trade at deep discount, but extending under the 1993 Act often costs far less than the discount. Pro tier unlocks the tier badge, premium breakdown, long-lease ARV and arbitrage maths.
See projected short-stay revenue vs a vanilla BTL for this property.
See real sub-let margins (HMO room rates & SA nightly rates) vs the landlord rent.
Area
Agent & docs

FAQ
About Boundary Edge, Beacon Road, Berkhamsted
Explore nearby