4-bedroom house · LN11 7PS
For saleListed 248 days
Opportunity summary
See Archie’s verdict, returns by strategy and what to check before viewing.
About
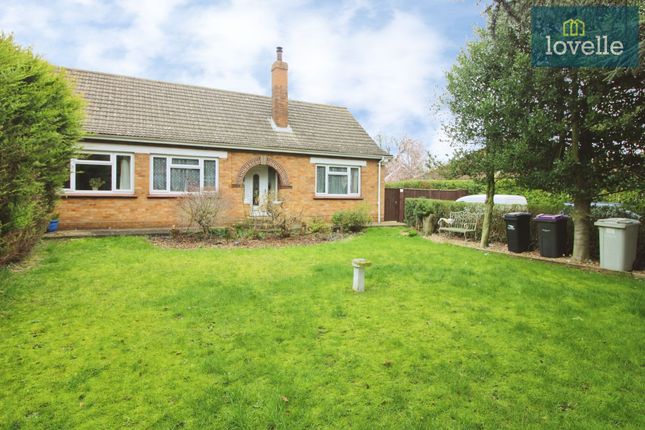
This immaculate detached four-bedroom house is offered for sale in the popular coastal village of North Somercotes, providing well-planned accommodation, generous plot size of approximately 0.25 acres and a range of features suited to family living and entertaining.
Located within North Somercotes, the property benefits from access to local amenities in the village, including convenience shopping, nursey, primary and secondary schooling, and everyday services.
The wider area is known for its proximity to the Lincolnshire coastline, with beaches and nature reserves within driving distance, while the nearby market town of Louth offers a broader choice of shops, supermarkets, eateries and leisure facilities.
The ground floor accommodation includes two reception rooms and an extended kitchen with utility.
The main lounge is arranged around an inglenook fireplace with cast iron burner, creating an attractive focal point to the room and a comfortable living space.
Adjacent, a dining room sits off the kitchen, providing a defined area for family meals or entertaining while maintaining an open connection with the main cooking space.
The kitchen is a particular highlight of the property, having been extended to create a large and practical area designed with modern living in mind.
Fitted with a range of high gloss finish units providing ample storage, complemented by an island unit with additional cupboard space, electrical points, sink and a useful surface for food preparation or informal seating.
The kitchen is equipped with two built-in Smeg ovens and an Indesit microwave to face height, together with a Cooke & Lewis halogen hob, offering a comprehensive cooking set-up.
An integrated fridge, freezer and dishwasher keep appliances neatly housed within the cabinetry, helping to maintain clean lines.
The combination of Velux windows and Bi-fold doors opening directly to the rear enhance the natural light and allow the kitchen to connect seamlessly with the garden and outside entertaining space.
A separate utility room helps to keep laundry and household equipment out of the main kitchen area, supporting an organised home environment. Sleeping accommodation is arranged across four bedrooms.
The master bedroom is a spacious double bedroom. Two further bedrooms are also generous doubles, providing flexible options for family members, guests or home working.
A fourth bedroom is positioned on the ground floor and benefits from its own en-suite shower room which is fitted with a three piece suite comprising of a close coupled WC, wash hand basin with storage below and enclosed shower cubicle along with a chrome heated towel rail, an arrangement that may appeal to multi-generational households, guests staying for longer periods or those seeking a bedroom with easier access.
The principal bathroom has been finished to a high standard, combining both bath and shower options.
It features a panelled bath alongside a walk-in shower cubicle with rain shower, catering to different preferences.
A chrome heated towel rail, vanity wash hand basin with storage and a concealed cistern WC, all contributing to a comfortable and practical space suited to daily use.
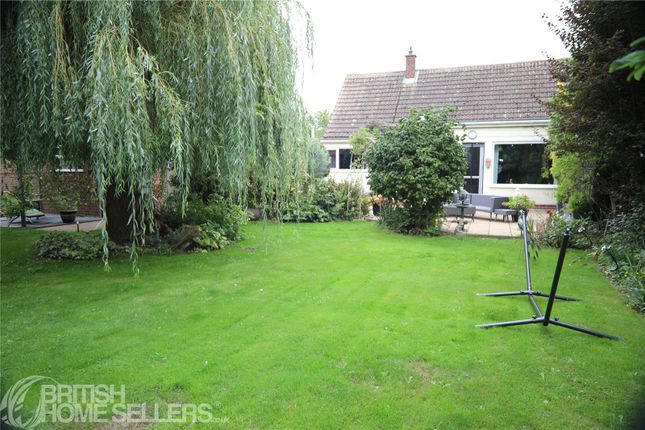
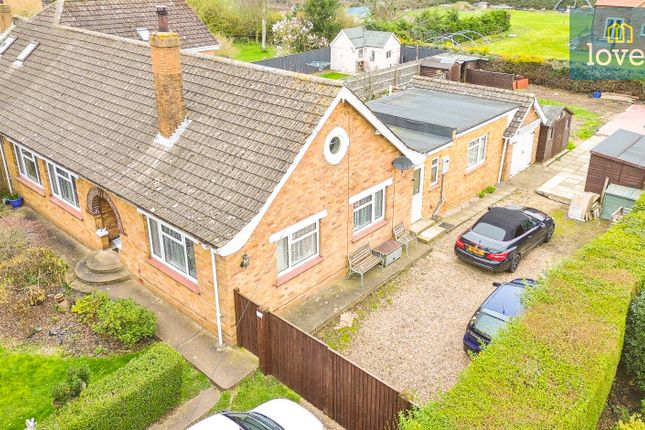
Externally, the property sits on a plot of approximately 0.25 acres, giving a sense of space around the house and providing scope for various outdoor activities.
To the front and side there is ample parking, supporting multiple vehicles, together with a garage that offers covered parking or additional storage and a EV car charging point for added convenience.
To the rear the extensive lawned south facing garden boasts an outside kitchen and entertaining area extends the usable living space beyond the interior along with the addition of a stunning Koi Carp pond and sheltered hot tub area create an environment particularly suited to outdoor dining, social gatherings or simply enjoying the garden.
The bi-fold doors from the kitchen encourage a natural flow between inside and outside, especially in warmer months.
North Somercotes itself is a well-established coastal village, with local amenities such as shops, public houses, takeaways and everyday services within reach.
Families benefit from access to nearby schools, including nursery, primary and secondary options in the village and surrounding area, reducing travel time for school runs and promoting a convenient daily routine.
For wider services and shopping, Louth is accessible by car and provides supermarkets, a traditional high street, weekly markets and a range of cafés and restaurants.
To the east, the Lincolnshire coast offers beaches and open coastal landscapes, together with walking routes and spaces for recreation.
Overall, this detached four-bedroom house for sale in North Somercotes combines an extended, well-equipped kitchen, multiple reception rooms, generous bedroom accommodation and an attractive outside kitchen and entertaining area, all set within approximately a quarter of an acre with ample parking and a garage.
These features, together with its village setting and access to nearby schools and amenities, make it a strong option for families seeking a coastal Lincolnshire location. EPC rating: C.
Tenure: Freehold, Room Measurements Ground Floor Entrance Hall: 14'04" x 6'10" Cloakroom WC: 2'07" x 6'08" Inner Lobby: 14'01" (max) x 8'11" Lounge: 14'07" x 12'05" Kitchen: 13'10" x 18'04" Utility Room: 4'01" x 6'01" Dining Room: 12'00" x 8'11" Ground Floor Bedroom: 8'10" x 9'07" Ensuite: 6'03" x 8'10" (into shower) First Floor Bedroom One: 10'03" x 12'05" Bedroom Two: 9'03" x 13'03" Bedroom Three: 12'11" x 10'02" Bathroom: 8'11" x 8'01" Garage: 16'09" x 8'07" EPC Rating: C
Value & comps
No previous sales on record.
Returns
Set an offer; the calculator follows it.
We're still gathering serviced-accommodation data for this area.
Archie refurb estimate: a Pro feature
0.0% below asking
This is not financial or investment advice. Prop AI Deals is not authorised by the Financial Conduct Authority (FCA) to provide investment advice.
All investment calculators, property analyses, and AI-generated insights are for informational purposes only. Property investment carries risk and may result in financial loss. All calculations should be independently verified and you should consult with FCA-authorised financial advisers before making any investment decisions.
Past performance does not guarantee future results. Tax implications vary by individual circumstances.
Deal
Properties like this can earn 2–3x BTL yields when converted to HMO, with retrofit costs around £10k/room. Sign in to see the full tier, yield projection, and cost breakdown.
Commercial properties like this can earn 30-50% higher yields when converted to residential under Class MA / Q / P / PA, with prior approval costing ~GBP 96/unit. Sign in to see the recommended route, yield uplift, and cost breakdown.
BRRR-suited properties can recycle 80-100% of investor capital on refi, leaving a high-yielding rental with most of the money out. Sign in to see the refurb cost stack, ARV projection, and refinance maths.
Detached + large garden = sub-division play. Pro tier unlocks the tier badge, plot size, uplift estimate, and regional land benchmark.
Short-lease flats trade at deep discount, but extending under the 1993 Act often costs far less than the discount. Pro tier unlocks the tier badge, premium breakdown, long-lease ARV and arbitrage maths.
See projected short-stay revenue vs a vanilla BTL for this property.
See real sub-let margins (HMO room rates & SA nightly rates) vs the landlord rent.
Area
Agent & docs
FAQ
About Linsted Lodge Conisholme Road, Louth
Explore nearby