4-bedroom house · LN11 7LN
Listing removedListed 147 days
Opportunity summary
See Archie’s verdict, returns by strategy and what to check before viewing.
About
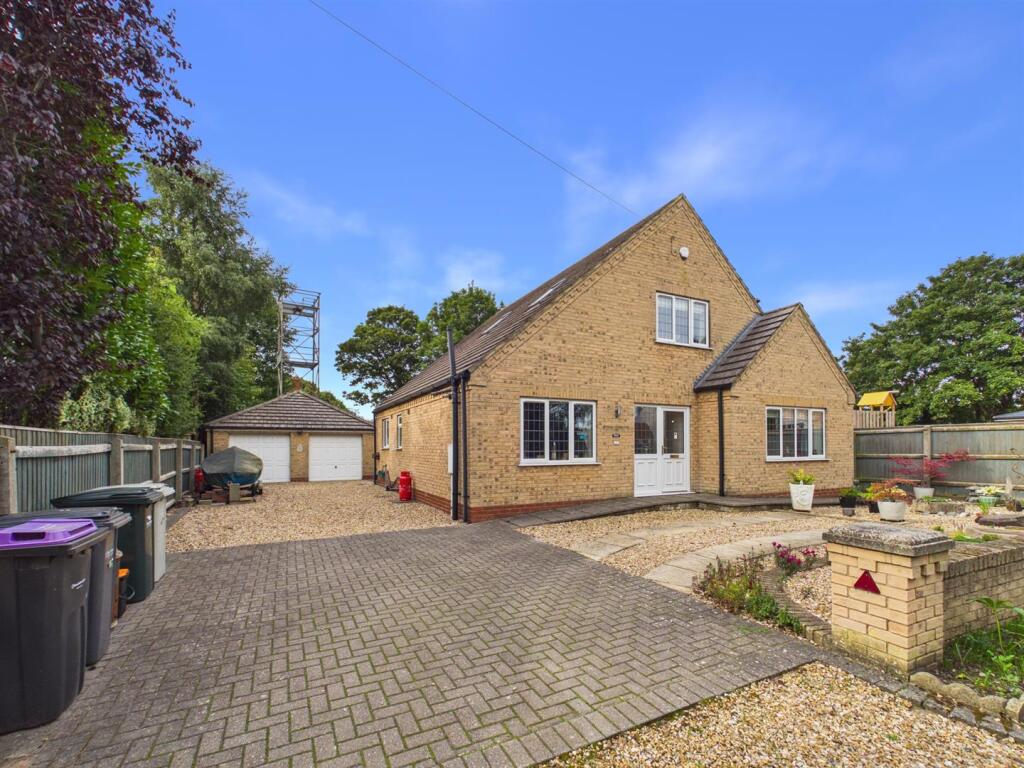
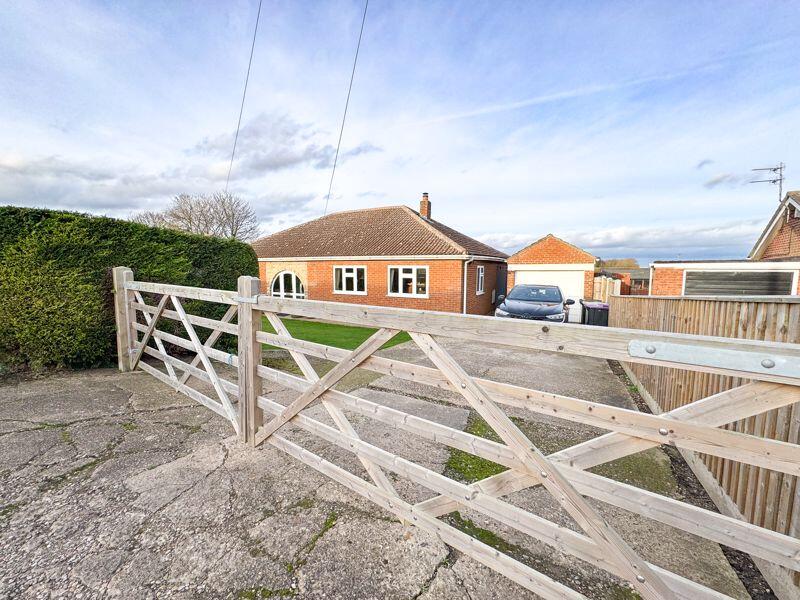
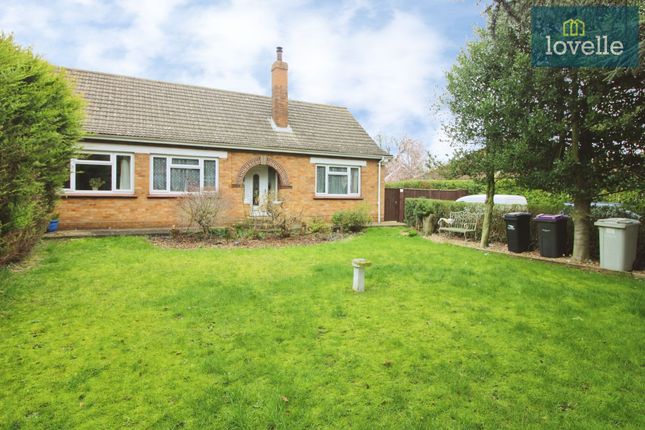
This neutrally decorated four-bedroom detached dormer bungalow is for sale in a popular coastal village near Louth, set along a quiet, tree-lined lane that offers a peaceful residential setting while remaining convenient for local amenities, schools and green spaces.
Internally, the property provides a practical and flexible layout across ground and first floors.
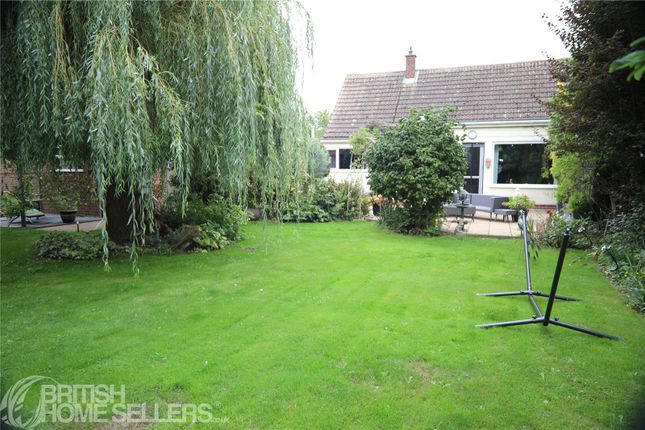
The main reception room is a spacious lounge with dual aspect windows that allow good natural light and provide pleasant views over the rear garden.
Sliding patio doors open directly onto the rear of the property, creating an easy connection between indoor and outdoor areas and making the room well suited to everyday relaxation and socialising.
The kitchen is fitted with a range of white shaker-style wall and base units, offering a clean and neutral finish.
There is an integrated fridge and integrated freezer, electric cooker point with extractor over, and a newly installed Worcester boiler.
The room also provides space for dining, allowing it to function as a combined kitchen-diner and day-to-day family hub.
Supporting the kitchen is a useful utility room/boot room, ideal for laundry, outdoor clothing and additional storage.
This helps keep the main kitchen area uncluttered and provides a practical space for those enjoying the garden or nearby countryside walks.
Sleeping accommodation is arranged across both floors, offering flexibility for different household needs. On the ground floor there are two double bedrooms, both of good proportions.
Both of which benefit from dual aspect windows, providing additional light and outlook.
These ground floor bedrooms may suit those seeking reduced stair use or could alternatively be used as additional reception, hobby or home office space if required.
The ground floor also includes a shower room fitted with a corner shower cubicle with mains shower, vanity wash hand basin and close coupled WC.
Its location on the ground floor serves the two bedrooms on this level conveniently and supports flexible arrangements.
Along with a cloakroom WC on this floor enhances practicality for occupants and guests. On the first floor, the landing offers eaves access, providing useful storage options.
There are two further spacious double bedrooms on this level, each enjoying views over fields to the rear, adding a semi-rural feel to the setting.
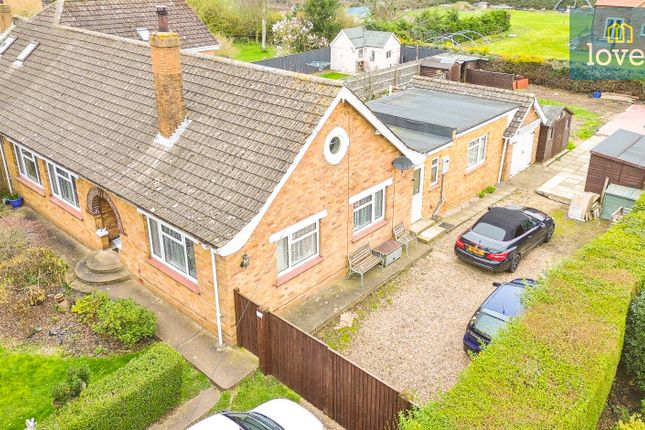
Externally, the property is well provided for in terms of parking and outdoor space.
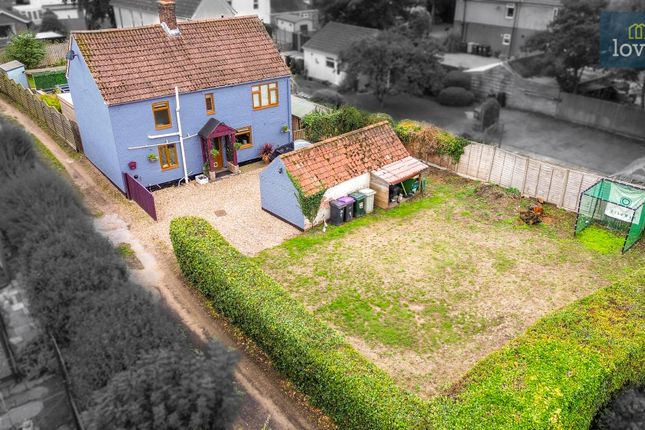
There is a detached garage that incorporates a workshop area, ideal for hobbies, storage or those needing space for tools and equipment. A lean-to potting shed adjoins, appealing to keen gardeners.
Lawned gardens lie to the side, complemented by a greenhouse and a handy separate store, supporting home cultivation and outdoor projects.
To the rear of the property there is a paved patio area with timber pergola, offering an attractive spot for seating and outdoor dining.
North Somercotes is a well-regarded village on the Lincolnshire coast, positioned between Louth and Cleethorpes.
The village offers a range of local amenities including convenience shopping, public houses, nursey, primary and secondary schools along with basic services, as well as access to surrounding countryside and coastal walks.
The nearby coastal nature reserves and beaches along the Lincolnshire coast are popular for walking and birdwatching.
The location combines village charm with good access to Louth, a well-regarded market town known for its independent shops, regular markets, cafes and eateries.
Local amenities, including everyday shopping, medical services and leisure facilities, are readily accessible in and around the town.
The wider area offers a choice of schools, including primary and secondary options in Louth and surrounding villages, making the property of interest to households requiring access to education.
Overall, this four-bedroom detached dormer bungalow for sale presents a well-planned internal layout with ground and first floor bedrooms, practical service spaces, and generous garden-related facilities including a garage with workshop, potting shed, greenhouse and pergola.
Its position in a popular coastal village near Louth, with nearby schools, amenities and green spaces, will appeal to those seeking a comfortable home in a peaceful yet well-connected setting.
Room Measurements Ground Floor Kitchen Diner: 12'10" x 12'08" Utility Room: 6'03" x 8'09" Lounge: 11'04" x 17'00" Bedroom Three: 9'11" x 14'10" Bedroom Four: 7'06" x 9'05" Shower Room: 7'11" x 7'06" Cloakroom WC: 3'05" x 7'11" First Floor Landing: 5'03" x 5'08" Bedroom One:14'09" x 11'00" Bedroom Two: 10'11" x 15'03" Garage: 22'07" x 18'06" (max) Potting Shed: 7'06" x 9'00" Disclaimer We endeavour to make our sales particulars accurate and reliable, however, they do not constitute or form part of an offer or any contract and none is to be relied upon as statements of representation or fact.
Any services, systems and appliances listed in this specification have not been tested by us and no guarantee as to their operating ability or efficiency is given.
All measurements have been taken as a guide to prospective buyers only, and are not precise.
If you require clarification or further information on any points, please contact us, especially if you are travelling some distance to view.
Mobile And Broadband Checker It is advised that prospective purchasers visit checker . Ofcom . Org . Uk in order to review available wifi speeds and mobile connectivity at the property.
Value & comps
No previous sales on record.
Returns
Set an offer; the calculator follows it.
We're still gathering serviced-accommodation data for this area.
Archie refurb estimate: a Pro feature
0.0% below asking
This is not financial or investment advice. Prop AI Deals is not authorised by the Financial Conduct Authority (FCA) to provide investment advice.
All investment calculators, property analyses, and AI-generated insights are for informational purposes only. Property investment carries risk and may result in financial loss. All calculations should be independently verified and you should consult with FCA-authorised financial advisers before making any investment decisions.
Past performance does not guarantee future results. Tax implications vary by individual circumstances.
Deal
Properties like this can earn 2–3x BTL yields when converted to HMO, with retrofit costs around £10k/room. Sign in to see the full tier, yield projection, and cost breakdown.
Commercial properties like this can earn 30-50% higher yields when converted to residential under Class MA / Q / P / PA, with prior approval costing ~GBP 96/unit. Sign in to see the recommended route, yield uplift, and cost breakdown.
BRRR-suited properties can recycle 80-100% of investor capital on refi, leaving a high-yielding rental with most of the money out. Sign in to see the refurb cost stack, ARV projection, and refinance maths.
Detached + large garden = sub-division play. Pro tier unlocks the tier badge, plot size, uplift estimate, and regional land benchmark.
Short-lease flats trade at deep discount, but extending under the 1993 Act often costs far less than the discount. Pro tier unlocks the tier badge, premium breakdown, long-lease ARV and arbitrage maths.
See projected short-stay revenue vs a vanilla BTL for this property.
See real sub-let margins (HMO room rates & SA nightly rates) vs the landlord rent.
Area
Agent & docs
FAQ
About Genesis, Bank End, North Somercotes
Explore nearby