We've tightened what earns a Pursue. A home now needs a published valuation, a strategy that still makes money after real running costs and lender stress tests, and no listing problems that would stop a mortgage. You'll see fewer Pursues, and each one has been checked harder.
See how verdicts work3-bedroom detached house · LN11 7QP
For saleListed 50 days
Opportunity summary
See Archie’s verdict, returns by strategy and what to check before viewing.
About
This extended three-bedroom detached home is offered for sale in the popular coastal village of North Somercotes which provides generous accommodation with great sized gardens to both the front and rear, along with ample off-road parking.
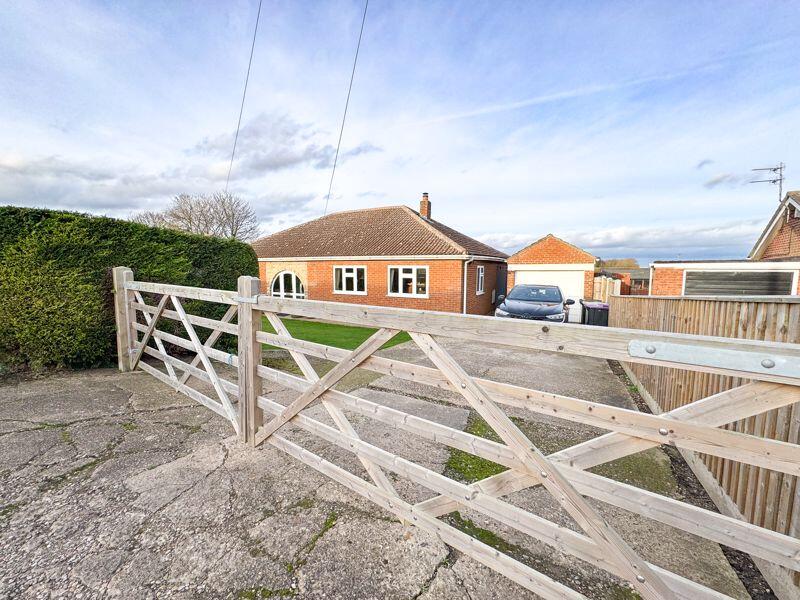
Set back on the lane, the property is approached via double timber gates opening onto a gravelled driveway, providing parking for multiple vehicles.
This section of the garden is predominantly laid to lawn, complemented by two brick-built workshops, both with light and power, offering useful space for storage, appliances or hobbies.
High-level timber fencing and established hedging define the plot, providing a clear boundary and a sense of separation from neighbouring properties.
On entering the house, the entrance hall gives access to a ground floor cloakroom with WC and wash hand basin, together with a utility room fitted with wall units, plumbing for a washing machine and housing the oil-fired central heating boiler.
A practical understairs storage cupboard is also accessed from the hall.
The kitchen/diner is a key feature of the property, fitted with a range of traditional shaker-style wall and base units and complementary wood-effect work surfaces.
A range-style oven with gas hob and extractor over adds to the charm and full-length fridge and freezer, and integrated dishwasher are all incorporated adding to convenience.
A substantial island unit provides additional storage, a breakfast bar area, ceramic butler sink and further work surface.
Country farmhouse-style slate tiled flooring extends through to the adjoining sunroom, creating a continuous flow between these spaces.
Sliding doors lead from the kitchen to the sunroom, which benefits from a large window overlooking the gardens and patio doors with integral blinds opening onto a sheltered, timber-decked veranda.
This provides a covered outdoor seating area directly accessible from the main living space. A door from the kitchen leads to an inner hallway with staircase rising to the first floor.
The ground floor accommodation also includes a spacious lounge, featuring an exposed brick inglenook fireplace incorporating a cast iron multi-fuel burner sat on a tiled hearth with a solid wood mantle over.
A large window looks out towards the veranda and gardens, making this a comfortable reception space with a focal point.
To the first floor, the landing includes a slim storage cupboard, loft access and provides access to three bedrooms and the family bathroom.
The main bedroom is a well-proportioned double, with a door leading to an over-stair space that benefits from plumbing for a shower and tiled walls, offering potential for completion as an en-suite shower room or continued use as storage or walk in wardrobe.
The second bedroom is also a good-sized double, while the third bedroom is currently used as a dressing room but could serve as an additional double bedroom if required.
The family bathroom is fitted with a four-piece suite comprising a corner shower unit with mains shower, corner panelled bath, WC and a vanity wash hand basin with storage below, providing both bathing and showering options.
Outside, the garden is predominantly laid to lawn with a block-paved patio area accessed from the veranda, a former feature fishpond with glass viewing section, a timber garden shed and an oil storage tank.
A timber summer house is situated to the side of the home, adding further flexibility for storage or leisure use.
The combination of front and rear gardens provides extensive outdoor space and the further opportunity for development or extending (subject to the necessary planning).
North Somercotes is a well-served Lincolnshire village situated between Louth and Grimsby, and within reach of the coastal areas of the Lincolnshire coast.
The village centre at the bottom of Sandy Lane offers a range of day-to-day amenities including local shops, public houses, takeaways and services, contributing to a convenient village lifestyle.
Families will find schooling options in and around North Somercotes, including nursey, primary and secondary education in the village along with alternative options in the wider Louth area and surrounding villages, making the location suitable for those with school-age children.
The property’s position within North Somercotes combines a village setting with access to local facilities and the wider Lincolnshire countryside and coast, making this three-bedroom detached house a substantial home for sale with generous indoor and outdoor space.
EPC Rating: D Disclaimer We endeavour to ensure that our sales particulars are accurate and reliable; however, they do not constitute or form part of an offer or contract and should not be relied upon as statements or representations of fact.
Prospective purchasers should satisfy themselves by inspection or otherwise as to the accuracy of the information provided.
Material Information relating to this property has been collected from our clients and, to the best of our knowledge and belief, is accurate at the time of publication.
Should any prospective purchaser require clarification or confirmation of any Material Information, we encourage them to contact us and we will make every effort to verify the details.
Any services, systems and appliances referred to within these particulars have not been tested by us, and no warranty or guarantee is given as to their condition, operating ability or efficiency.
All measurements are provided as a guide only and should not be relied upon as precise.
If you require further information or clarification on any aspect of the property, particularly before travelling a significant distance to view, please contact us.
Value & comps
No previous sales on record.
Returns
Set an offer; the calculator follows it.
We're still gathering serviced-accommodation data for this area.
Archie refurb estimate: a Pro feature
0.0% below asking
This is not financial or investment advice. Prop AI Deals is not authorised by the Financial Conduct Authority (FCA) to provide investment advice.
All investment calculators, property analyses, and AI-generated insights are for informational purposes only. Property investment carries risk and may result in financial loss. All calculations should be independently verified and you should consult with FCA-authorised financial advisers before making any investment decisions.
Past performance does not guarantee future results. Tax implications vary by individual circumstances.
Deal
Properties like this can earn 2–3x BTL yields when converted to HMO, with retrofit costs around £10k/room. Sign in to see the full tier, yield projection, and cost breakdown.
Commercial properties like this can earn 30-50% higher yields when converted to residential under Class MA / Q / P / PA, with prior approval costing ~GBP 96/unit. Sign in to see the recommended route, yield uplift, and cost breakdown.
BRRR-suited properties can recycle 80-100% of investor capital on refi, leaving a high-yielding rental with most of the money out. Sign in to see the refurb cost stack, ARV projection, and refinance maths.
Detached + large garden = sub-division play. Pro tier unlocks the tier badge, plot size, uplift estimate, and regional land benchmark.
Short-lease flats trade at deep discount, but extending under the 1993 Act often costs far less than the discount. Pro tier unlocks the tier badge, premium breakdown, long-lease ARV and arbitrage maths.
See projected short-stay revenue vs a vanilla BTL for this property.
See real sub-let margins (HMO room rates & SA nightly rates) vs the landlord rent.
Area
Agent & docs

FAQ
About 1 Sandy Lane, Louth
Explore nearby