3-bedroom detached house · LN11 7LN
Listing removedListed 426 days
Opportunity summary
See Archie’s verdict, returns by strategy and what to check before viewing.
About
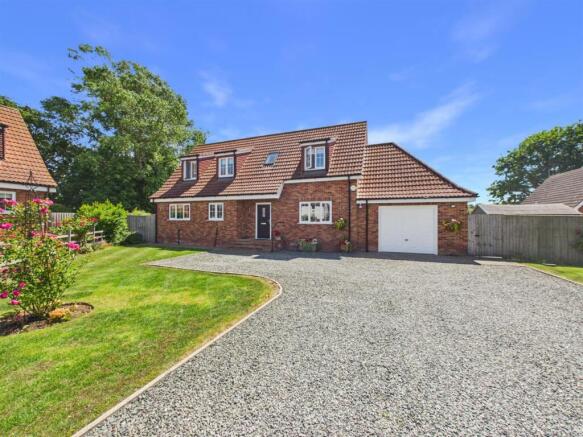
This stunning detached family residence lies in the ever popular coastal village of North Somercotes.
Standing in large private gardens which are not overlooked, the present owners have spared no expense in sympathetically upgrading and enhancing the interior aspects to an exceptional standard, resulting in a beautiful home which effortlessly combines contemporary and flexible living space with fantastic period appeal.
Internal viewings will reveal a home which offers comfort and style in equal measure, with living accommodation comprising of: Boot room, open plan modern fitted kitchen breakfast room leading to lounge with brick fireplace and wood burning stove, separate dining room also having a log burner, inner hallway with stairs to the first floor and also leading to the handy utility room which in turn leads to a cosy Snug with an adjoining shower room and double doors leading out into the rear garden.
The first floor leads to three beautifully dressed double bedrooms, each having ample storage space. Bedroom 1 has the benefit of a stunning modern shower room suite.
The equally stunning and contemporary four piece family bathroom suite completes the internal living accommodation.
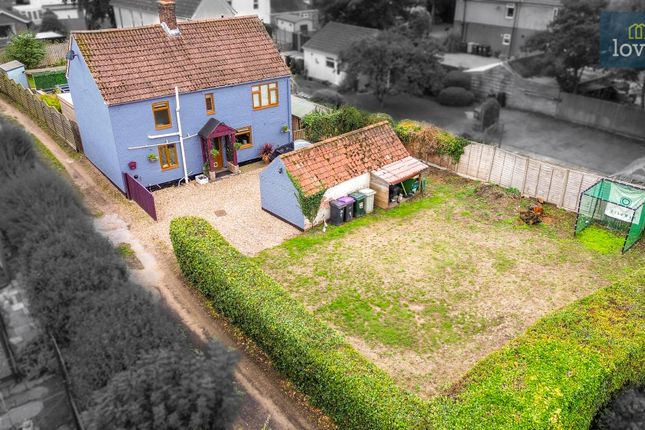
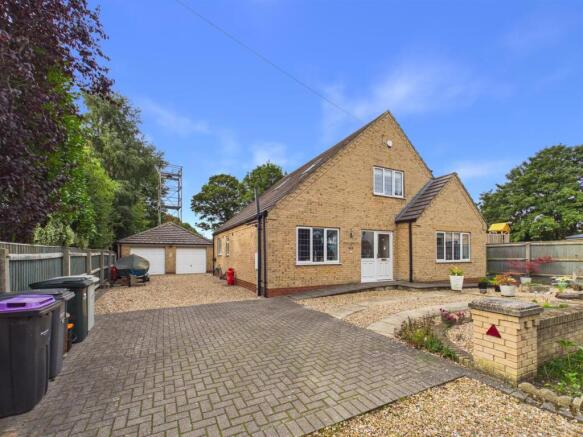
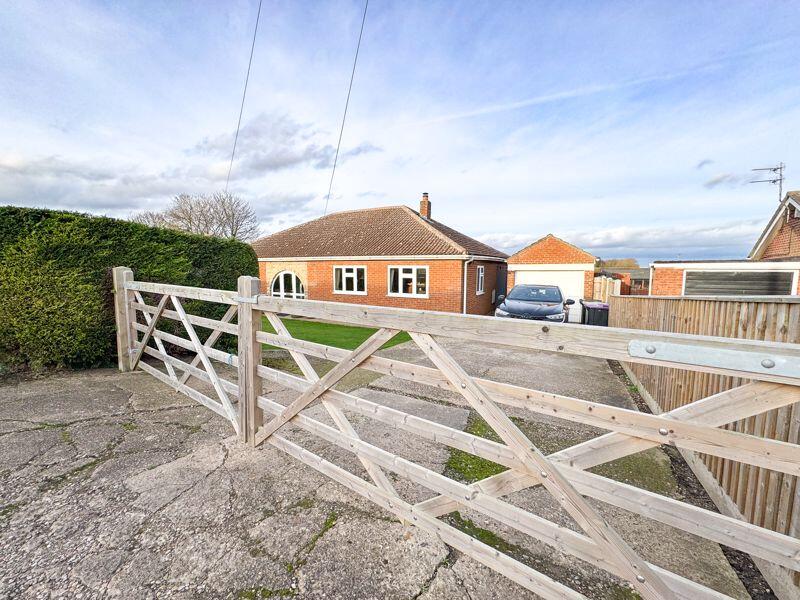
The property offers fantastic outside space, residing within grounds of approx 0.25 acres (sts), approached by a large driveway providing extensive off road parking.
The detached garage has light and power and includes a small cloakroom and study area to the rear, ideal for working from home or recreational use.
The rear garden is a haven for families and entertaining, being completely enclosed to all sides and not overlooked. There's plenty of extra features to keep the family and guests entertained.
There's a block paved patio, wooden hut with roof and bbq area, as well as a fantastic garden bar with adjoining sauna and gym! Boot Room Composite entrance door leads into the boot room.
Built in cupboard. UPVC window to side. Door to side leads into living accommodation Fitted Breakfast Kitchen (16' 4'' x 12' 8'' (4.99m x 3.85m)) UPVC french doors to rear lead into the rear garden.
Vaulted ceiling to the rear with velux ceiling windows providing natural light.
Stunning modern kitchen, equipped with an extensive range of fitted base and wall units with a host of high spec integral appliances incorporating two ovens, coffee machine, microwave, fridge freezer and dishwasher.
Central island with induction hob and built in "pop up" extractor, fitted drawers and wine rack. Sink with drainer and mixer tap. Vertical radiator.
Open entrance into lounge Lounge (15' 7'' x 12' 7'' (4.76m x 3.83m)) Leading from the open plan kitchen, the lounge area comprises from uPVC window to front and uPVC window to side.
Superb exposed brick chimney breast housing log burning stove and modern flooring.
Open entrance leads to the inner hall and door to side opens into the formal dining room Dining Room (12' 6'' x 12' 2'' (3.80m x 3.70m)) UPVC window to front.
Chimney breast housing cast iron log burning stove and exposed wooden floor boards Inner Hall (5' 11'' x 3' 4'' (1.80m x 1.01m)) Staircase to upper floor, under stairs storage area.
Utility Room (10' 4'' x 7' 6'' (3.14m x 2.28m)) UPVC door to side leads to outside. Door to side leads into Snug. Modern flooring, heated towel rail.
Fitted units incorporating stainless steel sink unit with draining board, plumbing for washing machine and modern flooring Snug (12' 3'' x 8' 0'' (3.74m x 2.43m)) UPVC french doors to rear opening to the rear garden.
Modern flooring and door to side leading to a shower room.
A cosy and relaxing space which could serve as an optional 4th bedroom if required Shower Room (8' 0'' x 2' 9'' (2.43m x 0.84m)) Opaque uPVC window to rear, close coupled w/c and walk in shower Landing (0' 0'' x 0' 0'' (0m x 0m)) UPVC double glazed window to rear .
Access to all bedrooms and bathroom suite Bedroom One (12' 4'' x 9' 5'' (3.77m x 2.88m)) UPVC double glazed window to rear.
Door to side opens into en suite En Suite (6' 5'' x 6' 4'' (1.96m x 1.94m)) Opaque uPVC window to side.
Large walk in shower, vanity wash basin with attached close coupled w/c, heated towel rail Bedroom Two (13' 4'' x 10' 5'' (4.07m x 3.18m)) UPVC double glazed window to front aspect, walk in wardrobe Bedroom Three (15' 2'' x 10' 5'' (4.63m x 3.17m)) UPVC double glazed window to front, built in fitted cupboards Bathroom (10' 2'' x 9' 6'' (3.10m x 2.9m)) Opaque uPVC double glazed window to rear .
A stunning 4 piece bathroom suite comprising of free standing acrylic roll top bath with free standing tap and shower handset, large walk in shower, vanity Italian black marble wash hand basin with water fall tap, vanity top and draws, close coupled WC, tiling to all 3 walls and bare sealed brick to other wall, wood effect flooring, Inset spotlight ceiling Garage (22' 6'' x 15' 5'' (6.87m x 4.70m)) Large garage with power and light with door to side.
Leading to a cloakroom and study behind Cloakroom (4' 9'' x 4' 2'' (1.45m x 1.27m)) Low flush w/c and sink unit, door to rear leads to study Study (13' 5'' x 8' 4'' (4.10m x 2.54m)) Leaded double glazed window to rear.
Power points and lighting.
Door to side leads to the garden / driveway area Garden Bar (11' 5'' x 11' 2'' (3.48m x 3.40m)) Sauna Room (8' 9'' x 7' 8'' (2.67m x 2.33m)) Gym (14' 2'' x 9' 5'' (4.32m x 2.87m)) Outside The property is approached by a large driveway leading to the garage and gated access into the large rear garden, which is mostly lawned with patio and open BBQ area.
Wooden garden bar with adjoining sauna and gym. A large mature private plot, enclosed by wood panel fencing and hedges to all sides.
Value & comps
No previous sales on record.
Returns
Set an offer; the calculator follows it.
We're still gathering serviced-accommodation data for this area.
Archie refurb estimate: a Pro feature
0.0% below asking
This is not financial or investment advice. Prop AI Deals is not authorised by the Financial Conduct Authority (FCA) to provide investment advice.
All investment calculators, property analyses, and AI-generated insights are for informational purposes only. Property investment carries risk and may result in financial loss. All calculations should be independently verified and you should consult with FCA-authorised financial advisers before making any investment decisions.
Past performance does not guarantee future results. Tax implications vary by individual circumstances.
Deal
Properties like this can earn 2–3x BTL yields when converted to HMO, with retrofit costs around £10k/room. Sign in to see the full tier, yield projection, and cost breakdown.
Commercial properties like this can earn 30-50% higher yields when converted to residential under Class MA / Q / P / PA, with prior approval costing ~GBP 96/unit. Sign in to see the recommended route, yield uplift, and cost breakdown.
BRRR-suited properties can recycle 80-100% of investor capital on refi, leaving a high-yielding rental with most of the money out. Sign in to see the refurb cost stack, ARV projection, and refinance maths.
Detached + large garden = sub-division play. Pro tier unlocks the tier badge, plot size, uplift estimate, and regional land benchmark.
Short-lease flats trade at deep discount, but extending under the 1993 Act often costs far less than the discount. Pro tier unlocks the tier badge, premium breakdown, long-lease ARV and arbitrage maths.
See projected short-stay revenue vs a vanilla BTL for this property.
See real sub-let margins (HMO room rates & SA nightly rates) vs the landlord rent.
Area
Agent & docs
FAQ
About Paulzanne, Bank End, North Somercotes
Explore nearby