4-bedroom detached house · PE14 8TD
For saleReduced £25k (−6.7%) on 2 OctListed 58 days
Opportunity summary
See Archie’s verdict, returns by strategy and what to check before viewing.
About
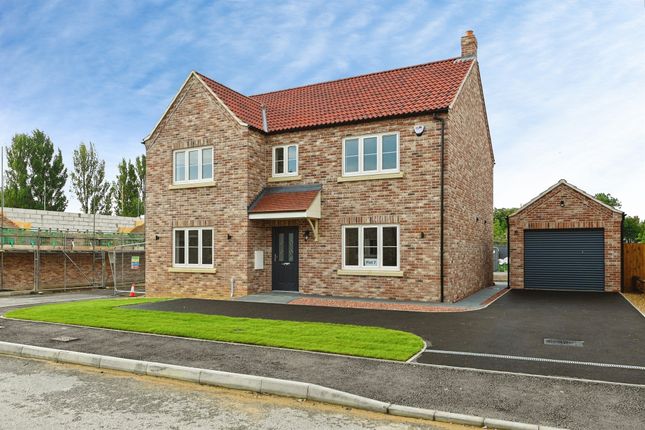
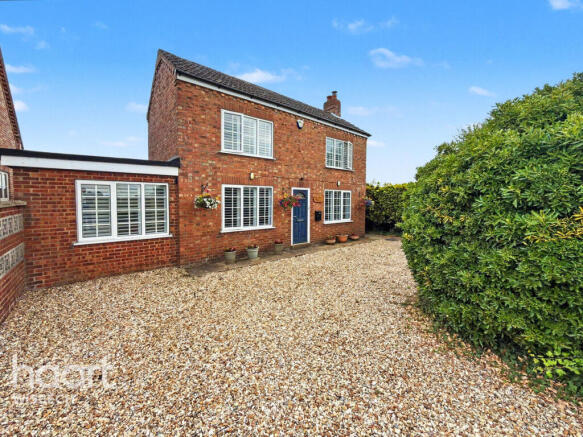
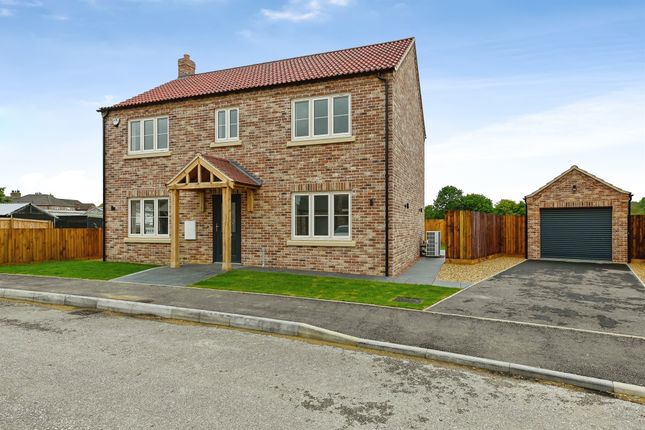
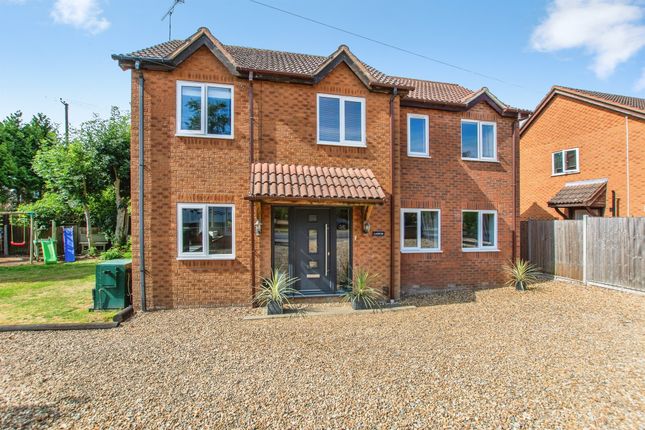
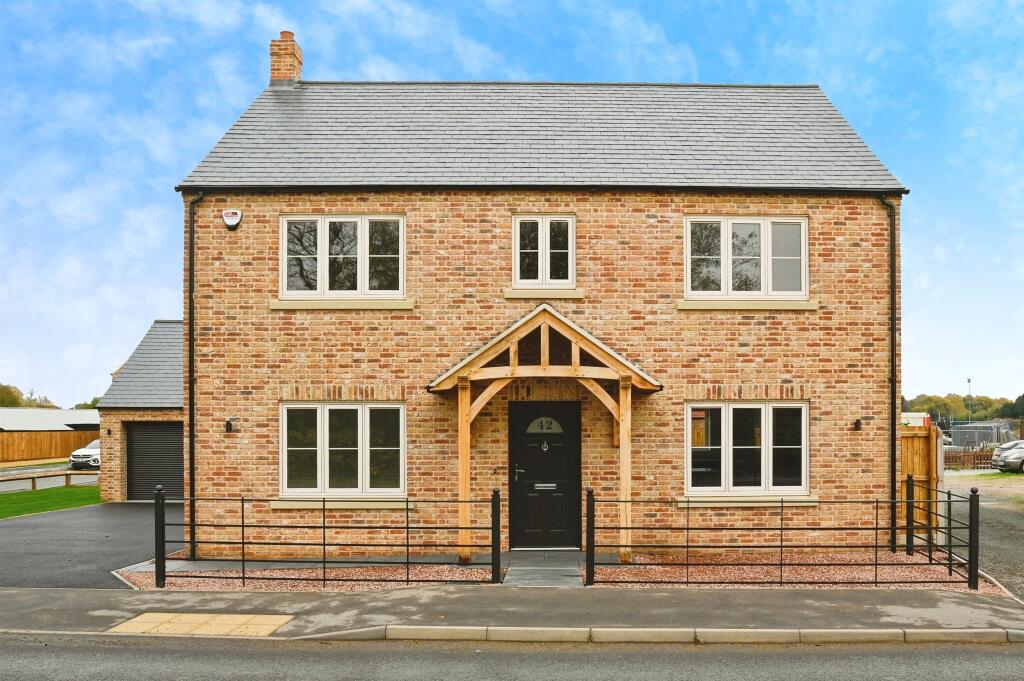
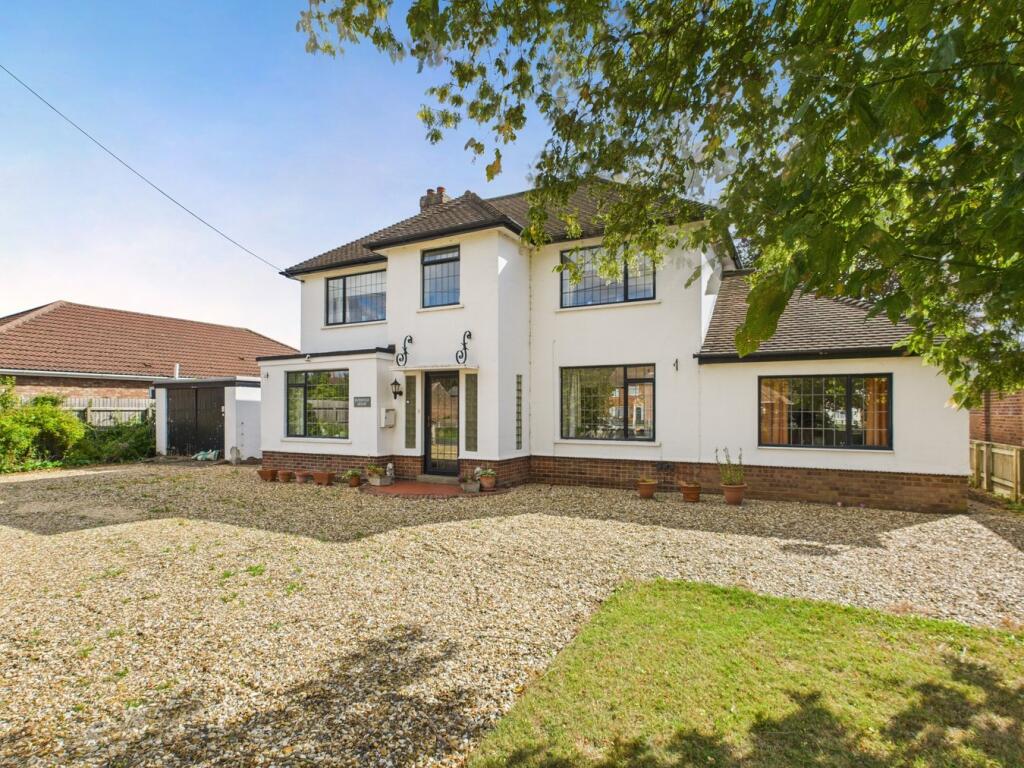
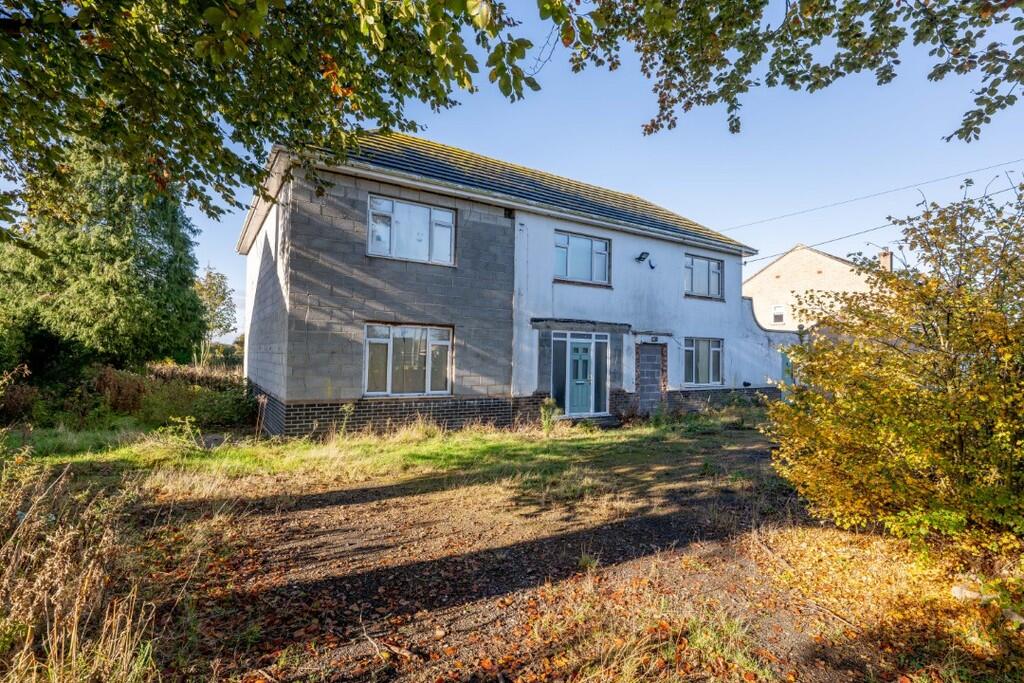
A Spacious & Versatile Four Bedroom Detached Family Home in the Popular Village of Outwell Situated within the sought-after village of Outwell, this impressive four-bedroom detached home offers an abundance of flexible living space, making it ideal for growing families, multi-generational living, or those looking to work from home.
With a variety of reception rooms that could easily accommodate a fifth bedroom or dedicated office space, this property offers versatility rarely found on the market.
Upon entering the property, you are welcomed by a spacious lounge featuring a large bay window that floods the room with natural light, creating a bright and airy atmosphere.
A charming multi-fuel burner provides the perfect focal point, ensuring the space remains warm and cosy during the colder months.
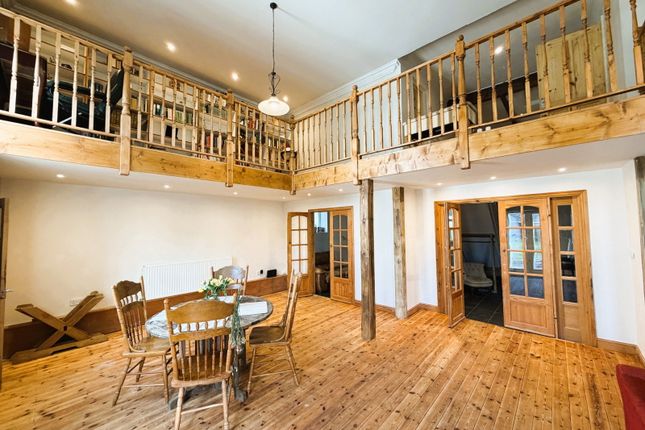
The dining room offers a truly special setting, with a stunning floor-to-ceiling arched window overlooking the beautifully mature rear garden and pond.
This tranquil space provides the perfect spot to relax and enjoy the peaceful surroundings, watching the fish glide through the water while taking in the garden views.
The well-appointed kitchen is fitted with a range of integrated appliances including a fridge freezer, dishwasher, oven and induction hob.
Generous worktop space and ample storage make it both practical and stylish for everyday family life.
Leading from the kitchen is a substantial utility room with plumbing and sink, providing additional workspace and storage, along with access to the convenient ground floor WC.
A further reception room, currently used as a snug, offers excellent flexibility and could easily serve as a home office, playroom, hobby room or even a ground floor fifth bedroom if required.
The ground floor accommodation as a whole provides exceptional adaptability to suit a variety of lifestyles.
To the first floor, the property boasts four well-proportioned bedrooms, all offering comfortable accommodation.
The spacious family bathroom is fitted with a walk-in shower and provides ample room for the demands of modern family living.
Externally, the south-facing rear garden is a standout feature of the property.
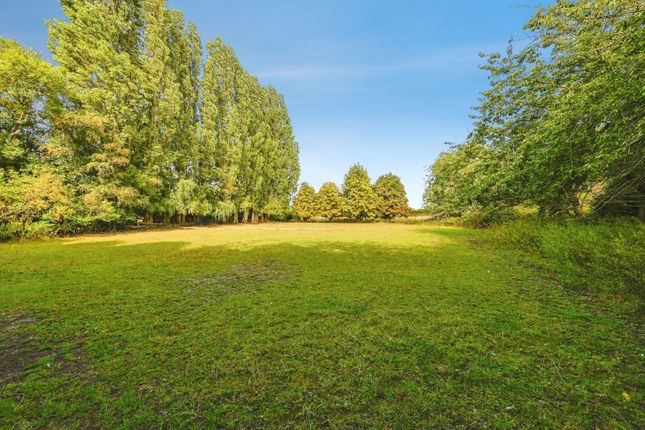
Beautifully established and thoughtfully landscaped, it includes a generous pond surrounded by decking, lawned areas, patio seating spaces, and an abundance of mature planting.
Fruit trees including apple, pear and plum add further character and charm.
Whether you are an avid gardener or simply looking for a peaceful outdoor retreat, this garden offers something for everyone while remaining manageable to maintain.
To the front of the property, a private driveway provides off-road parking for up to four vehicles.
The home also benefits from solar panels, offering an energy-efficient addition and helping to reduce running costs.
This wonderful home combines generous accommodation, flexible living space and a beautiful outdoor setting, all within one of the area's most desirable villages.
Early viewing is highly recommended to fully appreciate everything this exceptional property has to offer.
Outwell is a charming waterside village located approximately 18 miles southwest of King’s Lynn and just 5 miles from Wisbech, offering the perfect blend of rural tranquility and convenient access to nearby towns.
The village is well-equipped with a range of local amenities, including shops, restaurants, and a welcoming pub, ensuring you have everything you need close to hand.
A notable feature of Outwell is its picturesque setting, with scenic waterways adding to the village’s appeal. The village is also home to St. Clement's Church, a historic and beautiful landmark.
With its peaceful atmosphere and strong community feel, Outwell is a perfect location for those seeking a relaxed lifestyle while still being within easy reach of larger towns for additional services and travel connections.
Lounge (6.15m x 3.94m) Large bay window facing the front of the property, radiator and a multifuel burner. Snug (3.66m x 3.02m) Double glazed window facing the side of the property, radiator.
Dining Room (3.07m x 3.02m) Tiled flooring, double glazed windows facing the side of the property.
Utility Room (3.56m x 3.45m) Double glazed window facing the rear of the property, radiator, sink, external door leading to the rear garden. Door leading to the WC.
Kitchen (4.6m x 3m) Range of wall mounted and base fitted units. Integrated fridge freezer, dishwasher, oven and microwave and an induction hob. Double glazed window facing the rear garden.
Tiled flooring. Sink. Family Room (3.38m x 2.74m) Double glazed floor to ceiling arch window facing the rear of the property, stain glass window facing the side of the property.
Double doors leading into the rear garden. Study/Workshop (3.38m x 3.3m) Battery for the solar panels, double glazed window facing the side of the property, double doors leading to the porch area.
Bedroom 1 (4.01m x 2.9m) Double glazed window facing the front of the property. Radiator. Fitted wardrobes. Bedroom 2 (3.05m x 3.02m) Double glazed window facing the rear of the property. Radiator.
Bedroom 3 (3.05m x 3m) Double glazed window facing the rear of the property. Radiator. Bedroom 4 (3.05m x 2.41m) Double glazed window facing the front of the property. Radiator.
Family Bathroom Double glazed window facing the side of the property. Walk in shower, wash hand basin, WC, towel radiator.
Value & comps
No previous sales on record.
Returns
Set an offer; the calculator follows it.
We're still gathering serviced-accommodation data for this area.
Archie refurb estimate: a Pro feature
0.0% below asking
This is not financial or investment advice. Prop AI Deals is not authorised by the Financial Conduct Authority (FCA) to provide investment advice.
All investment calculators, property analyses, and AI-generated insights are for informational purposes only. Property investment carries risk and may result in financial loss. All calculations should be independently verified and you should consult with FCA-authorised financial advisors before making any investment decisions.
Past performance does not guarantee future results. Tax implications vary by individual circumstances.
Deal
Properties like this can earn 2–3x BTL yields when converted to HMO, with retrofit costs around £10k/room. Sign in to see the full tier, yield projection, and cost breakdown.
Commercial properties like this can earn 30-50% higher yields when converted to residential under Class MA / Q / P / PA, with prior approval costing ~GBP 96/unit. Sign in to see the recommended route, yield uplift, and cost breakdown.
BRRR-suited properties can recycle 80-100% of investor capital on refi, leaving a high-yielding rental with most of the money out. Sign in to see the refurb cost stack, ARV projection, and refinance maths.
Detached + large garden = sub-division play. Pro tier unlocks the tier badge, plot size, uplift estimate, and regional land benchmark.
Short-lease flats trade at deep discount, but extending under the 1993 Act often costs far less than the discount. Pro tier unlocks the tier badge, premium breakdown, long-lease ARV and arbitrage maths.
See projected short-stay revenue vs a vanilla BTL for this property.
See real sub-let margins (HMO room rates & SA nightly rates) vs the landlord rent.
Area
Agent & docs
FAQ
About The Laurels,, Isle Road, Wisbech
Explore nearby