4-bedroom detached house · CO6 1BH
Sold STCListed 417 days
Opportunity summary
See Archie’s verdict, returns by strategy and what to check before viewing.
About
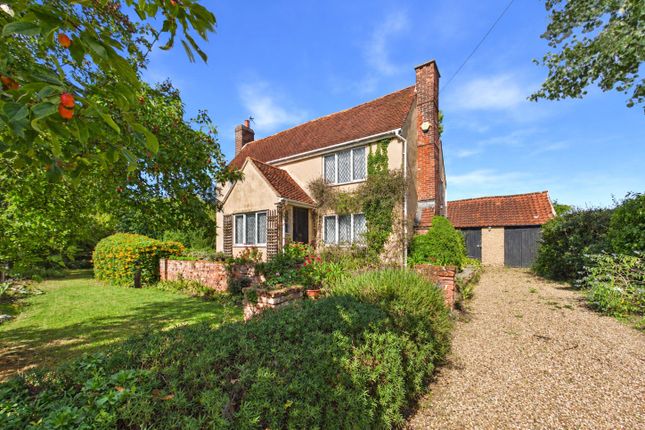
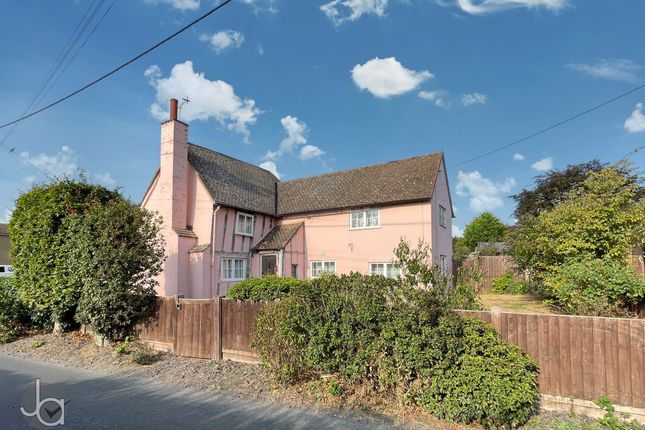
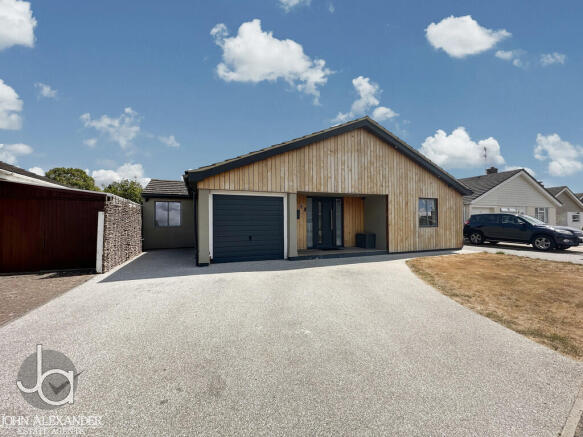
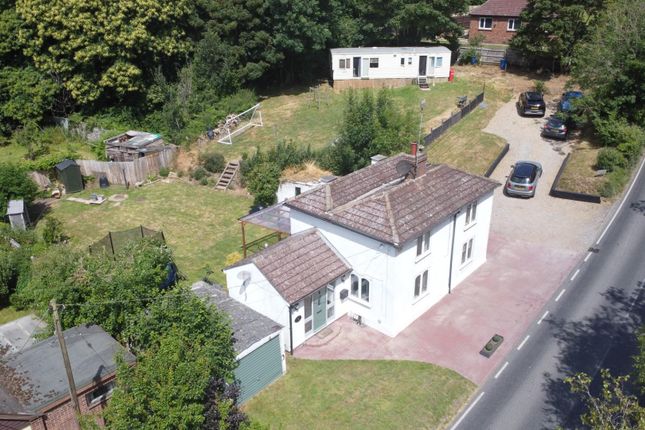
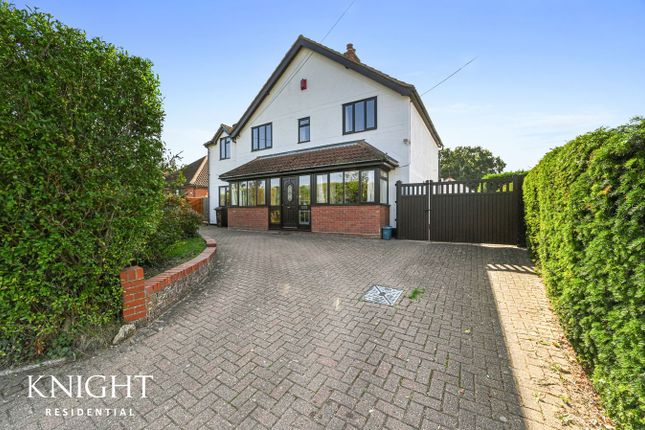
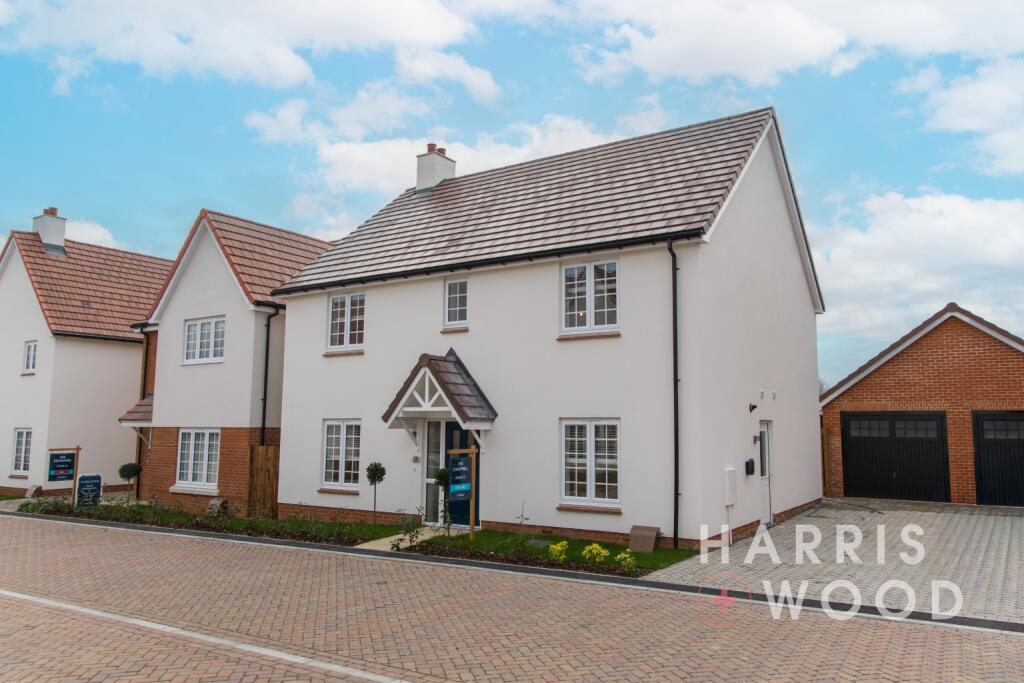
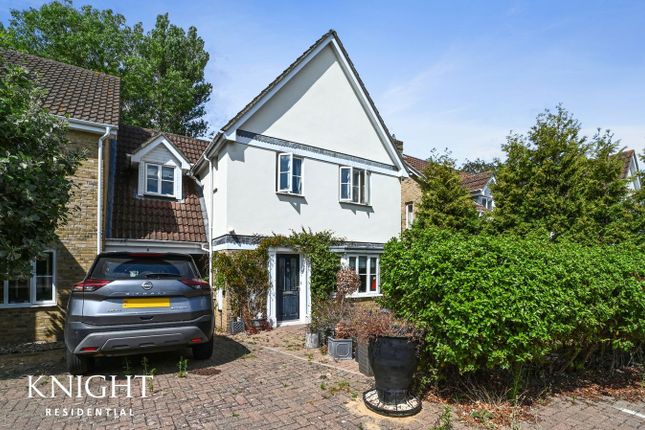
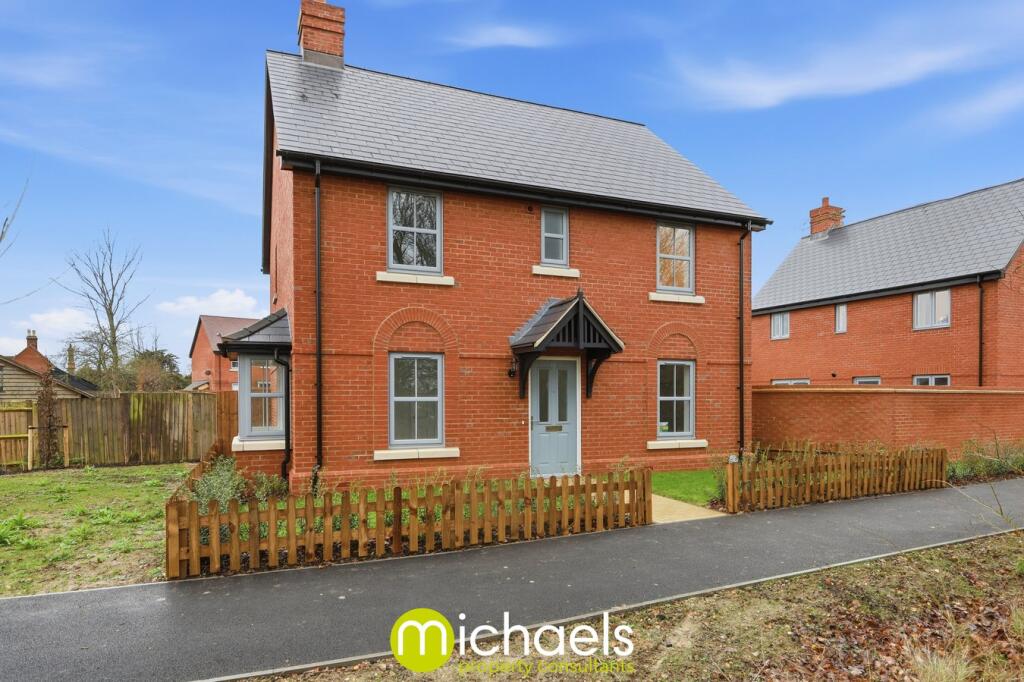
This exquisite four bedroom detached family home, is situated in the highly desirable village of Copford, to the west of Colchester.
This home has been renovated over the years and bought to its current standard, a home with a contemporary finish, coupled with generous living spaces. An excellent family home.
Location here is desirable, those who live in the area have the pleasure of family friendly public houses nearby, a real community feel, good schooling and easy access to the A12 as well as Marks Tey train station.
Upon entering the home, you are welcomed by an elegant and spacious entrance hall, providing access to the main living areas and setting the tone for the rest of the property.
The well-appointed lounge is both inviting and generously proportioned, featuring a large front-facing window that floods the room with natural light, as well as patio doors opening onto the rear garden.
A newly installed fireplace creates a warm and cozy ambiance, making it the perfect space for relaxation or entertaining guests.
The formal dining room enjoys a large window overlooking the garden, allowing for plenty of natural light and offering an elegant setting for both everyday meals and special occasions.
The stunning and high-specification kitchen/diner serves as the heart of the home.
Boasting an abundance bespoke, hand built units, Granite worktops, and integrated appliances, this space is both stylish and functional.
The kitchen was hand-painted just three years ago, maintaining its pristine and timeless aesthetic. Additionally, a water softener has been installed, further enhancing the home’s practicality.
With ample space for a dining area, this room is perfect for informal family meals and gatherings. The first-floor landing is bright and spacious, featuring an airing cupboard for additional storage.
The principal bedroom suite is an impressive retreat, benefiting from a walk-through dressing area with built-in wardrobes leading to a modern en-suite bathroom.
The en-suite is designed for luxury and convenience, featuring a double walk-in shower, contemporary WC, and stylish wash basin.
The remaining three bedrooms are all generous double rooms, two of which come with built-in storage/wardrobes—providing excellent storage solutions.
A modern family bathroom serves these bedrooms, complete with a bath, WC, and wash basin, all finished to a high standard.
The property sits on a generous plot with a beautifully maintained and enclosed rear garden, surrounded by a brick wall for added privacy.
The garden is thoughtfully designed with a spacious patio area, perfect for outdoor dining and entertaining, while the majority lawn and mature shrubs create a pleasant and relaxing outdoor environment.
Side access leads to the large double garage, which features new roller garage doors installed six years ago. This provides excellent storage or workshop space, as well as secure parking.
The front driveway offers ample off-road parking for multiple vehicles, making it ideal for families with several cars. In addition around the property are newly installed outside lighting.
This property has undergone significant upgrades to enhance both comfort and energy efficiency, including: * Newly laid, high-quality carpets throughout the ground and first floors, supplied by Hatfields.
* Brand-new double-glazed windows installed throughout the entire property. * New front and rear doors, further improving security and insulation.
* New condensing boiler installed five years ago, serviced annually to maintain peak performance. * New distribution board, ensuring the property meets modern electrical safety standards.
* New soffits and gutters installed around the property’s exterior, enhancing its longevity and aesthetic appeal.
Building Safety No Mobile Signal 4G great data and voice Construction Type Floor: Solid, no insulation (assumed) Roof: Pitched, 150 mm loft insulation Walls: Cavity wall, as built, insulated (assumed) Windows: Fully double glazed Lighting: Low energy lighting in all fixed outlets Existing Planning Permission No Coalfield or Mining No Entrance Hallway Lounge 7.84m x 3.94m (25' 9" x 12' 11") Dining Room 3.00m x 2.83m (9' 10" x 9' 3") Kitchen/Breakfast Room 5.63m x 2.93m (18' 6" x 9' 7") Cloakroom Landing Principal Bedroom 5.46m x 3.40m (18' 2" x 11' 2") En Suite Second Bedroom 3.82m x 1.92m (12' 6" x 6' 4") Third Bedroom 3.60m x 2.77m (11' 10" x 9' 1") Fourth Bedroom 2.47m x 2.38m (8' 1" x 7' 10") Family Bathroom Disclaimer These particulars are issued in good faith but do not constitute representations of fact or form part of any offer or contract.
The matters referred to in these particulars should be independently verified by prospective buyers.
Neither Knight Residential Limited nor any of its employees or agents has any authority to make or give any representation or warranty in relation to this property.
Agents Note Council Tax Band: E
Value & comps
No previous sales on record.
Returns
Set an offer; the calculator follows it.
We're still gathering serviced-accommodation data for this area.
Archie refurb estimate: a Pro feature
0.0% below asking
This is not financial or investment advice. Prop AI Deals is not authorised by the Financial Conduct Authority (FCA) to provide investment advice.
All investment calculators, property analyses, and AI-generated insights are for informational purposes only. Property investment carries risk and may result in financial loss. All calculations should be independently verified and you should consult with FCA-authorised financial advisers before making any investment decisions.
Past performance does not guarantee future results. Tax implications vary by individual circumstances.
Deal
Properties like this can earn 2–3x BTL yields when converted to HMO, with retrofit costs around £10k/room. Sign in to see the full tier, yield projection, and cost breakdown.
Commercial properties like this can earn 30-50% higher yields when converted to residential under Class MA / Q / P / PA, with prior approval costing ~GBP 96/unit. Sign in to see the recommended route, yield uplift, and cost breakdown.
BRRR-suited properties can recycle 80-100% of investor capital on refi, leaving a high-yielding rental with most of the money out. Sign in to see the refurb cost stack, ARV projection, and refinance maths.
Detached + large garden = sub-division play. Pro tier unlocks the tier badge, plot size, uplift estimate, and regional land benchmark.
Short-lease flats trade at deep discount, but extending under the 1993 Act often costs far less than the discount. Pro tier unlocks the tier badge, premium breakdown, long-lease ARV and arbitrage maths.
See projected short-stay revenue vs a vanilla BTL for this property.
See real sub-let margins (HMO room rates & SA nightly rates) vs the landlord rent.
Area
Agent & docs

FAQ
About Foundry Lane, Copford, Colchester, CO6
Explore nearby