We've tightened what earns a Pursue. A home now needs a published valuation, a strategy that still makes money after real running costs and lender stress tests, and no listing problems that would stop a mortgage. You'll see fewer Pursues, and each one has been checked harder.
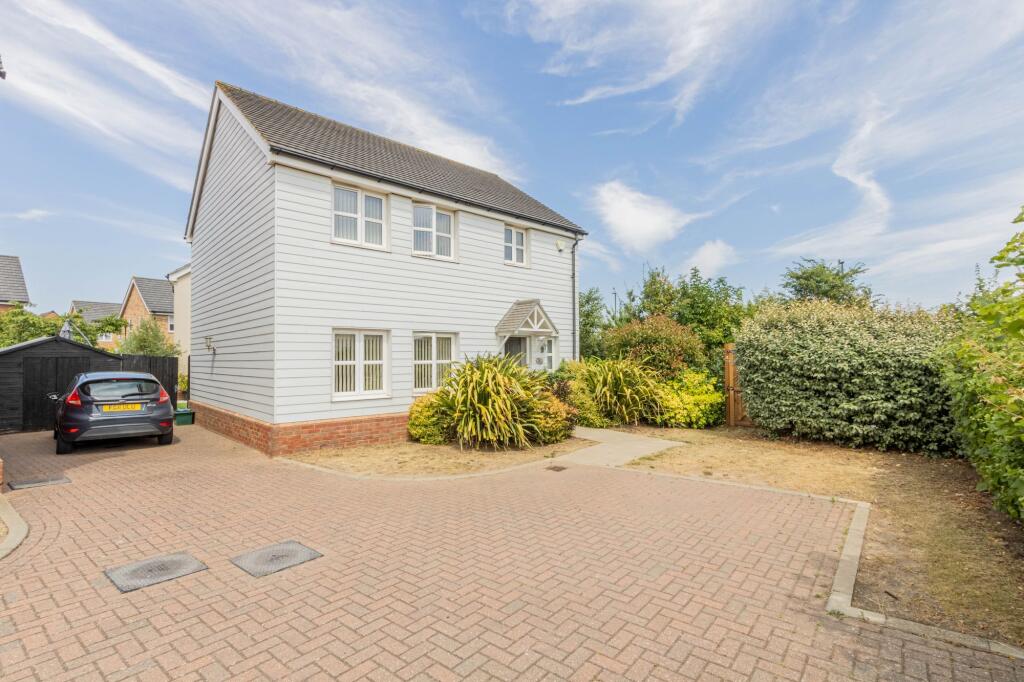
See how verdicts work3-bedroom detached house · CO3 8LZ
For saleReduced £25k (−5%) on 20 OctListed 53 days
Opportunity summary
See Archie’s verdict, returns by strategy and what to check before viewing.
About
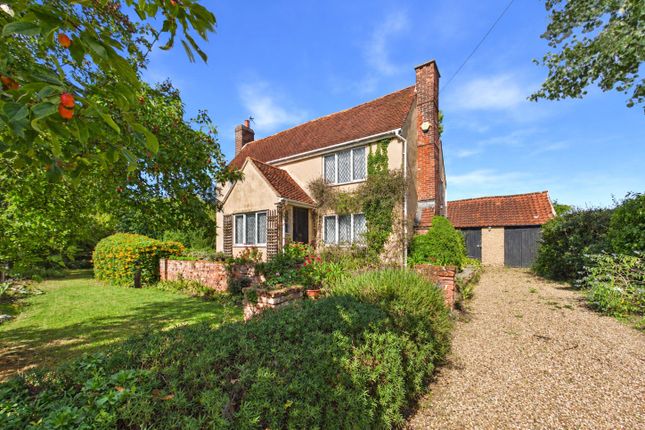
***guide price £500,000 to £550,000*** Occupying a sought-after position on the Stanway and Copford border, Sparrow Hall is a charming Grade II Listed detached cottage believed to date back around 500 years.
Rich in period character and historic significance, this unique home blends original features throughout with well-proportioned accommodation including three bedrooms, two reception rooms, a kitchen/breakfast room and two bathrooms.
Set within beautifully established gardens of approximately 120ft, the property also benefits from a swimming pool, summer house, detached double garage and ample parking, making it a rare opportunity to acquire a truly distinctive home.
Overview ***guide price £500,000 to £550,000*** Occupying a sought-after position on the Stanway and Copford border, Sparrow Hall is a charming Grade II Listed detached cottage believed to date back around 500 years.
Rich in period character and historic significance, this unique home blends original features throughout with well-proportioned accommodation including three bedrooms, two reception rooms, a kitchen/breakfast room and two bathrooms.
Set within beautifully established gardens of approximately 120ft, the property also benefits from a swimming pool, summer house, detached double garage and ample parking, making it a rare opportunity to acquire a truly distinctive home.
Step inside Upon entering, the entrance hall provides a welcoming introduction to the property, with stairs rising to the first floor and access to the principal reception accommodation.
The sitting room measures 13'4" x 12'10" and is a wonderfully atmospheric space filled with character.
Exposed ceiling beams and a striking red brick fireplace provide a focal point, whilst the room offers ample space for comfortable seating, making it ideal for both everyday living and entertaining.
The room flows naturally into the adjoining dining room, creating a sociable layout when required.
The dining room, measuring 13'4" x 9'11", continues the property's rich heritage with further exposed timbers and original character features.
A built-in storage cupboard provides practical convenience, while a stable door opens directly onto the rear garden, allowing the outside space to become a natural extension of the home during the warmer months.
Beyond the dining room, an inner hallway provides access to the remaining ground floor accommodation.
The family bathroom is fitted with a four-piece suite comprising a panel bath, bidet, low-level WC and wash hand basin, complemented by tiled walls and flooring.
Positioned to the rear of the property, the kitchen/breakfast room measures 11'8" x 8'10" and is fitted with a range of matching wall and base units with work surfaces over.
Integrated cooking facilities include an induction hob and oven, while there is additional space and plumbing for further appliances.
A stable door offers direct access to the garden, making the space ideal for outdoor dining and entertaining. The first-floor accommodation continues to showcase the home's period appeal.
The principal bedroom measures 13'9" x 13'0" and features exposed beams and historic studwork, creating a beautiful and characterful retreat.
A shower room serves the first floor and is fitted with a shower enclosure, WC and wash hand basin. Bedroom two measures 12'3" x 11'0" and enjoys attractive views across the rear garden.
The room benefits from a large built-in cupboard and offers generous space for bedroom furniture.
Bedroom three measures 10'3" x 9'1" and is equally full of charm, with exposed timbers and pleasant outlooks over the garden.
Step outside The gardens are a particular highlight of Sparrow Hall and wrap attractively around the property, creating a private and established setting.
To the rear, the garden extends to approximately 120 feet in length, offering an abundance of space for recreation, gardening and entertaining.
Mature trees, established shrubs, colourful planting and expansive lawned areas combine to create a wonderful outdoor environment.
A raised terrace provides the perfect spot for al fresco dining, while the outdoor swimming pool offers a rare and enjoyable feature seldom found with homes of this age.
A summer house further enhances the versatility of the garden, whether used for relaxation, hobbies or entertaining guests.
In addition, the property benefits from extensive off-road parking, a detached double garage and further parking areas positioned discreetly within the grounds.
Established hedging and fencing provide a good degree of privacy throughout.
The location Turkey Cock Lane enjoys a desirable position on the Stanway and Copford border, combining a semi-rural setting with excellent convenience.
Local shops, schools and everyday amenities are within easy reach, while Colchester city centre, mainline railway stations and the A12 are all readily accessible, making the location ideal for both families and commuters.
Agents notes These particulars are issued for guidance purposes only and do not constitute any part of an offer or contract. All descriptions, dimensions, and measurements are approximate.
Fixtures, fittings, and contents are subject to separate negotiation unless explicitly included
Value & comps
No previous sales on record.
Returns
Set an offer; the calculator follows it.
We're still gathering serviced-accommodation data for this area.
Archie refurb estimate: a Pro feature
0.0% below asking
This is not financial or investment advice. Prop AI Deals is not authorised by the Financial Conduct Authority (FCA) to provide investment advice.
All investment calculators, property analyses, and AI-generated insights are for informational purposes only. Property investment carries risk and may result in financial loss. All calculations should be independently verified and you should consult with FCA-authorised financial advisers before making any investment decisions.
Past performance does not guarantee future results. Tax implications vary by individual circumstances.
Deal
Properties like this can earn 2–3x BTL yields when converted to HMO, with retrofit costs around £10k/room. Sign in to see the full tier, yield projection, and cost breakdown.
Commercial properties like this can earn 30-50% higher yields when converted to residential under Class MA / Q / P / PA, with prior approval costing ~GBP 96/unit. Sign in to see the recommended route, yield uplift, and cost breakdown.
BRRR-suited properties can recycle 80-100% of investor capital on refi, leaving a high-yielding rental with most of the money out. Sign in to see the refurb cost stack, ARV projection, and refinance maths.
Detached + large garden = sub-division play. Pro tier unlocks the tier badge, plot size, uplift estimate, and regional land benchmark.
Short-lease flats trade at deep discount, but extending under the 1993 Act often costs far less than the discount. Pro tier unlocks the tier badge, premium breakdown, long-lease ARV and arbitrage maths.
See projected short-stay revenue vs a vanilla BTL for this property.
See real sub-let margins (HMO room rates & SA nightly rates) vs the landlord rent.
Area
Agent & docs

FAQ
About Sparrow Hall, Turkey Cock Lane, Colchester
Explore nearby