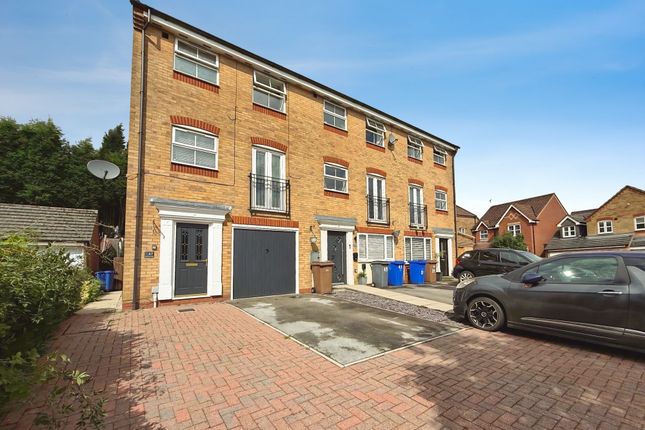
3-bedroom terraced house · ST6 5SJ
For saleListed 250 days
Opportunity summary
See Archie’s verdict, returns by strategy and what to check before viewing.
About
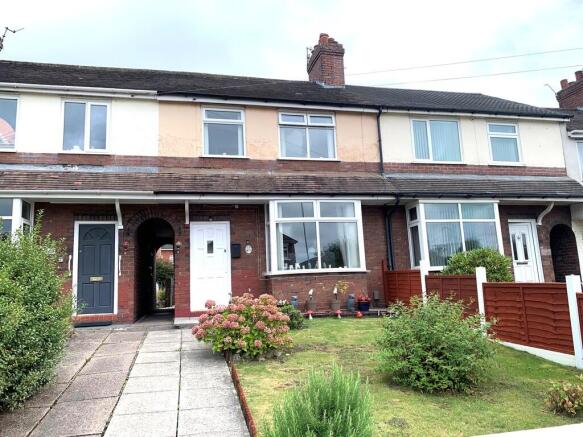
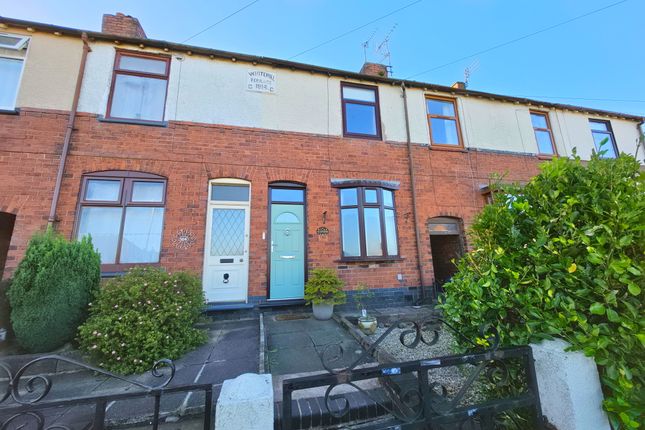
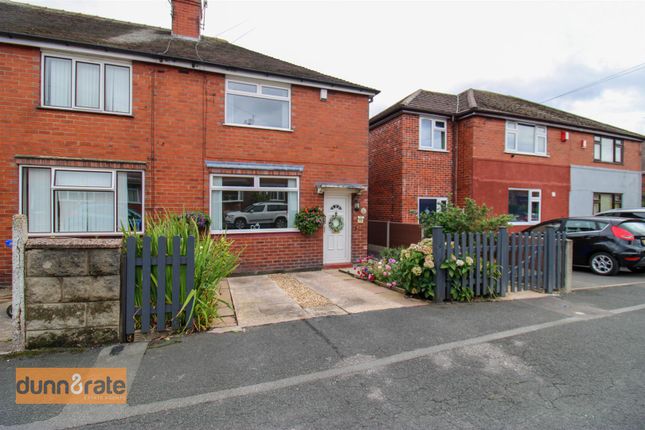
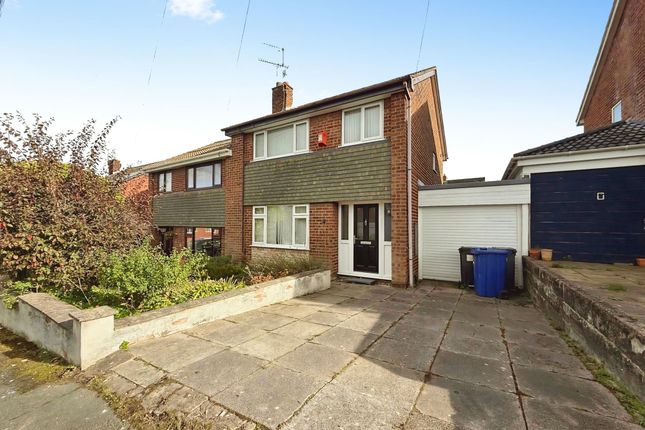
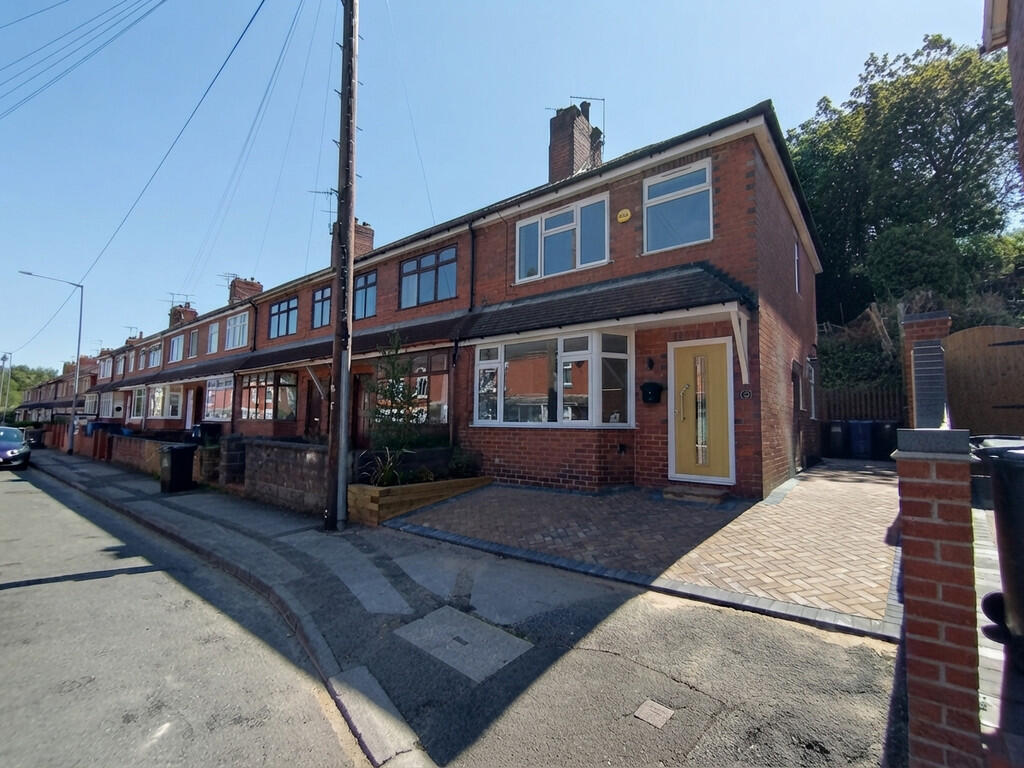
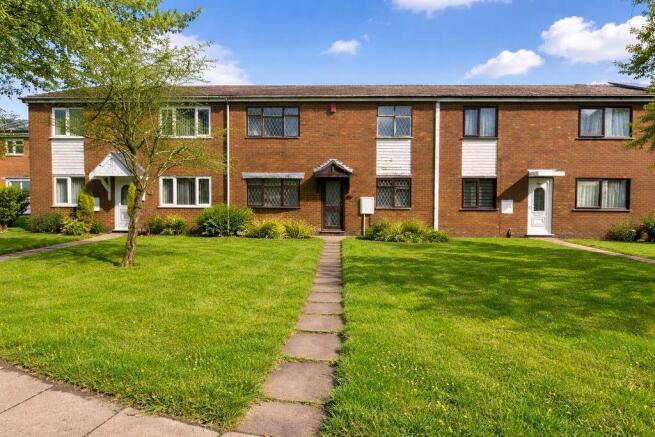
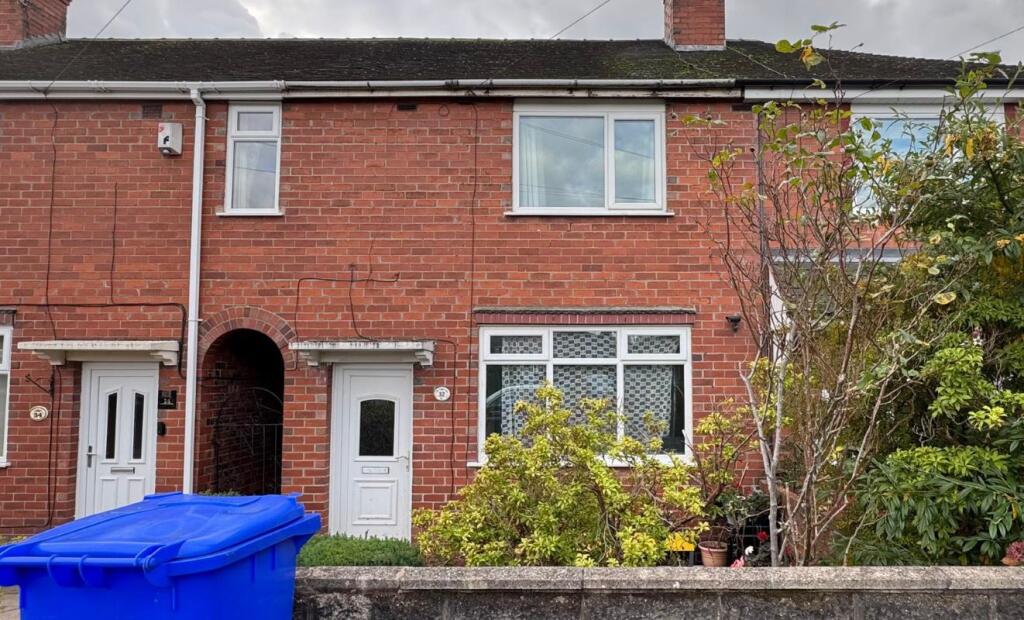
Calling all character lovers, sunshine seekers, and secret property dreamers – your new happy place awaits in the heart of Goldenhill!
This forecourted terraced delight isn’t just a house, it’s a storybook with a Minton-tiled cover – yes, the original entrance hall tiles are still dazzling like they did back in the day.
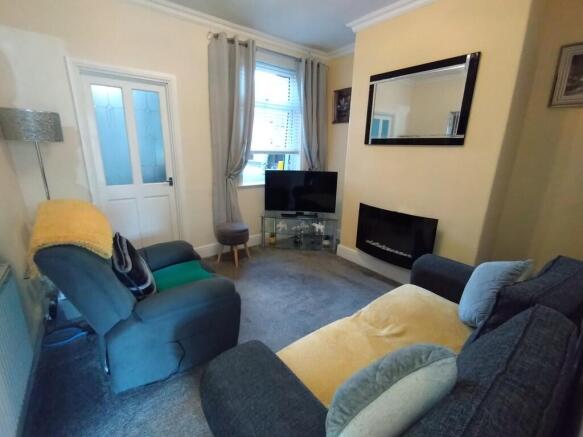
Saunter into a supersized dual-aspect lounge diner with bay window where natural light dances around like it's at a tea party. The kitchen? It’s got fitted appliances as well as plenty of space.
Completing the ground floor Is a tiles shower room. Upstairs, you’ll find two dreamy double bedrooms and a further third bedroom.
To the rear, there's a larger-than-average courtyard just begging for BBQs– and it even comes with a detached garage that’s perfect for additional storage.
Quirky, characterful, and quietly fabulous – this home is waiting to love you back. Come have a nosey! CONTACT SAMUEL MAKEPEACE BESPOKE ESTATE AGENTS.
ROOM DETAILS INTERIOR GROUND FLOOR Porch - Single glazed door, single glazed window. Entrance Hall – Stained front door, Minton tiled flooring and radiator.
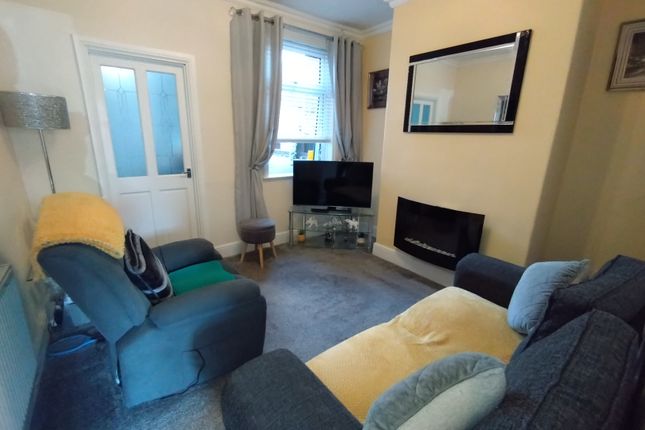
Living Room – Double glazed bay window, laminate wood flooring and radiator. Dining Room – Double glazed window, gas fireplace, storage cupboard and radiator. Kitchen – Double glazed windows.
Fitted wall and base units with work surfaces. Sink, drainer, electric hob, double cooker, cooker hood, and integrated washing machine. Space for fridge/freezer and tumble dryer. Tiled flooring.
Rear Hall – Wooden door and tiled flooring. Shower Room – Double glazed window, LLWC, hand wash basin and shower cubicle. Tiled flooring and part tiled walls, towel warming radiator.
FIRST FLOOR Bedroom One – Two double glazed windows and radiator. Bedroom Two – Double glazed window and radiator.
Bedroom Three – Double glazed window and radiator EXTERIOR Rear – Paved pathway with lawn area and rear gated access.
Garage – Power, light and electrics MATERIAL INFORMATION Boiler: Combination Solar panels: No PART B – Required if applicable Restrictions/ Charges/ Obligations: None known Mobile Signal & Broadband: Virgin PART C - Disclosure of Issues Building Safety/ Structure: None known - Artex present: None known Planning/ Development Nearby: None known Property accessibility and adaptations: None known - Step free access: No Coalfields/Mining Activity: None known Disclaimer: All property particulars are provided in good faith and are believed to be accurate to the best of our knowledge at the time of publication.
Samuel Makepeace (Newcastle & Stoke) Ltd t/a Samuel Makepeace Bespoke Estate Agents cannot accept any responsibility for any errors, omissions, or misstatements.
Prospective purchasers are advised to verify the details independently and should not rely solely on the information provided when making decisions.
These particulars remain the property of Samuel Makepeace Bespoke Estate Agents Stoke on Trent, Newcastle Under Lyme & Alsager. Roof type: Slate tiles. Mobile signal/coverage: Good.
Flooded in the last 5 years: No. Does the property have flood defences? No. Building Safety: None of the above. Construction materials used: Brick and block. Water source: Direct mains water.
Electricity source: National Grid. Sewerage arrangements: Standard UK domestic. Heating Supply: Central heating (gas). Broadband internet type: Cable.
Does the property have required access (easements, servitudes, or wayleaves)? No. Do any public rights of way affect your your property or its grounds? No. Parking Availability: Yes.
Value & comps
No previous sales on record.
Returns
Set an offer; the calculator follows it.
We're still gathering serviced-accommodation data for this area.
Archie refurb estimate: a Pro feature
0.0% below asking
This is not financial or investment advice. Prop AI Deals is not authorised by the Financial Conduct Authority (FCA) to provide investment advice.
All investment calculators, property analyses, and AI-generated insights are for informational purposes only. Property investment carries risk and may result in financial loss. All calculations should be independently verified and you should consult with FCA-authorised financial advisors before making any investment decisions.
Past performance does not guarantee future results. Tax implications vary by individual circumstances.
Deal
Properties like this can earn 2–3x BTL yields when converted to HMO, with retrofit costs around £10k/room. Sign in to see the full tier, yield projection, and cost breakdown.
Commercial properties like this can earn 30-50% higher yields when converted to residential under Class MA / Q / P / PA, with prior approval costing ~GBP 96/unit. Sign in to see the recommended route, yield uplift, and cost breakdown.
BRRR-suited properties can recycle 80-100% of investor capital on refi, leaving a high-yielding rental with most of the money out. Sign in to see the refurb cost stack, ARV projection, and refinance maths.
Detached + large garden = sub-division play. Pro tier unlocks the tier badge, plot size, uplift estimate, and regional land benchmark.
Short-lease flats trade at deep discount, but extending under the 1993 Act often costs far less than the discount. Pro tier unlocks the tier badge, premium breakdown, long-lease ARV and arbitrage maths.
See projected short-stay revenue vs a vanilla BTL for this property.
See real sub-let margins (HMO room rates & SA nightly rates) vs the landlord rent.
Area
Agent & docs

FAQ
About Kidsgrove Road, Goldenhill, Stoke-on-Trent
Explore nearby