We've tightened what earns a Pursue. A home now needs a published valuation, a strategy that still makes money after real running costs and lender stress tests, and no listing problems that would stop a mortgage. You'll see fewer Pursues, and each one has been checked harder.
See how verdicts work3-bedroom house · ST7 4DS
For saleListed 18 days
Opportunity summary
See Archie’s verdict, returns by strategy and what to check before viewing.
About
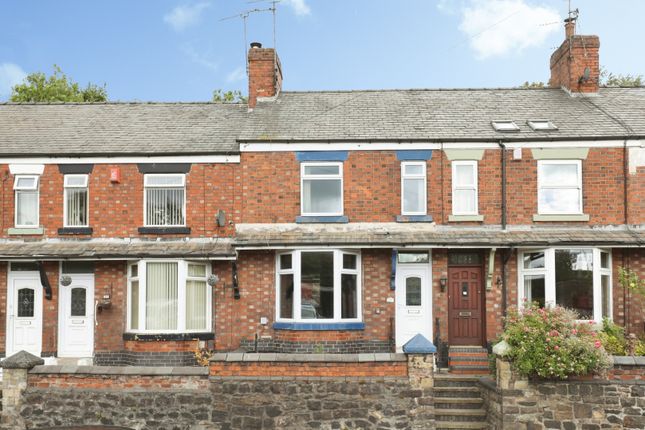
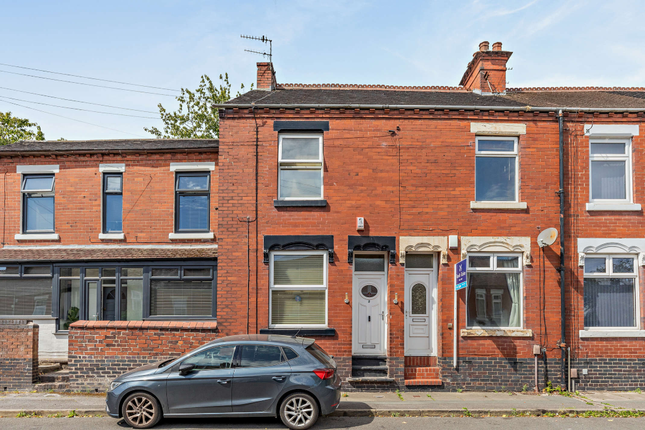
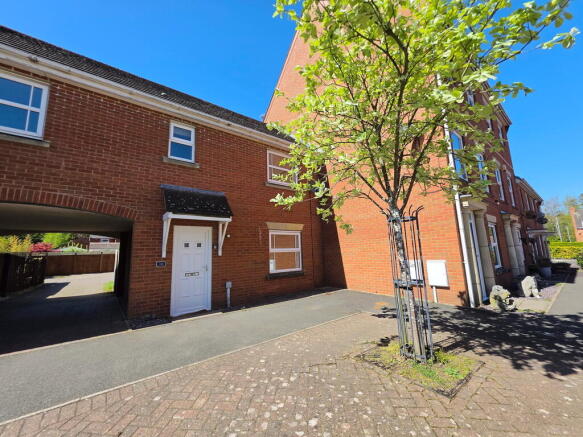
A deceptively spacious, three bedroom mid town house, new on the market and with no chain!
Don't wait around to contact us to get your viewing booked in for this beauty - Comprising a dining room, lounge, kitchen, rear hall and modernised gorgeous bathroom suite, and to the first floor are the three bedrooms, with a cheeky view to Mow Cop Castle and Jodrell Bank to the front!
A forecourted frontage, and nicely enclosed low maintenance paved rear garden, with a useful concrete outbuilding having power and lighting.
A popular spot, and within easy access to the amenities of Kidsgrove centre and Birchenwood country park nearby.
UPVC double glazed windows and doors, gas central heating from a combi boiler and updated electrics. On your marks, get set, go!
Intro A deceptively spacious, three bedroom mid town house, new on the market and with no chain!
Don't wait around to contact us to get your viewing booked in for this beauty - Comprising a dining room, lounge, kitchen, rear hall and modernised gorgeous bathroom suite, and to the first floor are the three bedrooms, with a cheeky view to Mow Cop Castle and Jodrell Bank to the front!
A forecourted frontage, and nicely enclosed low maintenance paved rear garden, with a useful concrete outbuilding having power and lighting.
A popular spot, and within easy access to the amenities of Kidsgrove centre and Birchenwood country park nearby.
UPVC double glazed windows and doors, gas central heating from a combi boiler and updated electrics. On your marks, get set, go! Directions Please follow Sat Nav with postcode ST7 4DS.
Proceed from Kidsgrove town centre and Mount Road into Whitehill Road. Go past the Co-op shop to your left, and the property can be found on the right hand side, as identified by our for sale sign.
Accommodation dining room 11' 11" x 10' 11" (3.63m x 3.33m) Front composite entrance door. Laminate flooring. Window to the front, radiator. Electric fire and surround. Cupboard concealing gas meter.
Coving to the ceiling and styled panelling to walls. Door to: Lounge 12' 4" x 11' 11" (3.76m x 3.63m) Window to the rear, radiator. Door to understairs storage cupboard.
Open staircase to the first floor. Electric fire. Coving to the ceiling. Chandelier style light fitting.
Door to: Kitchen 13' 4" x 6' 3" (4.06m x 1.91m) A fitted suite having base and wall mounted cupboard units, worksurfaces with splash back tiling. Single drainer sink unit.
Space for a tall standing fridge freezer. Electric free standing oven/ grill/ induction hob. Space and plumbing for a washing machine. Dishwasher. Window to the side. Tiled flooring.
Wall mounted Vaillant eco Tec pro 28 gas combi boiler. Cupboard above concealing updated electric consumer unit and meter. Door to: Hall Tiled floor and open store area. UPVC side/ rear access door.
Bathroom 6' 8" x 5' 7" (2.03m x 1.7m) A stunning bathroom suite, all modernised, having panelled bath with two mains pressured power showers over. Tiling to the walls and vinyl tiled floor.
Low level W.C and wash hand basin. Black radiator. Frosted window to the side. First floor landing bedroom one 12' 0" x 11' 0" (3.66m x 3.35m) Window to the front with a nice outlook and view.
Coving to the ceiling. Radiator. Door to store area/ walk in wardrobe. Bedroom two 12' 2" x 8' 1" (3.71m x 2.46m) Window to the rear, radiator.
Bedroom three 9' 8" x 7' 7" (2.95m x 2.31m) Window to the rear, radiator. Externally frontage Enclosed by a wall, and gate entrance with paved pathway to the front door. Landscaped forecourted area.
Door to side alley, also giving access via gate to the rear garden. Rear garden A well presented paved patio rear garden, nicely enclosed and with wall/ fencing. Raised shrub borders.
Outbuilding 10' 6" x 6' 8" (3.2m x 2.03m) Of concrete sectional construction. Power and lighting. UPVC side access door and window to the side.
Viewing arrangements Strictly by appointment with the selling agents Shaw's & Company Estate Agents Ltd Telephone or you can email Fixtures and fittings Note The Agent has not tested any equipment, fittings or services and cannot verify that they are in working order.
All items normally designated as fixtures and fittings are excluded from the sale unless otherwise stated. The Agent would also point out that the photographs are taken with a non standard lens.
These particulars are set out as a guide and do not form part of a contract, neither has the agent checked the legal documents, purchasers/tenants should confirm the postcode for themselves.
All room sizes are approximate at the time of inspection. Please note, all of our client's properties are sold on a 'sold as seen' basis - Unless otherwise stated.
Mortgages If you are seeking a mortgage for a property or require independent financial advice, we can provide a free quotation, please Telephone . Valuation Do you have a property to sell?
If so Shaw's & Company Estate Agents Ltd can offer a free valuation and offer No Sale No Fee terms (subject to agency agreement) and advise on the method of sale to suit your requirements.
Your property will marketed using the latest methods and internet advertising on multiple internet web sites including and . We are open daily, please call us on .
Local authority Newcastle Borough Council. Council tax band A EPC rating (PDF available online) Current: Potential: (to follow)
Value & comps
No previous sales on record.
Returns
Set an offer; the calculator follows it.
We're still gathering serviced-accommodation data for this area.
Archie refurb estimate: a Pro feature
0.0% below asking
This is not financial or investment advice. Prop AI Deals is not authorised by the Financial Conduct Authority (FCA) to provide investment advice.
All investment calculators, property analyses, and AI-generated insights are for informational purposes only. Property investment carries risk and may result in financial loss. All calculations should be independently verified and you should consult with FCA-authorised financial advisers before making any investment decisions.
Past performance does not guarantee future results. Tax implications vary by individual circumstances.
Deal
Properties like this can earn 2–3x BTL yields when converted to HMO, with retrofit costs around £10k/room. Sign in to see the full tier, yield projection, and cost breakdown.
Commercial properties like this can earn 30-50% higher yields when converted to residential under Class MA / Q / P / PA, with prior approval costing ~GBP 96/unit. Sign in to see the recommended route, yield uplift, and cost breakdown.
BRRR-suited properties can recycle 80-100% of investor capital on refi, leaving a high-yielding rental with most of the money out. Sign in to see the refurb cost stack, ARV projection, and refinance maths.
Detached + large garden = sub-division play. Pro tier unlocks the tier badge, plot size, uplift estimate, and regional land benchmark.
Short-lease flats trade at deep discount, but extending under the 1993 Act often costs far less than the discount. Pro tier unlocks the tier badge, premium breakdown, long-lease ARV and arbitrage maths.
See projected short-stay revenue vs a vanilla BTL for this property.
See real sub-let margins (HMO room rates & SA nightly rates) vs the landlord rent.
Area
Agent & docs

FAQ
About 162, Whitehill Road, Stoke-on-Trent
Explore nearby