We've tightened what earns a Pursue. A home now needs a published valuation, a strategy that still makes money after real running costs and lender stress tests, and no listing problems that would stop a mortgage. You'll see fewer Pursues, and each one has been checked harder.
See how verdicts work3-bedroom house · PR4 6JX
For saleListed 81 days
Opportunity summary
See Archie’s verdict, returns by strategy and what to check before viewing.
About
Ben Rose Estate Agents are pleased to present to market this exceptional three-bedroom detached residence, originally dating back to circa 1880 and having been completely renovated throughout to an outstanding standard with no expense spared.
Beautifully blending timeless character with luxurious contemporary finishes, this remarkable home has undergone an extensive programme of refurbishment, including all new electrics, beautifully appointed new bathrooms, a new Bosch boiler with app-controlled smart heating, a fully rendered exterior, elegant cast iron radiators throughout and attractive flagstone flooring spanning the entire ground floor.
The result is a home that perfectly balances period charm with modern comfort, making it an ideal purchase for growing families seeking a property ready to move straight into.
Situated in the picturesque Lancashire village of Mere Brow, the property enjoys a peaceful semi-rural setting whilst remaining conveniently positioned for everyday amenities.
Nearby Tarleton and Banks provide a selection of supermarkets, independent shops, cafés, pubs and well-regarded schools, with larger towns including Southport, Ormskirk and Preston all within easy reach.
Excellent transport links include nearby rail services from Rufford and Burscough, offering connections across the region, whilst the A59 provides straightforward access towards Preston, Liverpool and the wider motorway network including the M6 and M58.
The surrounding countryside, local walking routes and the renowned Martin Mere Wetland Centre further enhance the appeal of this desirable location.
Stepping through the entrance vestibule, you are welcomed by a practical space with room for coats and shoes, along with a stylish downstairs WC, one of the beautifully fitted bathrooms found throughout the home.
From here, the property opens into an impressive dining room, offering ample space for a large family dining table and creating an excellent central hub for everyday living and entertaining.
French doors flood the room with natural light whilst providing direct access to the rear garden, and the staircase rises elegantly from this space.
The attractive flagstone flooring continues seamlessly throughout the ground floor, complementing the character of the home and creating a wonderful sense of continuity.
Moving through to the generously proportioned dual-aspect lounge, you'll find an inviting space centred around a striking feature fireplace with a multi-fuel burner.
A further set of French doors opens directly onto the rear garden, allowing indoor and outdoor living to blend effortlessly.
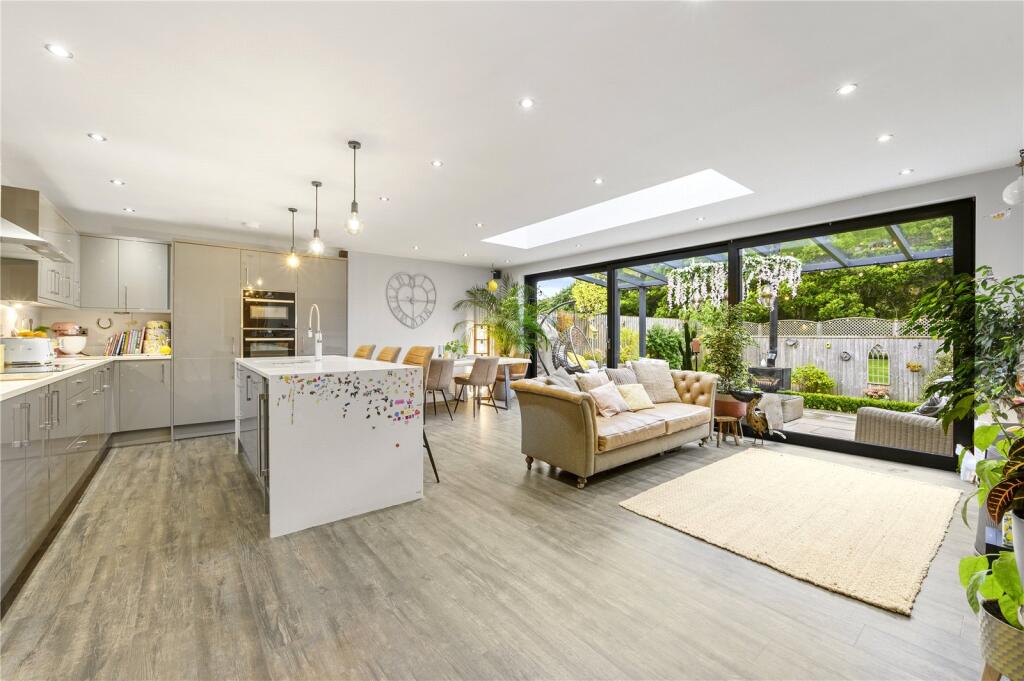
Completing the ground floor is the beautifully appointed kitchen/breakfast room, thoughtfully designed to remain in keeping with the property's heritage whilst offering every modern convenience.
Finished with luxurious granite worktops, integrated appliances and a substantial central island with breakfast bar seating, it is perfectly suited to modern family life.
The central island can also double up as a workspace with convenient sockets located here for laptops or computers, providing a highly versatile setup for those who work from home.
A separate utility room provides additional practicality and storage, with external access leading towards the detached garage and workshop.
The first floor continues to impress with a bright central landing giving access to three generously proportioned double bedrooms, each finished to an exceptional standard.
The principal suite is a true highlight, benefiting from its own private balcony overlooking the beautifully maintained rear garden, creating the perfect place to enjoy a morning coffee or unwind in the evening.
Its luxurious boutique-style en-suite has been newly fitted and designed as an elegant wet room, finished to an exceptional standard.
The remaining two double bedrooms are equally spacious and are served by a stunning Jack and Jill en-suite, also newly installed and finished in the same high-quality style, complete with a beautiful freestanding bath to create a luxurious retreat for family members or guests alike.
Traditional cast iron radiators feature throughout the first floor, perfectly complementing the property's period origins whilst providing modern comfort.
Approached through remote-controlled electric gates, the property boasts a substantial driveway providing off-road parking for up to six vehicles, leading to a detached double garage which has been thoughtfully reconfigured to incorporate a useful workshop and utility space to the rear, ideal for hobbies, storage or those working from home.
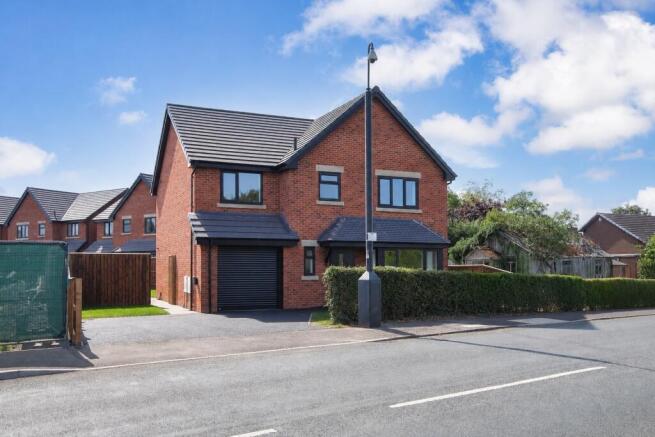
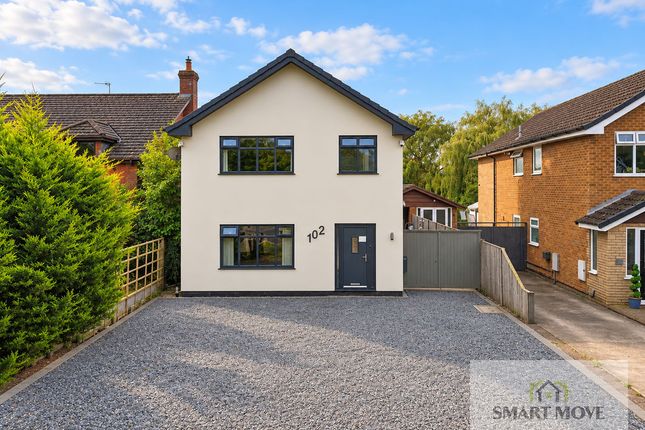
The attractive front garden is enclosed by mature hedging, providing an excellent degree of privacy whilst the newly rendered exterior gives the home a crisp, elegant finish.
To the rear, the immaculately presented garden provides a peaceful and private outdoor sanctuary, complete with beautifully established planting, a rockery, generous lawn, a tranquil pond with a water feature and multiple seating areas, offering the perfect setting for family life and outdoor entertaining.
Combining the character of a Victorian cottage with the quality of a contemporary renovation, this exceptional home offers a rare opportunity to acquire a truly turnkey family residence in one of West Lancashire's most desirable semi-rural locations.
Value & comps
No previous sales on record.
Returns
Set an offer; the calculator follows it.
We're still gathering serviced-accommodation data for this area.
Archie refurb estimate: a Pro feature
0.0% below asking
This is not financial or investment advice. Prop AI Deals is not authorised by the Financial Conduct Authority (FCA) to provide investment advice.
All investment calculators, property analyses, and AI-generated insights are for informational purposes only. Property investment carries risk and may result in financial loss. All calculations should be independently verified and you should consult with FCA-authorised financial advisers before making any investment decisions.
Past performance does not guarantee future results. Tax implications vary by individual circumstances.
Deal
Properties like this can earn 2–3x BTL yields when converted to HMO, with retrofit costs around £10k/room. Sign in to see the full tier, yield projection, and cost breakdown.
Commercial properties like this can earn 30-50% higher yields when converted to residential under Class MA / Q / P / PA, with prior approval costing ~GBP 96/unit. Sign in to see the recommended route, yield uplift, and cost breakdown.
BRRR-suited properties can recycle 80-100% of investor capital on refi, leaving a high-yielding rental with most of the money out. Sign in to see the refurb cost stack, ARV projection, and refinance maths.
Detached + large garden = sub-division play. Pro tier unlocks the tier badge, plot size, uplift estimate, and regional land benchmark.
Short-lease flats trade at deep discount, but extending under the 1993 Act often costs far less than the discount. Pro tier unlocks the tier badge, premium breakdown, long-lease ARV and arbitrage maths.
See projected short-stay revenue vs a vanilla BTL for this property.
See real sub-let margins (HMO room rates & SA nightly rates) vs the landlord rent.
Area
Agent & docs
FAQ
About 64, Pear Tree Cottage, The Gravel, Preston
Explore nearby