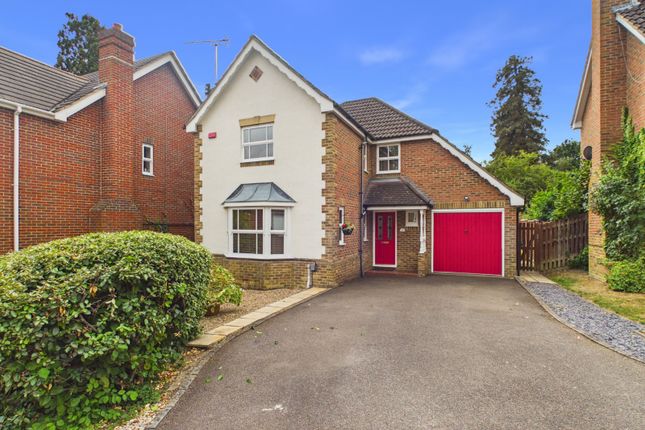
4-bedroom detached house · RG42 6DD
For saleListed 8 days
Opportunity summary
See Archie’s verdict, returns by strategy and what to check before viewing.
About
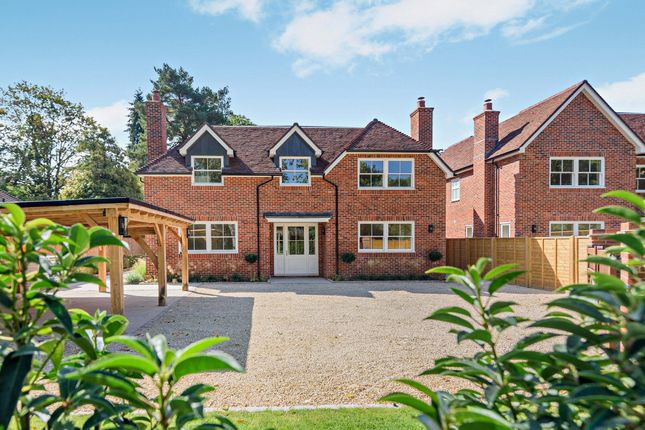
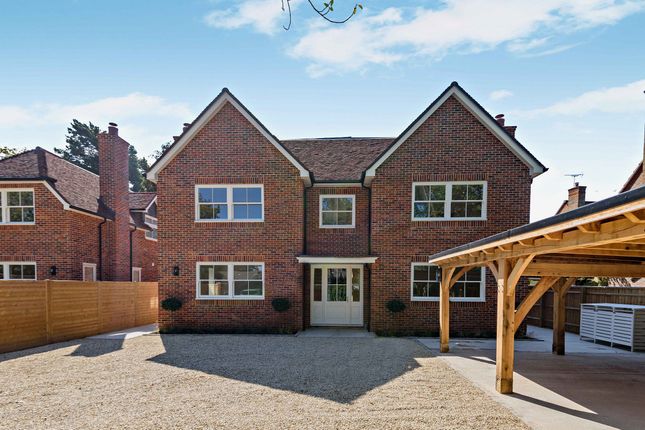
Exceptional new detached residence in Hayley Green offering over 2,800 sq ft of luxury accommodation, 4 ensuite bedrooms, gated grounds, double carport and landscaped gardens.
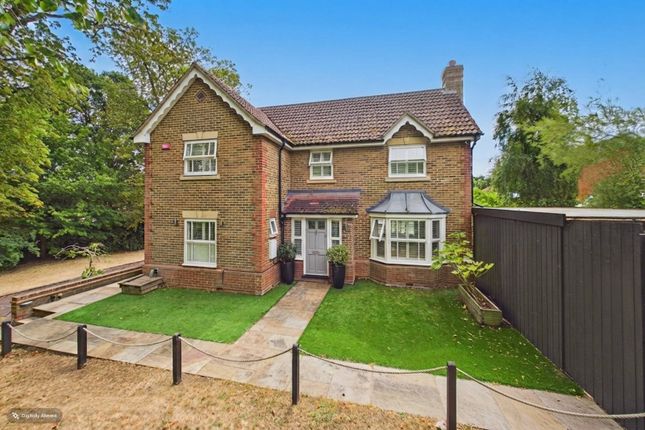
Description A remarkable newly built family home combining timeless architecture, exceptional craftsmanship and outstanding contemporary design, set within an exclusive gated development in the highly sought-after village setting of Hayley Green, Warfield.
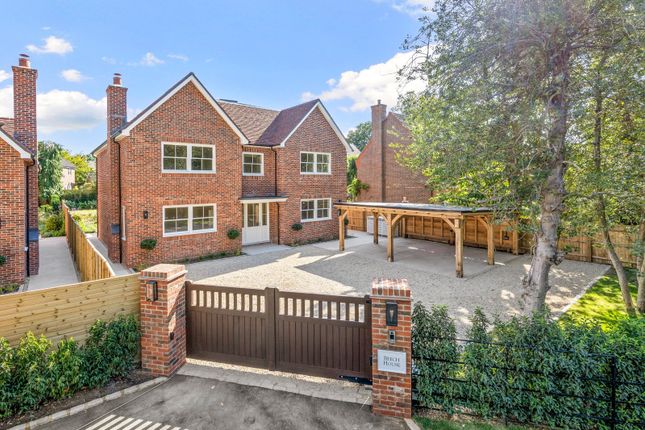
Positioned behind private electric gates and approached via a substantial gravel driveway, this impressive detached residence extends to approximately 2,809 sq ft, complemented by an oak framed double carport, professionally landscaped gardens and energy efficient technology throughout.
Designed for modern luxury living, every detail has been carefully considered to deliver a home of enduring quality and sophistication.
At the heart of the property lies an extraordinary 40ft open plan kitchen, dining and living space, creating a stunning setting for both family life and entertaining.
Flooded with natural light from extensive glazing and a dramatic roof lantern, the space seamlessly connects with the garden terrace, bringing indoor and outdoor living together beautifully.
The bespoke Neptune kitchen is appointed with premium integrated appliances, extensive storage and elegant finishes, while a separate utility room provides practical convenience.
Additional accommodation includes a dedicated study and a separate family/snug room with a wood-burning stove, offering versatile spaces for home working, relaxation or entertaining guests.
The first floor comprises four generously proportioned double bedrooms, each benefiting from its own beautifully appointed ensuite bath or shower room.
The luxurious principal suite is particularly impressive, featuring extensive fitted storage and a refined hotel style ambience.
Specification has been chosen to provide exceptional comfort and efficiency, including underfloor heating throughout, air conditioning to the principal living area and selected bedrooms, air source heat pump technology, bespoke fitted joinery and electric vehicle charging facilities.
Neptune kitchens, utility furniture and bathroom washstands are supplied with lifetime warranties, further enhancing the home's outstanding credentials.
The landscaped rear gardens have been thoughtfully designed for outdoor enjoyment, with expansive terraces ideal for al fresco dining, generous lawns and established planting creating a private and attractive setting throughout the seasons.
Situated in the desirable semi-rural hamlet of Hayley Green, the property enjoys convenient access to Ascot, Windsor, Maidenhead, Wokingham and Bracknell, renowned schools, championship golf courses, extensive countryside walks and excellent transport connections, making it an exceptional choice for families and professionals alike.
Location Perfect for families, Hayley Green, Warfield offers an outstanding balance of countryside living and everyday convenience.
The area is particularly popular with families thanks to its selection of highly regarded schools, including Lambrook, lvs Ascot, Ranelagh School, Warfield CE Primary School and Garth Hill College.
Children can enjoy an abundance of outdoor space, with nearby Windsor Great Park, local playgrounds, woodland walks and family attractions such as Legoland Windsor.
Weekend leisure opportunities include Ascot Racecourse, Coworth Park and numerous sports and golf facilities.
For daily essentials, residents benefit from the shops, cafés, restaurants and leisure facilities at The Lexicon in Bracknell, while excellent transport links via Bracknell and Martins Heron stations, together with easy access to the M3, M4 and M25, make commuting and school runs exceptionally convenient.
A welcoming community, excellent education options and a wealth of family friendly amenities make Hayley Green one of Berkshire's most desirable locations for modern family living.
Square Footage: 2,809 sq ft Additional Info Build complete
Value & comps
No previous sales on record.
Returns
Set an offer; the calculator follows it.
We're still gathering serviced-accommodation data for this area.
Archie refurb estimate: a Pro feature
0.0% below asking
This is not financial or investment advice. Prop AI Deals is not authorised by the Financial Conduct Authority (FCA) to provide investment advice.
All investment calculators, property analyses, and AI-generated insights are for informational purposes only. Property investment carries risk and may result in financial loss. All calculations should be independently verified and you should consult with FCA-authorised financial advisors before making any investment decisions.
Past performance does not guarantee future results. Tax implications vary by individual circumstances.
Deal
Properties like this can earn 2–3x BTL yields when converted to HMO, with retrofit costs around £10k/room. Sign in to see the full tier, yield projection, and cost breakdown.
Commercial properties like this can earn 30-50% higher yields when converted to residential under Class MA / Q / P / PA, with prior approval costing ~GBP 96/unit. Sign in to see the recommended route, yield uplift, and cost breakdown.
BRRR-suited properties can recycle 80-100% of investor capital on refi, leaving a high-yielding rental with most of the money out. Sign in to see the refurb cost stack, ARV projection, and refinance maths.
Detached + large garden = sub-division play. Pro tier unlocks the tier badge, plot size, uplift estimate, and regional land benchmark.
Short-lease flats trade at deep discount, but extending under the 1993 Act often costs far less than the discount. Pro tier unlocks the tier badge, premium breakdown, long-lease ARV and arbitrage maths.
See projected short-stay revenue vs a vanilla BTL for this property.
See real sub-let margins (HMO room rates & SA nightly rates) vs the landlord rent.
Area
Agent & docs

FAQ
About Hornbeam House, High Trees,, Hornbeam House, High Trees, Hayley Green
Explore nearby